121 Kingston Highway Nw, Cartersville, GA 30120
Local realty services provided by:CENTURY 21 Results
121 Kingston Highway Nw,Cartersville, GA 30120
$320,000
- 3 Beds
- 2 Baths
- 1,710 sq. ft.
- Single family
- Active
Listed by: janice overbeck, tanner thomson
Office: keller williams realty atlanta north
MLS#:10832242
Source:METROMLS
Price summary
- Price:$320,000
- Price per sq. ft.:$187.13
About this home
Beautifully remodeled and move-in ready, this 3 bedroom / 2 bathroom ranch offers a fresh, bright interior, thoughtful updates, and plenty of outdoor space to make your own. A covered front porch welcomes you inside, where the open-concept living and dining areas create an inviting space for everyday living and entertaining. The updated kitchen features crisp white cabinetry, stainless steel appliances, stone countertops, and a center island with seating. The well-sized primary bedroom offers a beautifully updated ensuite bathroom with a sleek glass-enclosed shower, while two generously sized secondary bedrooms share a hall bathroom with dual vanities and a shower/tub combination. Outside, the spacious and level backyard provides tons of room for recreation, gardening, entertaining, or future customization. Ideally located directly across from Hamilton Crossing Park with convenient access to Downtown Cartersville, major roadways, shopping, dining, and everyday amenities, this fully remodeled ranch combines modern comfort with an unbeatable location....
Contact an agent
Home facts
- Year built:1969
- Subdivision & Development:None
- Listing ID #:10832242
- Updated:September 13, 2026 at 11:08 AM
Rooms and interior
- Bedrooms:3
- Total bathrooms:2
- Full bathrooms:2
- Flooring:Vinyl
- Kitchen Description:Breakfast Area, Breakfast Bar, Breakfast Room, Dishwasher, Kitchen Island, Microwave, Refrigerator
- Bedroom Description:Master On Main Level
- Living area:1,710 sq. ft.
Heating and cooling
- Cooling:Ceiling Fan(s), Central Air
- Heating:Forced Air, Natural Gas
- Central air:Yes
Structure and exterior
- Roof:Composition
- Year built:1969
- Building area:1,710 sq. ft.
- Lot area:0.88 Acres
- Lot Features:Level, Private
- Architectural Style:Brick 4 Side, Ranch
- Construction Materials:Brick
- Foundation Description:Slab
- Levels:1 Story
Schools
- High school:Cass
- Middle school:Cass
- Elementary school:Hamilton Crossing
Utilities
- Water:Public
- Sewer:Septic Tank
Finances and disclosures
- Price:$320,000
- Price per sq. ft.:$187.13
- Tax amount:$1,563 (2025)
Features and amenities
- Appliances:Dishwasher, Microwave, Refrigerator
- Laundry features:Laundry
Parking
- Total parking spaces:2
- Parking description:Attached, Carport
 2026 Georgia MLS. All rights reserved. Information Deem Reliable But Not Guaranteed September 13, 2026
New listings near 121 Kingston Highway Nw
- Coming Soon
 $450,000Coming Soon3 beds 2 baths
964 Sugar Valley Road Sw, Cartersville, GA 30120
MLS# 10844291Listed by: Atlanta Communities - Coming Soon
 $450,000Coming Soon3 beds 2 baths1,581 sq. ft.
964 Sugar Valley Road Sw, Cartersville, GA 30120
MLS# 7834846Listed by: ATLANTA COMMUNITIES REAL ESTATE BROKERAGE - Coming Soon
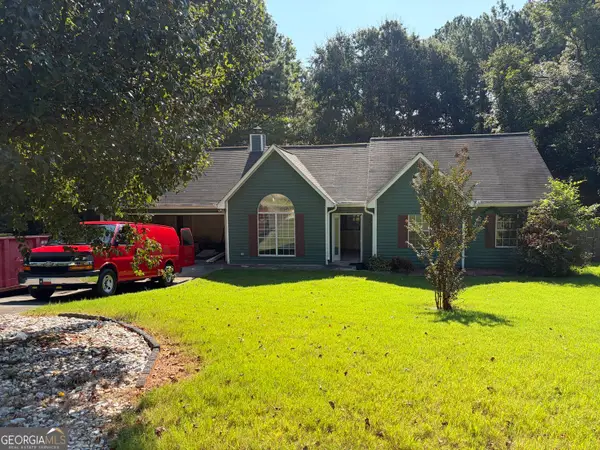 $295,000Coming Soon3 beds 2 baths1,167 sq. ft.
14 Sherwood Drive Nw, Cartersville, GA 30121
MLS# 10842152Listed by: Realty One Group Edge - Coming Soon
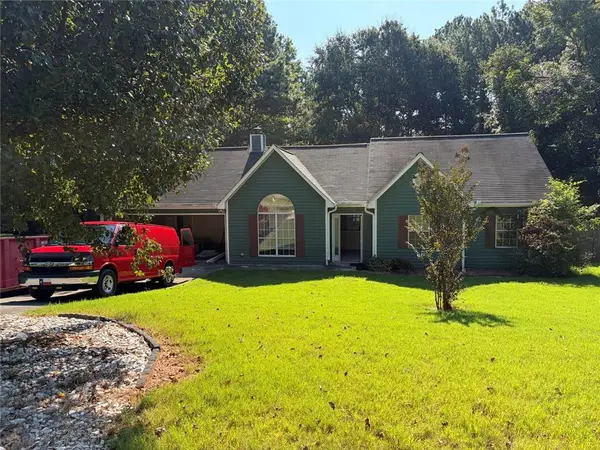 $295,000Coming Soon3 beds 2 baths1,807 sq. ft.
14 Sherwood Drive Nw, Cartersville, GA 30121
MLS# 7834526Listed by: REALTY ONE GROUP EDGE - Coming Soon
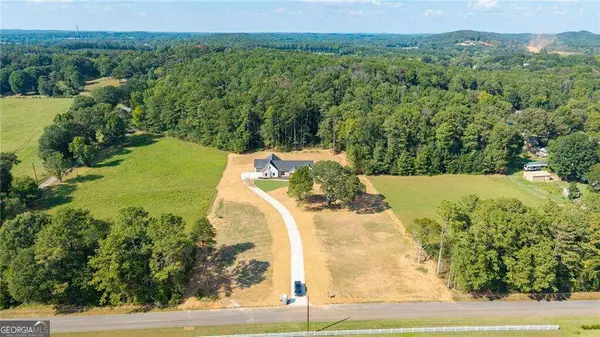
 $749,900Coming Soon4 beds 4 baths3,422 sq. ft.
108 Cline Drive Sw, Cartersville, GA 30120
MLS# 10839497Listed by: Century 21 The Avenues - New
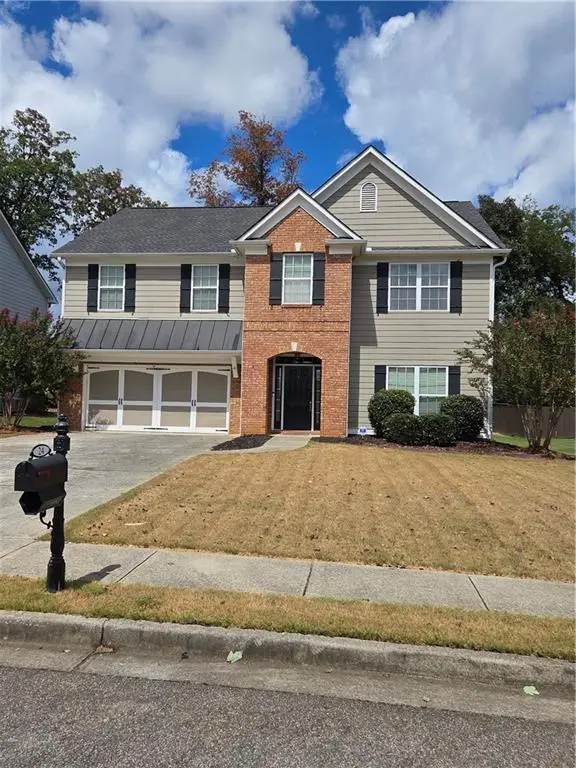 $435,000Active5 beds 4 baths2,950 sq. ft.
24 Cottage Walk Nw, Cartersville, GA 30121
MLS# 7837074Listed by: DALTON WADE, INC. - New
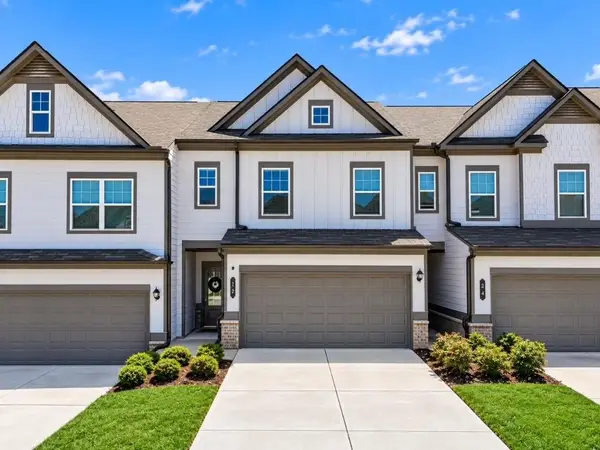 $298,850Active3 beds 3 baths1,956 sq. ft.
22 Felton Walk Se, Cartersville, GA 30120
MLS# 7836396Listed by: ROBBINS REALTY - New
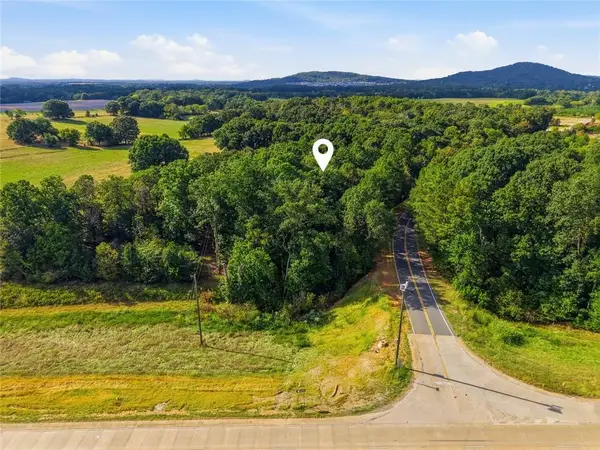 $132,000Active1.87 Acres
Tract4 Fiber Dr, Cartersville, GA 30120
MLS# 7837030Listed by: VIRTUAL PROPERTIES REALTY.COM - New
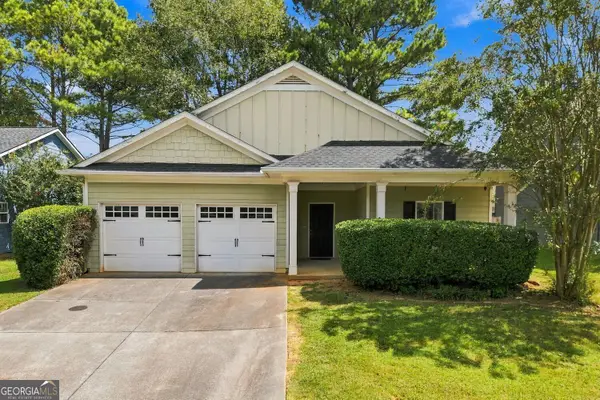 $304,600Active3 beds 2 baths1,777 sq. ft.
102 Mercer Lane, Cartersville, GA 30120
MLS# 10844811Listed by: Hester Group, REALTORS - New
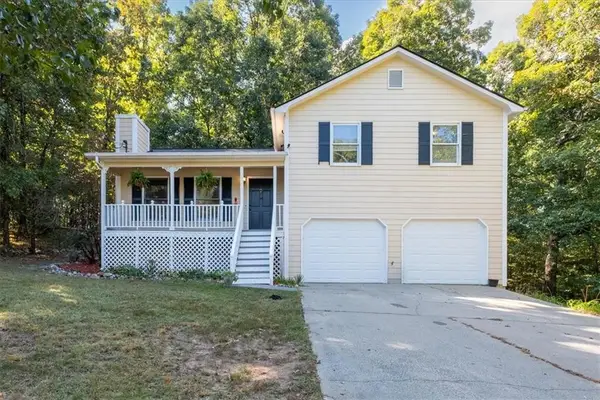 $319,900Active3 beds 2 baths1,308 sq. ft.
25 Fawn Ridge Drive Sw, Cartersville, GA 30120
MLS# 7834693Listed by: THE ROBERTS REALTY GROUP


Protect your home and budget from life's surprises with an Assurant Home Warranty, backed by a partner that supports you through every step of homeownership. Explore Plans.
©2026 Century 21 Real Estate LLC. All rights reserved. CENTURY 21®, the CENTURY 21 Logo and C21® are service marks owned by Century 21 Real Estate LLC. Century 21 Real Estate LLC fully supports the principles of the Fair Housing Act and the Equal Opportunity Act. Each office is independently owned and operated. Listing information is deemed reliable but not guaranteed accurate.