
13 Equestrian Way Ne, Cartersville, GA 30121
Local realty services provided by:CENTURY 21 The Avenues
13 Equestrian Way Ne,Cartersville, GA 30121
$349,900
- 4 Beds
- 3 Baths
- 2,108 sq. ft.
- Single family
- Active
Listed by: edwin garcia
Office: keller williams realty northwest, llc.
MLS#:7847338
Source:FIRSTMLS
Price summary
- Price:$349,900
- Price per sq. ft.:$165.99
- Monthly HOA dues:$13
About this home
If you've been comparing homes in Cartersville, this one is worth a closer look. Located in an established neighborhood with mature surroundings, this home gives you something that can be harder to find with newer construction: a usable backyard, more breathing room between homes, and a neighborhood that already feels established. Inside, you still get the clean, move-in-ready feel buyers are looking for, with fresh paint, updated flooring, a refreshed kitchen with white cabinetry and dark countertops, updated bathrooms, and modern finishes throughout. The home offers 4 bedrooms, 2.5 baths, a fireplace, two-car garage, and plenty of room to enjoy both inside and out. If you like the fresh feel of new construction but also want your own yard and a little more space around you, this home gives you a great alternative. Schedule your showing and come see it for yourself.
Contact an agent
Home facts
- Year built:1999
- Subdivision & Development:POLO FIELDS
- Listing ID #:7847338
- Updated:October 02, 2026 at 03:50 AM
Rooms and interior
- Bedrooms:4
- Total bathrooms:3
- Full bathrooms:2
- Half bathrooms:1
- Flooring:Hardwood
- Dining Description:Open Concept
- Bathrooms Description:Double Vanity, Separate Tub/Shower
- Kitchen Description:Cabinets White, Dishwasher, Gas Range, Solid Surface Counters
- Living area:2,108 sq. ft.
Heating and cooling
- Cooling:Ceiling Fan(s), Central Air
- Heating:Electric
- Central air:Yes
Structure and exterior
- Roof:Composition
- Year built:1999
- Building area:2,108 sq. ft.
- Lot area:0.29 Acres
- Lot Features:Level
- Architectural Style:Traditional
- Construction Materials:Concrete
- Exterior Features:Patio
- Levels:2 Story
Schools
- High school:Cass
- Middle school:Cass
- Elementary school:Cloverleaf
Utilities
- Water:Public, Water Available
- Sewer:Public Sewer, Sewer Available
Finances and disclosures
- Price:$349,900
- Price per sq. ft.:$165.99
- Tax amount:$3,300 (2025)
Features and amenities
- Laundry features:In Kitchen
- Amenities:Disappearing Attic Stairs, Entrance Foyer
Parking
- Total parking spaces:2
- Parking description:Garage
- Garage spaces:2
 Listings identified with the FMLS IDX logo come from FMLS and are held by brokerage firms other than the owner of this website. The listing brokerage is identified in any listing details. Information is deemed reliable but is not guaranteed. If you believe any FMLS listing contains material that infringes your copyrighted work please click here (https://www.fmls.com/dmca) to review our DMCA policy and learn how to submit a takedown request. ©2026 First Multiple Listing Service, Inc.
New listings near 13 Equestrian Way Ne
- Coming Soon
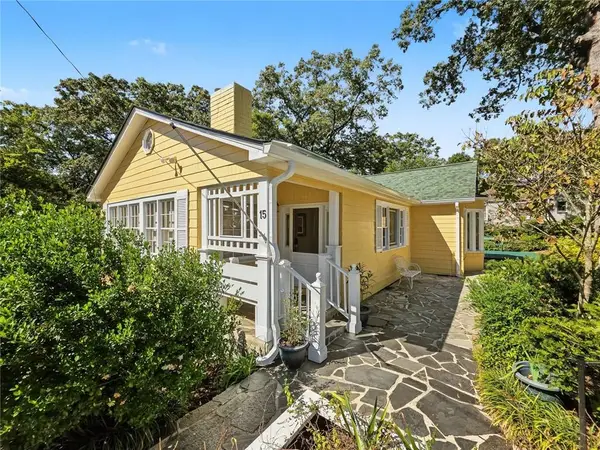 $595,000Coming Soon5 beds 5 baths3,203 sq. ft.
15 Brookland Drive, Cartersville, GA 30120
MLS# 7846335Listed by: LOCAL REALTY - Coming Soon
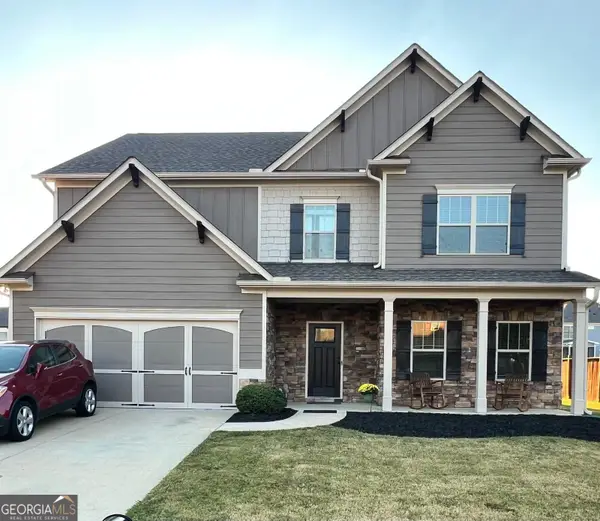 $496,900Coming Soon6 beds 4 baths3,516 sq. ft.
38 Stately Oaks Drive Se, Cartersville, GA 30120
MLS# 10854099Listed by: Beautiful Homes Realty - Coming Soon
 $450,000Coming Soon3 beds 2 baths
964 Sugar Valley Road Sw, Cartersville, GA 30120
MLS# 10844291Listed by: Atlanta Communities - Coming Soon
 $450,000Coming Soon3 beds 2 baths1,581 sq. ft.
964 Sugar Valley Road Sw, Cartersville, GA 30120
MLS# 7834846Listed by: ATLANTA COMMUNITIES REAL ESTATE BROKERAGE - New
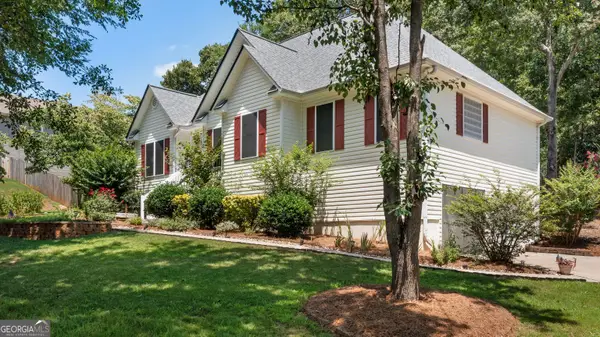 $357,900Active4 beds 2 baths2,212 sq. ft.
24 Woodhaven Court Sw, Cartersville, GA 30120
MLS# 10857135Listed by: H & H Realty LLC - New
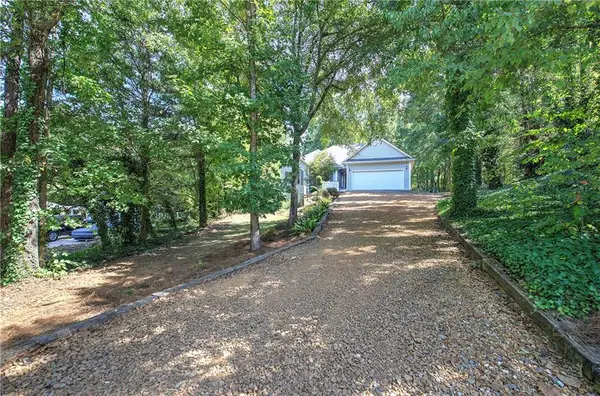 $439,900Active3 beds 2 baths1,838 sq. ft.
15 Willow Wood Lane Nw, Cartersville, GA 30120
MLS# 7823453Listed by: PROFESSIONAL REALTY GROUP - New
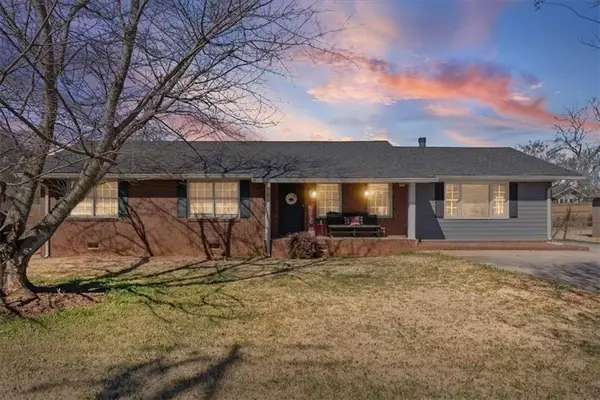 $324,900Active4 beds 2 baths1,704 sq. ft.
213 Cook Street, Cartersville, GA 30120
MLS# 7847298Listed by: ATLANTA COMMUNITIES REAL ESTATE BROKERAGE - New
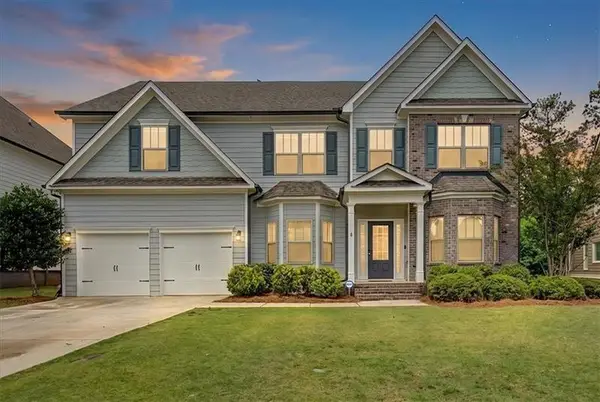 $594,900Active6 beds 4 baths4,605 sq. ft.
14 Creekview Drive Se, Cartersville, GA 30120
MLS# 7847328Listed by: ATLANTA COMMUNITIES REAL ESTATE BROKERAGE - New
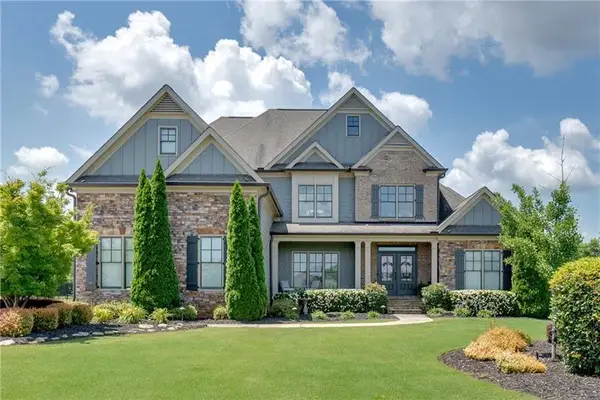 $965,000Active5 beds 4 baths3,954 sq. ft.
11 Laurel Trace Se, Cartersville, GA 30120
MLS# 7847353Listed by: ATLANTA COMMUNITIES REAL ESTATE BROKERAGE


Protect your home and budget from life's surprises with an Assurant Home Warranty, backed by a partner that supports you through every step of homeownership. Explore Plans.
©2026 Century 21 Real Estate LLC. All rights reserved. CENTURY 21®, the CENTURY 21 Logo and C21® are service marks owned by Century 21 Real Estate LLC. Century 21 Real Estate LLC fully supports the principles of the Fair Housing Act and the Equal Opportunity Act. Each office is independently owned and operated. Listing information is deemed reliable but not guaranteed accurate.