
15 Willow Wood Lane Nw, Cartersville, GA 30120
Local realty services provided by:CENTURY 21 The Avenues
15 Willow Wood Lane Nw,Cartersville, GA 30120
$439,900
- 3 Beds
- 2 Baths
- 1,838 sq. ft.
- Single family
- Active
Listed by: cindy c dent, gina durbano
Office: professional realty group
MLS#:7823453
Source:FIRSTMLS
Price summary
- Price:$439,900
- Price per sq. ft.:$239.34
About this home
Lovingly cared for by its original owner and offered for sale for the very first time, this beautifully maintained home offers easy one-level living with the added flexibility of a FULL unfinished basement, already stubbed for a bath and ready for future expansion. Tucked away on a quiet cul-de-sac in an intimate enclave of just seven cottage-style homes, this 3-bedroom, 2-bath ranch features an open floor plan and desirable split-bedroom design.
Hardwood flooring flows throughout the main level, while the spacious kitchen is designed for both everyday living and entertaining with a large island, induction range, instant hot water dispenser and plenty of workspace. Two tankless water heaters add convenience and efficiency.
The FULL unfinished basement is a standout feature, offering tremendous potential for additional living space, a workshop, recreation room, home gym, storage or a combination of uses. Already stubbed for a bath, it provides an excellent opportunity to customize the space to fit future needs.
Outside, enjoy a private, fenced backyard with room to relax, garden or entertain. Conveniently located near schools, shopping, the hospital and everyday conveniences, this special home combines a peaceful, tucked-away setting with an incredibly convenient location....
Contact an agent
Home facts
- Year built:2014
- Subdivision & Development:Willow Wood
- Listing ID #:7823453
- Updated:October 02, 2026 at 12:19 PM
Rooms and interior
- Bedrooms:3
- Total bathrooms:2
- Full bathrooms:2
- Flooring:Hardwood
- Dining Description:Separate Dining Room
- Bathrooms Description:Double Vanity, Shower Only
- Kitchen Description:Breakfast Room, Cabinets Stain, Dishwasher, Electric Cooktop, Keeping Room, Kitchen Island, Microwave, Pantry, Refrigerator, Solid Surface Counters, View to Family Room
- Bedroom Description:Master on Main, Split Bedroom Plan
- Basement Description:Bath/Stubbed, Daylight, Exterior Entry, Interior Entry, Unfinished
- Living area:1,838 sq. ft.
Heating and cooling
- Cooling:Ceiling Fan(s), Central Air
- Heating:Central, Forced Air
- Central air:Yes
Structure and exterior
- Roof:Composition
- Year built:2014
- Building area:1,838 sq. ft.
- Lot area:0.9 Acres
- Lot Features:Back Yard, Front Yard
- Architectural Style:Ranch, Traditional
- Construction Materials:Vinyl Siding
- Exterior Features:Deck, Private Yard, Rain Gutters
- Levels:1 Story
Schools
- High school:Cass
- Middle school:Cass
- Elementary school:Hamilton Crossing
Utilities
- Water:Public, Water Available
- Sewer:Septic Tank
Finances and disclosures
- Price:$439,900
- Price per sq. ft.:$239.34
- Tax amount:$1,923 (2025)
Features and amenities
- Laundry features:Laundry Room, Main Level
- Amenities:Cathedral Ceiling(s), Disappearing Attic Stairs, Entrance Foyer, High Ceilings 9 ft Lower, High Speed Internet, Tankless Water Heater, Walk-In Closet(s)
Parking
- Parking description:Attached, Garage, Garage Door Opener, Garage Faces Front, Kitchen Level
- Garage spaces:2
 Listings identified with the FMLS IDX logo come from FMLS and are held by brokerage firms other than the owner of this website. The listing brokerage is identified in any listing details. Information is deemed reliable but is not guaranteed. If you believe any FMLS listing contains material that infringes your copyrighted work please click here (https://www.fmls.com/dmca) to review our DMCA policy and learn how to submit a takedown request. ©2026 First Multiple Listing Service, Inc.
New listings near 15 Willow Wood Lane Nw
- Coming Soon
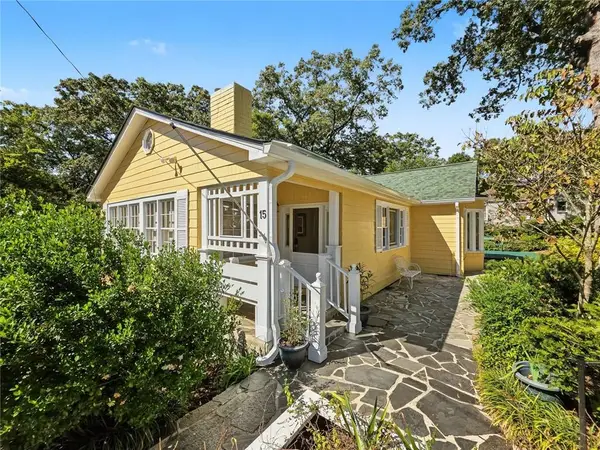 $595,000Coming Soon5 beds 5 baths3,203 sq. ft.
15 Brookland Drive, Cartersville, GA 30120
MLS# 7846335Listed by: LOCAL REALTY - Coming Soon
 $450,000Coming Soon3 beds 2 baths
964 Sugar Valley Road Sw, Cartersville, GA 30120
MLS# 10844291Listed by: Atlanta Communities - Coming Soon
 $450,000Coming Soon3 beds 2 baths1,581 sq. ft.
964 Sugar Valley Road Sw, Cartersville, GA 30120
MLS# 7834846Listed by: ATLANTA COMMUNITIES REAL ESTATE BROKERAGE - New
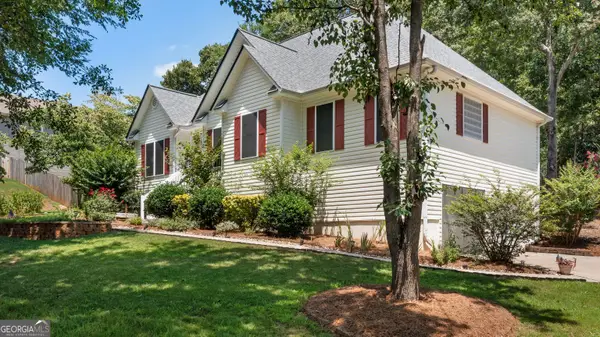 $357,900Active4 beds 2 baths2,212 sq. ft.
24 Woodhaven Court Sw, Cartersville, GA 30120
MLS# 10857135Listed by: H & H Realty LLC - New
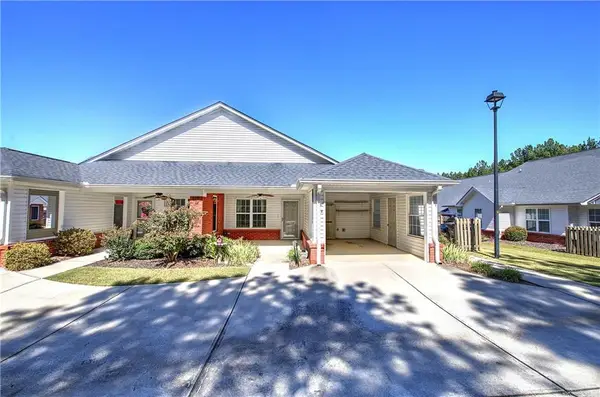 $279,900Active2 beds 2 baths1,035 sq. ft.
150 Old Mill Road #328, Cartersville, GA 30120
MLS# 7847356Listed by: ASHER REALTY, INC - New
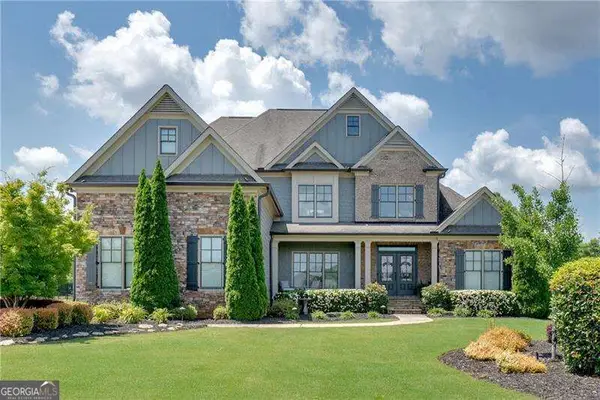 $965,000Active5 beds 4 baths3,954 sq. ft.
11 Laurel Trace Se, Cartersville, GA 30120
MLS# 10856592Listed by: Atlanta Communities - New
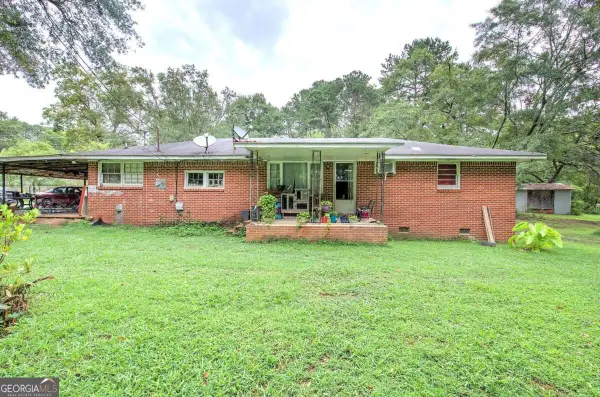 $250,000Active3 beds 2 baths
12 Fowler Drive Se, Cartersville, GA 30121
MLS# 10856653Listed by: Atlanta Communities - New
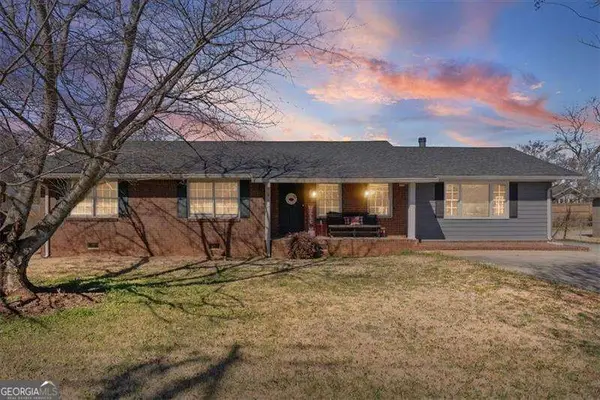 $324,900Active4 beds 2 baths
213 Cook Street, Cartersville, GA 30120
MLS# 10856530Listed by: Atlanta Communities - New
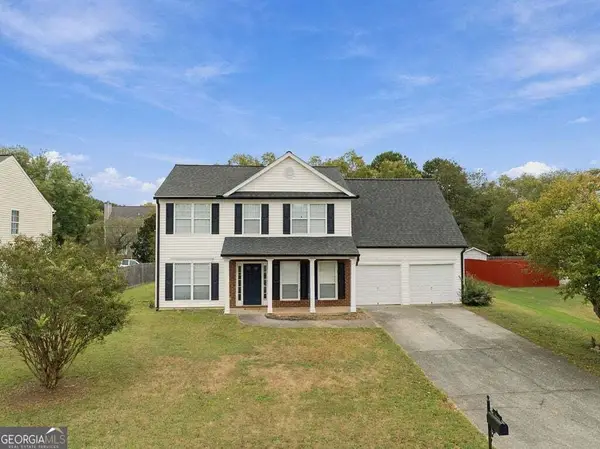 $349,900Active4 beds 3 baths2,108 sq. ft.
13 Equestrian Way Ne, Cartersville, GA 30121
MLS# 10856559Listed by: Keller Williams Northwest


Protect your home and budget from life's surprises with an Assurant Home Warranty, backed by a partner that supports you through every step of homeownership. Explore Plans.
©2026 Century 21 Real Estate LLC. All rights reserved. CENTURY 21®, the CENTURY 21 Logo and C21® are service marks owned by Century 21 Real Estate LLC. Century 21 Real Estate LLC fully supports the principles of the Fair Housing Act and the Equal Opportunity Act. Each office is independently owned and operated. Listing information is deemed reliable but not guaranteed accurate.