
147 Benfield Circle Se, Cartersville, GA 30121
Local realty services provided by:CENTURY 21 Adams-Harvey & Associates
147 Benfield Circle Se,Cartersville, GA 30121
$230,000
- 3 Beds
- 3 Baths
- 1,824 sq. ft.
- Townhouse
- Active
Listed by: dean symister
Office: keller williams atlanta classic
MLS#:10690356
Source:METROMLS
Price summary
- Price:$230,000
- Price per sq. ft.:$126.1
- Monthly HOA dues:$33.33
About this home
BACK ON THE MARKET - APPROVED SHORT SALE & INCREDIBLE EQUITY OPPORTUNITY! This is the opportunity buyers have been waiting for! If you're looking for a beautiful home with space, privacy, and the potential to build instant equity, you need to see this charming end-unit townhome! From the moment you walk in, you'll notice the abundance of natural light and warm, inviting atmosphere. The spacious living room features a stunning tiled fireplace, creating the perfect place to relax, unwind, or entertain guests. The open-concept kitchen overlooks the living area and offers plenty of cabinet space, making everyday living and entertaining effortless. The primary/owners suite is on the main level. Enjoy your own private retreat complete with a double vanity, soaking tub, glass-enclosed tiled shower, comfort-height toilet, and a spacious walk-in closet with built-in shelving. Upstairs, a large loft gives you the flexibility you need - transform it into a home office, media room, game room, or additional living space.Step outside onto the covered back deck and enjoy your fully fenced backyard - perfect for morning coffee, weekend gatherings, pets, or simply relaxing after a long day. Plus, the 10x15 storage shed gives you plenty of room for tools, equipment, hobbies, and all the extras. You're just minutes from Downtown Cartersville, I-75, shopping, dining, entertainment, and schools, giving you the perfect combination of convenience and lifestyle. This is an APPROVED SHORT SALE, which means there is already an approved path forward - and for the right buyer, this could be an exceptional opportunity to purchase a home at an attractive value and potentially build significant equity from day one. Back on the market means someone else had their chance. Now it's YOUR turn. Homes offering this combination of space, location, privacy, and equity potential don't come along every day. Don't just drive by it - come see the value for yourself. Schedule your private showing today before this opportunity is gone again!...
Contact an agent
Home facts
- Year built:2002
- Subdivision & Development:The Village
- Listing ID #:10690356
- Updated:September 18, 2026 at 01:38 PM
Rooms and interior
- Bedrooms:3
- Total bathrooms:3
- Full bathrooms:2
- Half bathrooms:1
- Flooring:Carpet, Hardwood, Tile
- Bathrooms Description:Double Vanity
- Kitchen Description:Breakfast Bar, Dishwasher, Disposal, Microwave, Oven/Range (Combo), Refrigerator
- Bedroom Description:Master On Main Level
- Living area:1,824 sq. ft.
Heating and cooling
- Cooling:Ceiling Fan(s), Central Air
- Heating:Central, Electric
- Central air:Yes
Structure and exterior
- Roof:Composition
- Year built:2002
- Building area:1,824 sq. ft.
- Lot area:0.13 Acres
- Lot Features:Level
- Architectural Style:Brick Front, Traditional
- Construction Materials:Brick, Vinyl Siding
- Exterior Features:Deck/Patio
- Foundation Description:Slab
- Levels:2 Story
Schools
- High school:Cass
- Middle school:Cass
- Elementary school:White
Utilities
- Water:Public, Water Available
- Sewer:Public Sewer, Sewer Available
Finances and disclosures
- Price:$230,000
- Price per sq. ft.:$126.1
- Tax amount:$2,400 (2025)
Features and amenities
- Appliances:Dishwasher, Disposal, Microwave, Oven/Range (Combo), Refrigerator
- Laundry features:In Kitchen
- Amenities:High Ceilings, Tray Ceiling(s)
Parking
- Total parking spaces:2
- Parking description:Attached, Garage, Garage Door Opener
- Garage:Yes
 2026 Georgia MLS. All rights reserved. Information Deem Reliable But Not Guaranteed September 18, 2026 METROMLS Member Broker: Shane Phillips
New listings near 147 Benfield Circle Se
- Coming Soon
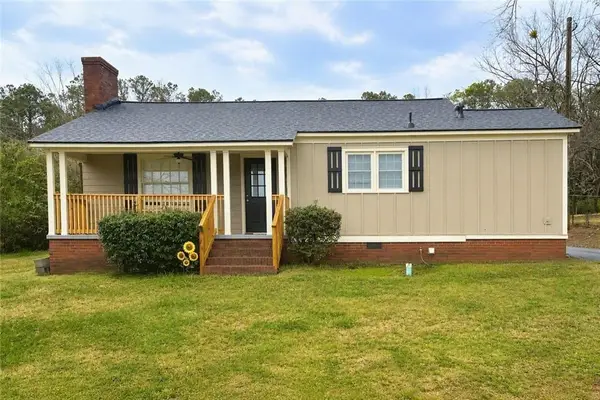 $245,000Coming Soon1 beds 1 baths913 sq. ft.
56 Euharlee Road Sw, Euharlee, GA 30120
MLS# 7840015Listed by: HARRY NORMAN REALTORS - Coming Soon
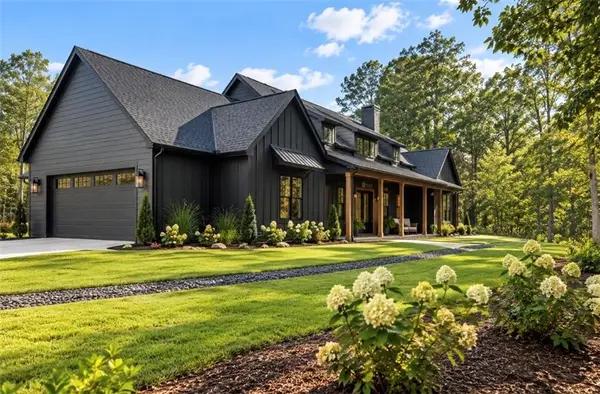 $900,000Coming Soon4 beds 4 baths2,566 sq. ft.
74 Shady Valley Drive Sw, Cartersville, GA 30120
MLS# 7839827Listed by: ATLANTA COMMUNITIES - Coming Soon
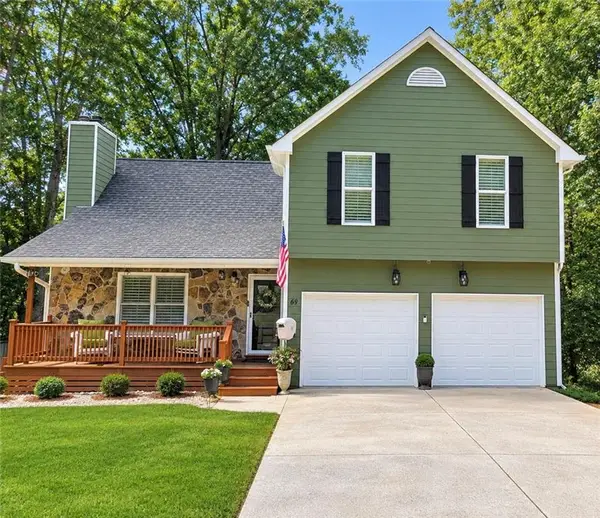 $375,000Coming Soon3 beds 4 baths1,308 sq. ft.
69 White Oak Drive Se, Cartersville, GA 30121
MLS# 7838451Listed by: COMPASS - Coming Soon
 $450,000Coming Soon3 beds 2 baths
964 Sugar Valley Road Sw, Cartersville, GA 30120
MLS# 10844291Listed by: Atlanta Communities - Coming Soon
 $450,000Coming Soon3 beds 2 baths1,581 sq. ft.
964 Sugar Valley Road Sw, Cartersville, GA 30120
MLS# 7834846Listed by: ATLANTA COMMUNITIES REAL ESTATE BROKERAGE - Coming Soon
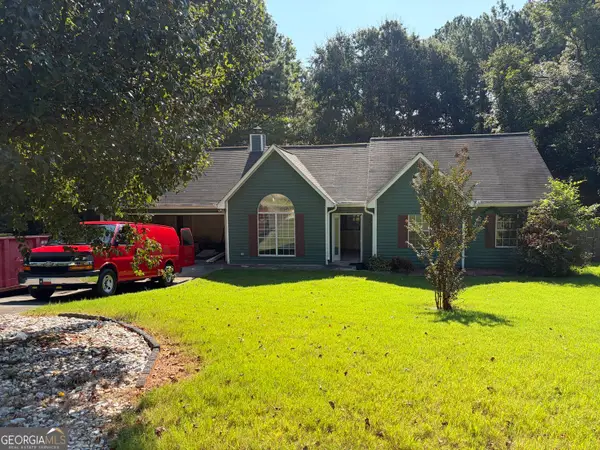 $295,000Coming Soon3 beds 2 baths1,167 sq. ft.
14 Sherwood Drive Nw, Cartersville, GA 30121
MLS# 10842152Listed by: Realty One Group Edge - Coming Soon
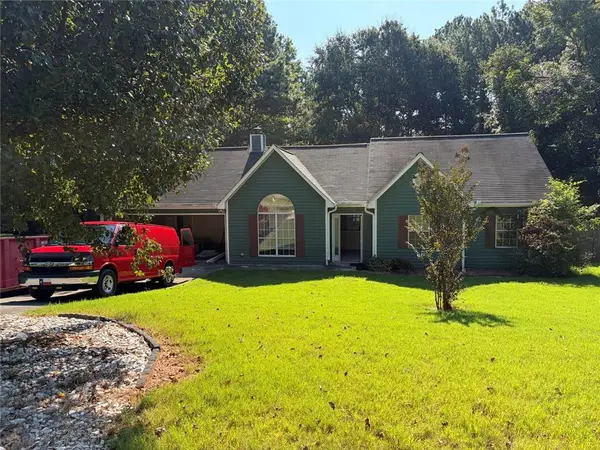 $295,000Coming Soon3 beds 2 baths1,807 sq. ft.
14 Sherwood Drive Nw, Cartersville, GA 30121
MLS# 7834526Listed by: REALTY ONE GROUP EDGE - New
 $242,000Active2 beds 3 baths1,420 sq. ft.
217 Grand Central Way, Cartersville, GA 30120
MLS# 10848735Listed by: Hester Group, REALTORS - New
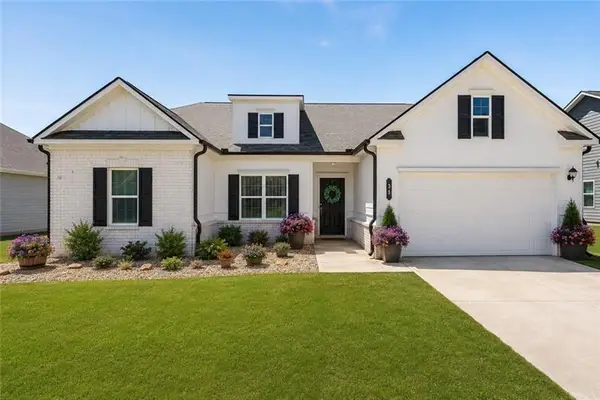 $425,000Active3 beds 3 baths2,014 sq. ft.
31 Westover Road Se, Cartersville, GA 30120
MLS# 7839619Listed by: ATLANTA COMMUNITIES REAL ESTATE BROKERAGE - New
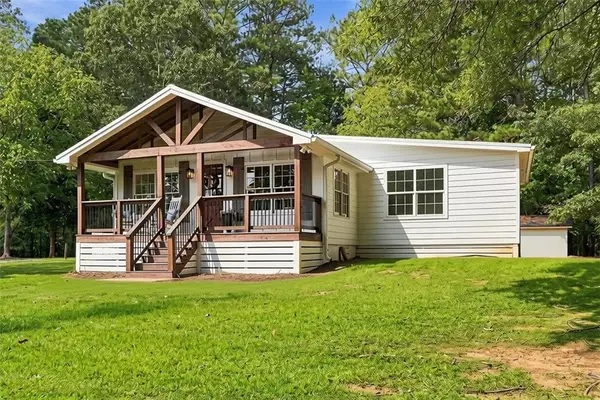 $425,000Active3 beds 2 baths1,500 sq. ft.
505 Cedar Creek Road Nw, Cartersville, GA 30121
MLS# 7839545Listed by: HEARTLAND REAL ESTATE, LLC


Protect your home and budget from life's surprises with an Assurant Home Warranty, backed by a partner that supports you through every step of homeownership. Explore Plans.
©2026 Century 21 Real Estate LLC. All rights reserved. CENTURY 21®, the CENTURY 21 Logo and C21® are service marks owned by Century 21 Real Estate LLC. Century 21 Real Estate LLC fully supports the principles of the Fair Housing Act and the Equal Opportunity Act. Each office is independently owned and operated. Listing information is deemed reliable but not guaranteed accurate.