16 Berkshire Drive Nw, Cartersville, GA 30120
Local realty services provided by:CENTURY 21 Novus
16 Berkshire Drive Nw,Cartersville, GA 30120
$369,900
- 4 Beds
- 3 Baths
- 2,432 sq. ft.
- Single family
- Active
Listed by: cassie harris, leah harper
Office: h & h realty llc
MLS#:10800230
Source:METROMLS
Price summary
- Price:$369,900
- Price per sq. ft.:$152.1
- Monthly HOA dues:$54.17
About this home
Welcome to this move-in ready 4-bedroom, 3-bath home in The Planters, offering just over 2,200 square feet of thoughtfully updated living space. From the moment you arrive, you'll appreciate the freshly painted exterior and interior, refinished hardwood floors, new carpet, a roof that's only 3 years old, and a brand-new water heater. The versatile lower level features lots of living space and a full bath, making it ideal for guests, a home office, or an in-law suite, along with a dedicated storage area for added convenience. Living in The Planters means enjoying an incredible lineup of neighborhood amenities, including three swimming pools, tennis courts, a clubhouse, fitness center, and multiple playgrounds. Plus, you'll love being just minutes from Splashville Water Park and Hamilton Crossing Park!
Contact an agent
Home facts
- Year built:2002
- Subdivision & Development:The Planters
- Listing ID #:10800230
- Updated:September 13, 2026 at 11:08 AM
Rooms and interior
- Bedrooms:4
- Total bathrooms:3
- Full bathrooms:3
- Flooring:Carpet, Hardwood
- Kitchen Description:Dishwasher
- Bedroom Description:Master On Main Level
- Basement Description:Bath Finished, Finished
- Living area:2,432 sq. ft.
Heating and cooling
- Cooling:Central Air
- Heating:Central
- Central air:Yes
Structure and exterior
- Roof:Composition
- Year built:2002
- Building area:2,432 sq. ft.
- Lot area:0.38 Acres
- Architectural Style:Traditional
- Construction Materials:Brick, Vinyl Siding
- Exterior Features:Deck
- Foundation Description:Slab
- Levels:Multi/Split
Schools
- High school:Cass
- Middle school:Cass
- Elementary school:Hamilton Crossing
Utilities
- Water:Public, Water Available
- Sewer:Public Sewer
Finances and disclosures
- Price:$369,900
- Price per sq. ft.:$152.1
- Tax amount:$3,583 (2025)
Features and amenities
- Appliances:Dishwasher
- Laundry features:Laundry Closet
- Amenities:Rear Stairs, Smoke Detector(s)
Parking
- Total parking spaces:3
- Parking description:Garage
- Garage:Yes
 2026 Georgia MLS. All rights reserved. Information Deem Reliable But Not Guaranteed September 13, 2026 METROMLS Member Broker: Curtis North
New listings near 16 Berkshire Drive Nw
- Coming Soon
 $450,000Coming Soon3 beds 2 baths
964 Sugar Valley Road Sw, Cartersville, GA 30120
MLS# 10844291Listed by: Atlanta Communities - Coming Soon
 $450,000Coming Soon3 beds 2 baths1,581 sq. ft.
964 Sugar Valley Road Sw, Cartersville, GA 30120
MLS# 7834846Listed by: ATLANTA COMMUNITIES REAL ESTATE BROKERAGE - Coming Soon
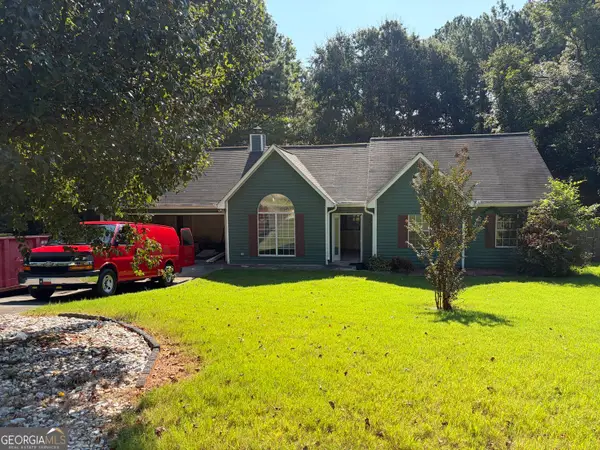 $295,000Coming Soon3 beds 2 baths1,167 sq. ft.
14 Sherwood Drive Nw, Cartersville, GA 30121
MLS# 10842152Listed by: Realty One Group Edge - Coming Soon
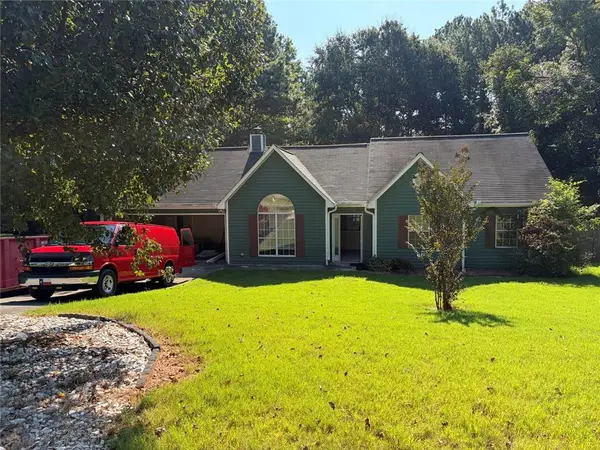 $295,000Coming Soon3 beds 2 baths1,807 sq. ft.
14 Sherwood Drive Nw, Cartersville, GA 30121
MLS# 7834526Listed by: REALTY ONE GROUP EDGE - Coming Soon
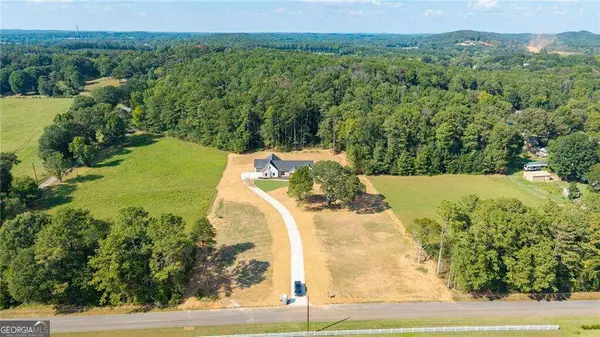
 $749,900Coming Soon4 beds 4 baths3,422 sq. ft.
108 Cline Drive Sw, Cartersville, GA 30120
MLS# 10839497Listed by: Century 21 The Avenues - New
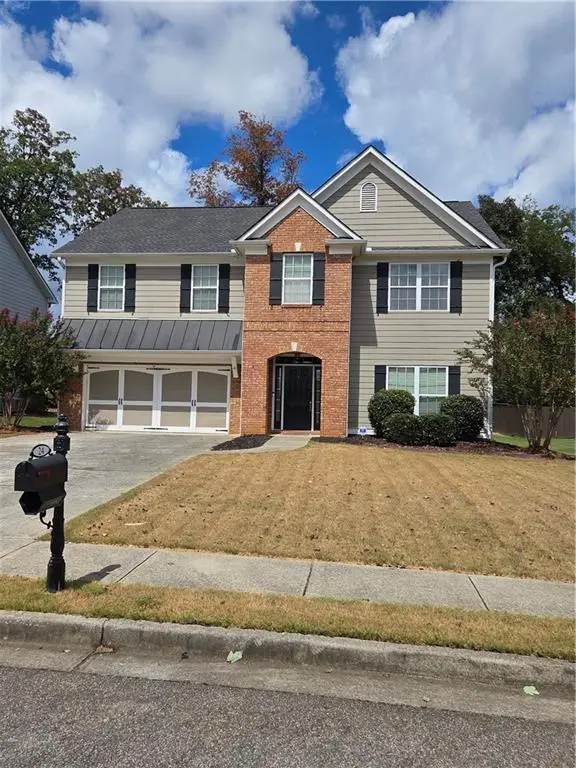 $435,000Active5 beds 4 baths2,950 sq. ft.
24 Cottage Walk Nw, Cartersville, GA 30121
MLS# 7837074Listed by: DALTON WADE, INC. - New
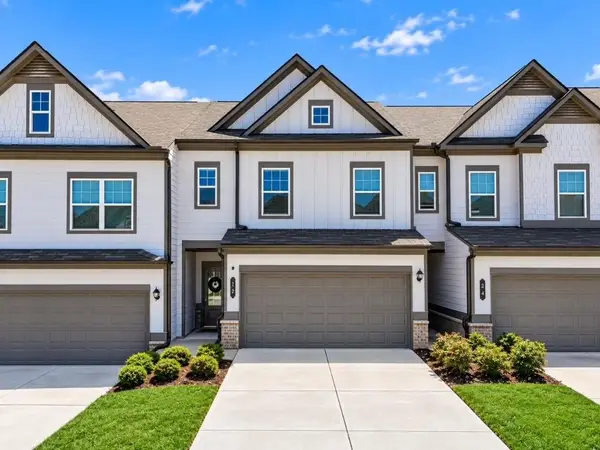 $298,850Active3 beds 3 baths1,956 sq. ft.
22 Felton Walk Se, Cartersville, GA 30120
MLS# 7836396Listed by: ROBBINS REALTY - New
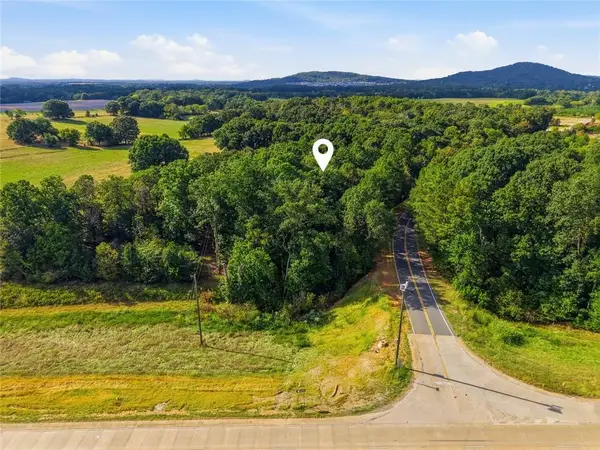 $132,000Active1.87 Acres
Tract4 Fiber Dr, Cartersville, GA 30120
MLS# 7837030Listed by: VIRTUAL PROPERTIES REALTY.COM - New
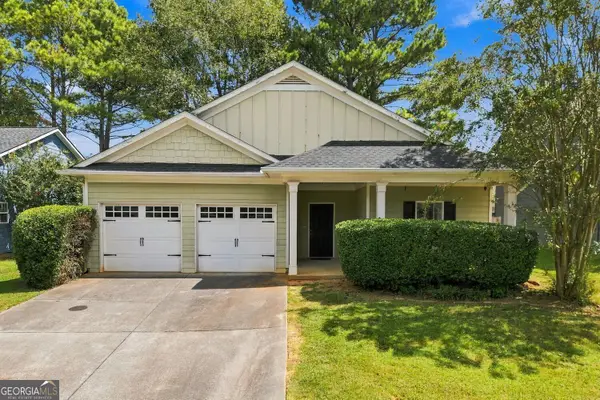 $304,600Active3 beds 2 baths1,777 sq. ft.
102 Mercer Lane, Cartersville, GA 30120
MLS# 10844811Listed by: Hester Group, REALTORS - New
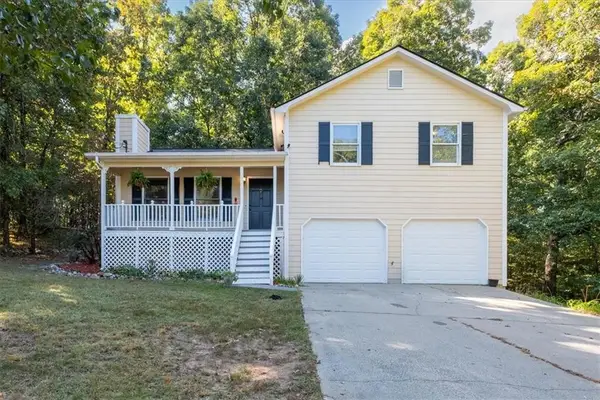 $319,900Active3 beds 2 baths1,308 sq. ft.
25 Fawn Ridge Drive Sw, Cartersville, GA 30120
MLS# 7834693Listed by: THE ROBERTS REALTY GROUP


Protect your home and budget from life's surprises with an Assurant Home Warranty, backed by a partner that supports you through every step of homeownership. Explore Plans.
©2026 Century 21 Real Estate LLC. All rights reserved. CENTURY 21®, the CENTURY 21 Logo and C21® are service marks owned by Century 21 Real Estate LLC. Century 21 Real Estate LLC fully supports the principles of the Fair Housing Act and the Equal Opportunity Act. Each office is independently owned and operated. Listing information is deemed reliable but not guaranteed accurate.