
20 Hampton Drive, Cartersville, GA 30121
Local realty services provided by:CENTURY 21 Results
20 Hampton Drive,Cartersville, GA 30121
$221,900
- 3 Beds
- 3 Baths
- - sq. ft.
- Townhouse
- Sold
Listed by: mike howren
Office: michael howren realty
MLS#:7814901
Source:FIRSTMLS
Sorry, we are unable to map this address
Price summary
- Price:$221,900
- Monthly HOA dues:$47.67
About this home
Master on Main, 3BR/2.5BA, SPACIOUS townhome in a great location! Stainless steel appliances in kitchen, two story living room, dining room, master on main with double vanity, separate tub/shower and walk in closet. Upstairs features a loft area perfect for an office/playroom, two guest bedrooms and full guest bath with double vanity. Private fenced in backyard.
Contact an agent
Home facts
- Year built:2000
- Subdivision & Development:The Village
- Listing ID #:7814901
- Updated:September 18, 2026 at 06:15 AM
Rooms and interior
- Bedrooms:3
- Total bathrooms:3
- Full bathrooms:2
- Half bathrooms:1
- Flooring:Carpet, Laminate
- Dining Description:Separate Dining Room
- Bathrooms Description:Double Vanity, Separate Tub/Shower
- Kitchen Description:Breakfast Bar, Cabinets Stain, Dishwasher, Electric Range, Pantry, Refrigerator, View to Family Room
- Bedroom Description:Master on Main
Heating and cooling
- Cooling:Ceiling Fan(s), Central Air
- Heating:Central
- Central air:Yes
Structure and exterior
- Roof:Composition
- Year built:2000
- Lot Features:Back Yard, Level
- Architectural Style:Townhouse, Traditional
- Construction Materials:Stone, Vinyl Siding
- Exterior Features:Patio, Private Yard
- Levels:2 Story
Schools
- High school:Cass
- Middle school:Cass
- Elementary school:White
Utilities
- Water:Public, Water Available
- Sewer:Public Sewer, Sewer Available
Finances and disclosures
- Price:$221,900
- Tax amount:$2,256 (2025)
Features and amenities
- Laundry features:Main Level
- Amenities:Electric Water Heater, High Ceilings 9 ft Main, Tray Ceiling(s)
Parking
- Parking description:Garage
- Garage spaces:2
 Listings identified with the FMLS IDX logo come from FMLS and are held by brokerage firms other than the owner of this website. The listing brokerage is identified in any listing details. Information is deemed reliable but is not guaranteed. If you believe any FMLS listing contains material that infringes your copyrighted work please click here (https://www.fmls.com/dmca) to review our DMCA policy and learn how to submit a takedown request. ©2026 First Multiple Listing Service, Inc. FIRSTMLS Member Broker: Debbie Cooke
New listings near 20 Hampton Drive
- Coming Soon
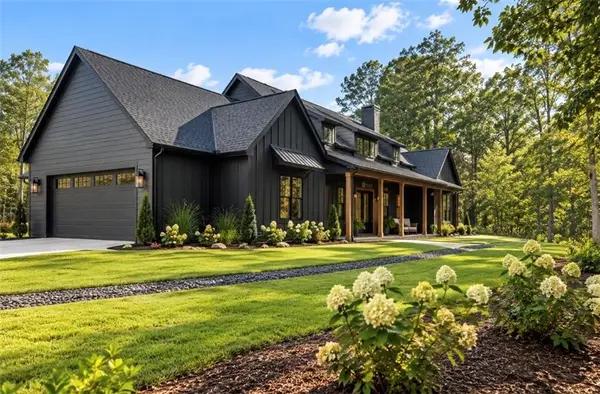 $900,000Coming Soon4 beds 4 baths2,566 sq. ft.
74 Shady Valley Drive Sw, Cartersville, GA 30120
MLS# 7839827Listed by: ATLANTA COMMUNITIES - Coming Soon
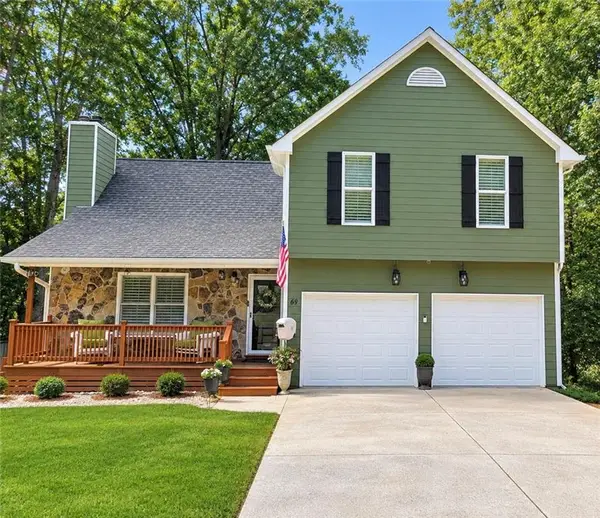 $375,000Coming Soon3 beds 4 baths1,308 sq. ft.
69 White Oak Drive Se, Cartersville, GA 30121
MLS# 7838451Listed by: COMPASS - Coming Soon
 $450,000Coming Soon3 beds 2 baths
964 Sugar Valley Road Sw, Cartersville, GA 30120
MLS# 10844291Listed by: Atlanta Communities - Coming Soon
 $450,000Coming Soon3 beds 2 baths1,581 sq. ft.
964 Sugar Valley Road Sw, Cartersville, GA 30120
MLS# 7834846Listed by: ATLANTA COMMUNITIES REAL ESTATE BROKERAGE - Coming Soon
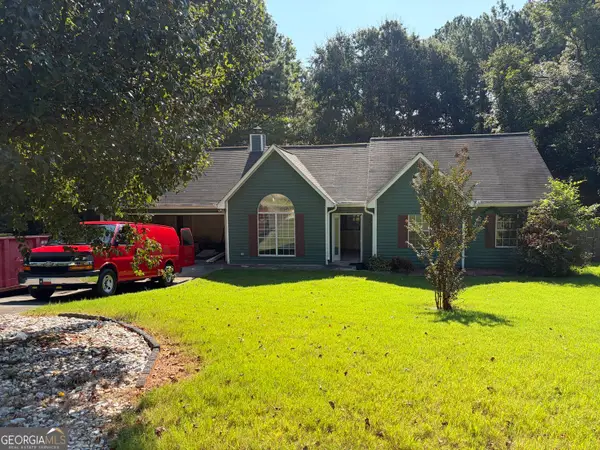 $295,000Coming Soon3 beds 2 baths1,167 sq. ft.
14 Sherwood Drive Nw, Cartersville, GA 30121
MLS# 10842152Listed by: Realty One Group Edge - Coming Soon
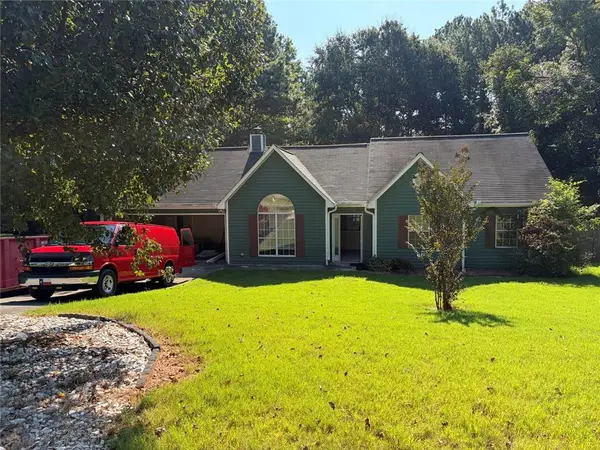 $295,000Coming Soon3 beds 2 baths1,807 sq. ft.
14 Sherwood Drive Nw, Cartersville, GA 30121
MLS# 7834526Listed by: REALTY ONE GROUP EDGE - New
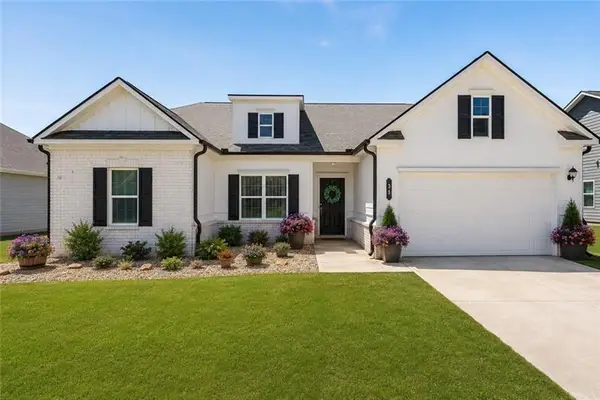 $425,000Active3 beds 3 baths2,014 sq. ft.
31 Westover Road Se, Cartersville, GA 30120
MLS# 7839619Listed by: ATLANTA COMMUNITIES REAL ESTATE BROKERAGE - New
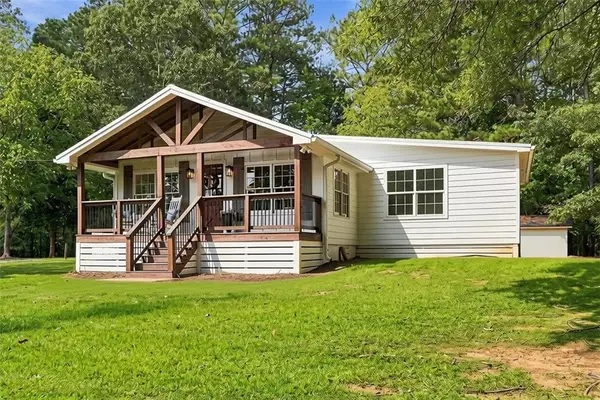 $425,000Active3 beds 2 baths1,500 sq. ft.
505 Cedar Creek Road Nw, Cartersville, GA 30121
MLS# 7839545Listed by: HEARTLAND REAL ESTATE, LLC - New
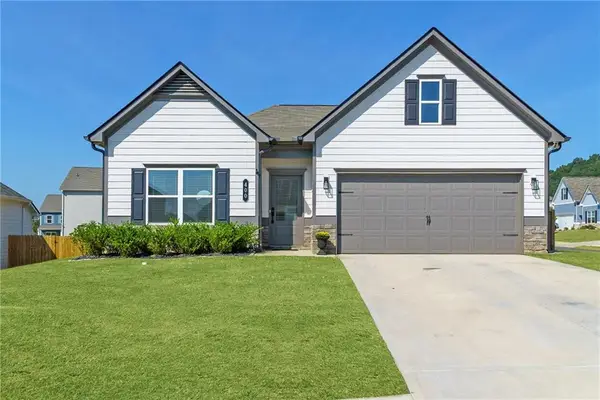 $390,000Active3 beds 2 baths1,819 sq. ft.
400 Sierra Point Sw, Cartersville, GA 30120
MLS# 7837384Listed by: ATLANTA FINE HOMES SOTHEBY'S INTERNATIONAL - New
 $400,000Active5 beds 4 baths3,103 sq. ft.
30 Patton Street, Cartersville, GA 30120
MLS# 7839395Listed by: MARK SPAIN REAL ESTATE


Protect your home and budget from life's surprises with an Assurant Home Warranty, backed by a partner that supports you through every step of homeownership. Explore Plans.
©2026 Century 21 Real Estate LLC. All rights reserved. CENTURY 21®, the CENTURY 21 Logo and C21® are service marks owned by Century 21 Real Estate LLC. Century 21 Real Estate LLC fully supports the principles of the Fair Housing Act and the Equal Opportunity Act. Each office is independently owned and operated. Listing information is deemed reliable but not guaranteed accurate.