
263 Dupont Drive, Cartersville, GA 30121
Local realty services provided by:CENTURY 21 North East
263 Dupont Drive,Cartersville, GA 30121
$279,900
- 3 Beds
- 3 Baths
- - sq. ft.
- Townhouse
- Sold
Listed by: angie bertino
Office: bolst, inc.
MLS#:10772213
Source:METROMLS
Sorry, we are unable to map this address
Price summary
- Price:$279,900
- Monthly HOA dues:$85
About this home
Welcome to this stunning 2024-built END-UNIT townhome, where modern design, gorgeous finishes, and an incredibly functional layout come together beautifully. Offering 3 bedrooms, 2.5 bathrooms, and 1,629 square feet, this light-filled home lives much larger than its footprint thanks to the open-concept design and abundant natural light that only an end unit can provide. Step inside to a spacious foyer that creates an inviting first impression, with exceptional storage throughout the home, including a 1-car attached garage plus an additional driveway parking space. The beautifully appointed kitchen is truly the heart of the home, featuring a massive island, abundant cabinetry, a large walk-in pantry, and seamless sightlines to the family room-perfect for both everyday living and entertaining. The bright and airy family room is anchored by a stylish electric fireplace with customizable color settings and overlooks your own private, inviting outdoor patio. Extra windows throughout create a bright yet private feel, making this home feel both spacious and serene. Upstairs, you'll find three exceptionally spacious bedrooms, thoughtfully designed for comfort and functionality. The oversized primary suite features a large walk-in closet and a beautifully appointed ensuite bathroom complete with a double vanity and an oversized shower. Two generously sized secondary bedrooms offer ample closet space and share a well-appointed full bathroom with a tub/shower combination. The conveniently located upstairs laundry room adds everyday ease and practicality. Beyond the home itself, the community offers fantastic amenities including a playground and an expansive dog run, all while being ideally located with easy access to major highways, shopping, dining, and everyday conveniences. Stylish, spacious, and perfectly located-this home truly has it all!...
Contact an agent
Home facts
- Year built:2024
- Subdivision & Development:Highland Crossing
- Listing ID #:10772213
- Updated:August 04, 2026 at 06:43 AM
Rooms and interior
- Bedrooms:3
- Total bathrooms:3
- Full bathrooms:2
- Half bathrooms:1
- Flooring:Vinyl
- Kitchen Description:Breakfast Area, Dishwasher, Disposal, Kitchen Island, Microwave, Pantry, Refrigerator
Heating and cooling
- Cooling:Ceiling Fan(s), Central Air
- Heating:Central
- Central air:Yes
Structure and exterior
- Roof:Composition
- Year built:2024
- Lot Features:Level, Private
- Architectural Style:Brick Front
- Construction Materials:Brick, Concrete
- Exterior Features:Deck/Patio
- Foundation Description:Slab
- Levels:2 Story
Schools
- High school:Woodland
- Middle school:Red Top
- Elementary school:Cloverleaf
Utilities
- Water:Public, Water Available
- Sewer:Public Sewer, Sewer Available
Finances and disclosures
- Price:$279,900
- Tax amount:$2,930 (2025)
Features and amenities
- Appliances:Dishwasher, Disposal, Dryer, Electric Water Heater, Microwave, Refrigerator, Washer
- Laundry features:Dryer, Laundry, Upper Level, Washer
- Amenities:Double Pane Windows, Electric Water Heater, High Ceilings, Pulldown Attic Stairs, Smoke Detector(s)
Parking
- Total parking spaces:1
- Parking description:Attached, Garage, Kitchen Level
- Garage:Yes
 2026 Georgia MLS. All rights reserved. Information Deem Reliable But Not Guaranteed August 4, 2026 METROMLS Member Broker: Jim D’Amico
New listings near 263 Dupont Drive
 $359,000Pending4 beds 3 baths2,132 sq. ft.
504 Artena Court, Cartersville, GA 30120
MLS# 7787313Listed by: ALL CHOICES REALTY, LLC.- New
 $219,900Active3 beds 3 baths1,736 sq. ft.
20 Hampton Drive, Cartersville, GA 30121
MLS# 7814901Listed by: MICHAEL HOWREN REALTY - New
 $449,999Active4 beds 3 baths3,032 sq. ft.
41 Clearview Drive, Cartersville, GA 30121
MLS# 7815006Listed by: AMANDA JO REALTY GROUP, LLC - New
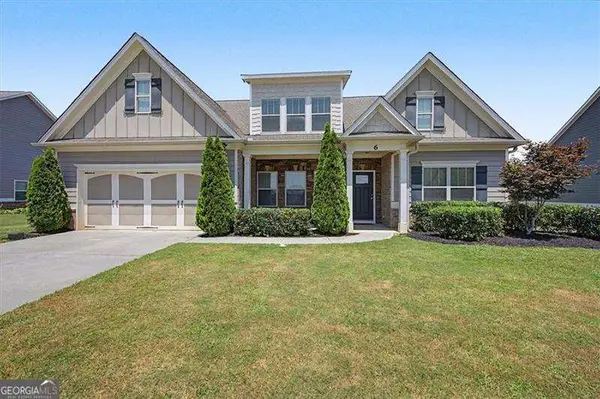 $485,000Active4 beds 4 baths3,166 sq. ft.
6 Mulberry Way, Cartersville, GA 30120
MLS# 10818051Listed by: Atlanta Communities - New
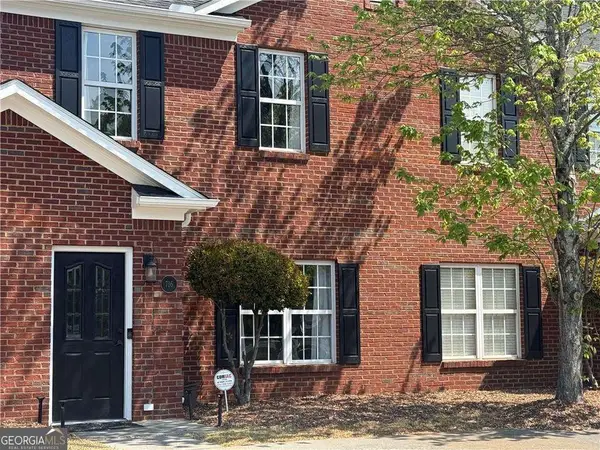 $244,900Active2 beds 3 baths
716 Manor Way, Cartersville, GA 30120
MLS# 10817933Listed by: LakePoint Realty Group - New
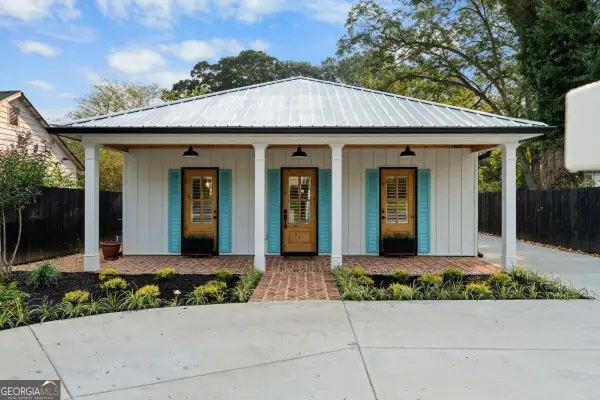 $649,000Active3 beds 3 baths
225 N Erwin Street, Cartersville, GA 30120
MLS# 10817859Listed by: Blackstone Realty Group, LLC - Coming Soon
 $245,000Coming Soon1 beds 1 baths
56 Euharlee Road Sw, Euharlee, GA 30120
MLS# 7814822Listed by: HARRY NORMAN REALTORS - Coming Soon
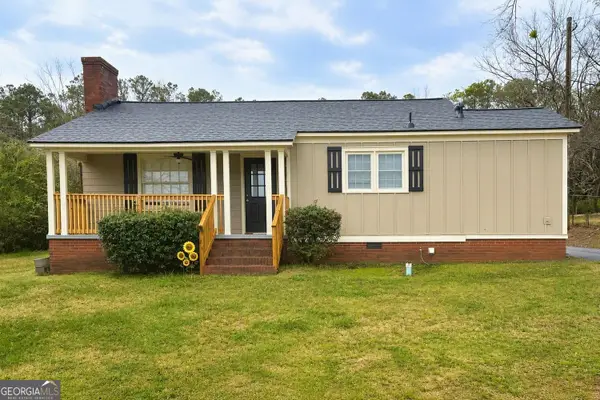 $245,000Coming Soon1 beds 1 baths
56 Euharlee Road Sw, Euharlee, GA 30120
MLS# 10817777Listed by: Harry Norman Realtors - New
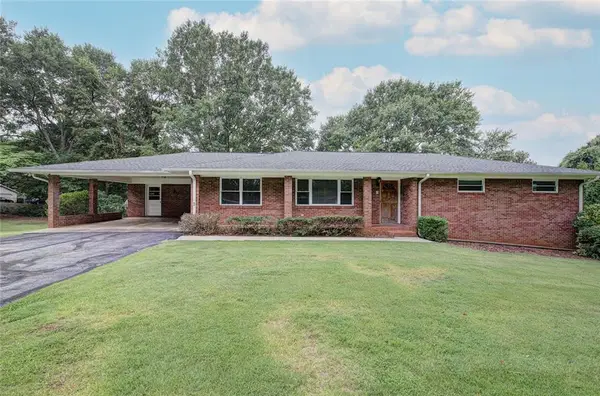 $339,900Active2 beds 2 baths4,342 sq. ft.
18 Jones Mill Place, Cartersville, GA 30120
MLS# 7814500Listed by: NORTHWEST COMMUNITIES REAL ESTATE GROUP - New
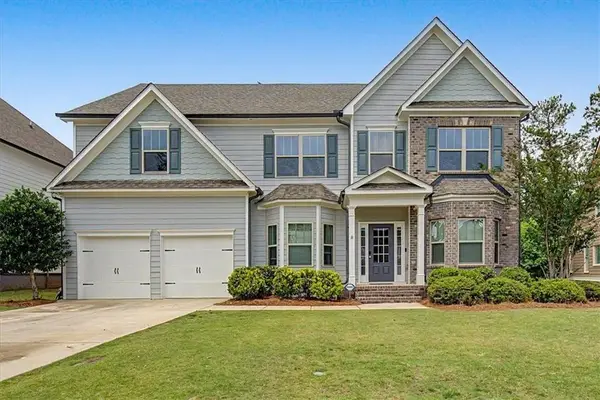 $599,900Active6 beds 4 baths4,605 sq. ft.
14 Creekview Drive Se, Cartersville, GA 30120
MLS# 7814350Listed by: ATLANTA COMMUNITIES REAL ESTATE BROKERAGE


Protect your home and budget from life's surprises with an Assurant Home Warranty, backed by a partner that supports you through every step of homeownership. Explore Plans.
©2026 Century 21 Real Estate LLC. All rights reserved. CENTURY 21®, the CENTURY 21 Logo and C21® are service marks owned by Century 21 Real Estate LLC. Century 21 Real Estate LLC fully supports the principles of the Fair Housing Act and the Equal Opportunity Act. Each office is independently owned and operated. Listing information is deemed reliable but not guaranteed accurate.