
30 Wesley Drew Lane Nw, Cartersville, GA 30121
Local realty services provided by:CENTURY 21 Novus
30 Wesley Drew Lane Nw,Cartersville, GA 30121
$296,900
- 3 Beds
- 3 Baths
- 1,440 sq. ft.
- Single family
- Active
Listed by: k c cabell
Office: bhgre metro brokers
MLS#:7845196
Source:FIRSTMLS
Price summary
- Price:$296,900
- Price per sq. ft.:$206.18
- Monthly HOA dues:$55
About this home
You're Going to love coming home to this Craftsman Beauty. Owner is transferring, yet loved this home. This property is perfect for any first time buyer or anyone downsizing. You enter to warm hardwood flooring and an open concept kitchen. Lots of windows for added natural light and cost effectiveness. The island is the perfect spot to start your day, grab a bite and entertain as well with your view to the family room. All appliances remain and the home is already equipped with a security system and ring doorbell. The primary bedroom has its own sitting room that works great if you work from home or have a small child that you want to keep close. The ensuite has double sinks and a large walk in. Two additional bedrooms make up the 2nd level and an additional full bath. The fenced back yard is amazing for pets and or hanging out with friends and family this fall. Fire pit included!!! Close in small community with easy access to I 75., Lake Allatoona, and not too far from The City of Atlanta for fun and the Atlanta Airport. Easy access. Please use Showing Time....
Contact an agent
Home facts
- Year built:2017
- Subdivision & Development:THE COTTAGES AT CASSVILLE COMMONS
- Listing ID #:7845196
- Updated:September 28, 2026 at 04:49 AM
Rooms and interior
- Bedrooms:3
- Total bathrooms:3
- Full bathrooms:2
- Half bathrooms:1
- Flooring:Vinyl
- Dining Description:Open Concept
- Bathrooms Description:Tub/Shower Combo, Vaulted Ceiling(s)
- Kitchen Description:Dishwasher, Microwave, Refrigerator, View to Family Room
- Bedroom Description:Oversized Master
- Living area:1,440 sq. ft.
Heating and cooling
- Cooling:Central Air
- Heating:Electric
- Central air:Yes
Structure and exterior
- Roof:Composition
- Year built:2017
- Building area:1,440 sq. ft.
- Lot area:0.08 Acres
- Architectural Style:Craftsman
- Exterior Features:Patio, Private Yard, Rear Porch
- Levels:2 Story
Schools
- High school:Cass
- Middle school:Cass
- Elementary school:Clear Creek - Bartow
Utilities
- Water:Public
- Sewer:Public Sewer
Finances and disclosures
- Price:$296,900
- Price per sq. ft.:$206.18
- Tax amount:$2,237 (2025)
Features and amenities
- Amenities:Walk-In Closet(s)
Parking
- Parking description:Garage
- Garage spaces:2
 Listings identified with the FMLS IDX logo come from FMLS and are held by brokerage firms other than the owner of this website. The listing brokerage is identified in any listing details. Information is deemed reliable but is not guaranteed. If you believe any FMLS listing contains material that infringes your copyrighted work please click here (https://www.fmls.com/dmca) to review our DMCA policy and learn how to submit a takedown request. ©2026 First Multiple Listing Service, Inc. FIRSTMLS Member Broker: Kendall Chance
New listings near 30 Wesley Drew Lane Nw
- Coming Soon
 $900,000Coming Soon4 beds 4 baths2,566 sq. ft.
74 Shady Valley Drive Sw, Cartersville, GA 30120
MLS# 10850032Listed by: Atlanta Communities - Coming Soon
 $450,000Coming Soon3 beds 2 baths
964 Sugar Valley Road Sw, Cartersville, GA 30120
MLS# 10844291Listed by: Atlanta Communities - Coming Soon
 $450,000Coming Soon3 beds 2 baths1,581 sq. ft.
964 Sugar Valley Road Sw, Cartersville, GA 30120
MLS# 7834846Listed by: ATLANTA COMMUNITIES REAL ESTATE BROKERAGE - Coming Soon
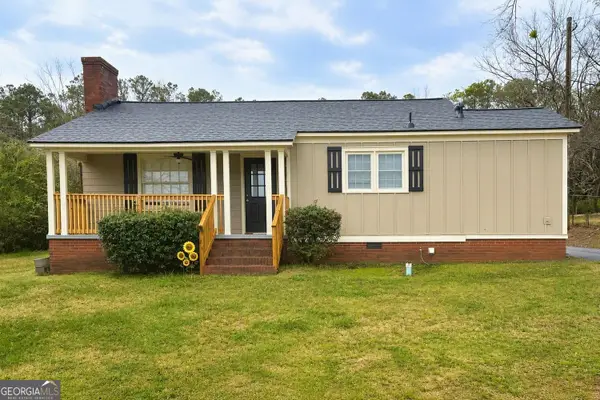 $245,000Coming Soon1 beds 1 baths913 sq. ft.
56 Euharlee Road Sw, Euharlee, GA 30120
MLS# 10848589Listed by: Harry Norman Realtors - New
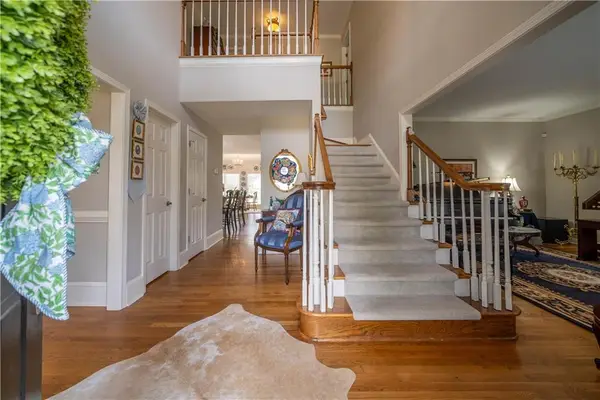 $675,000Active5 beds 5 baths4,490 sq. ft.
7 Sterling Court, Cartersville, GA 30120
MLS# 7841679Listed by: KELLER WILLIAMS REALTY NORTHWEST, LLC. - New
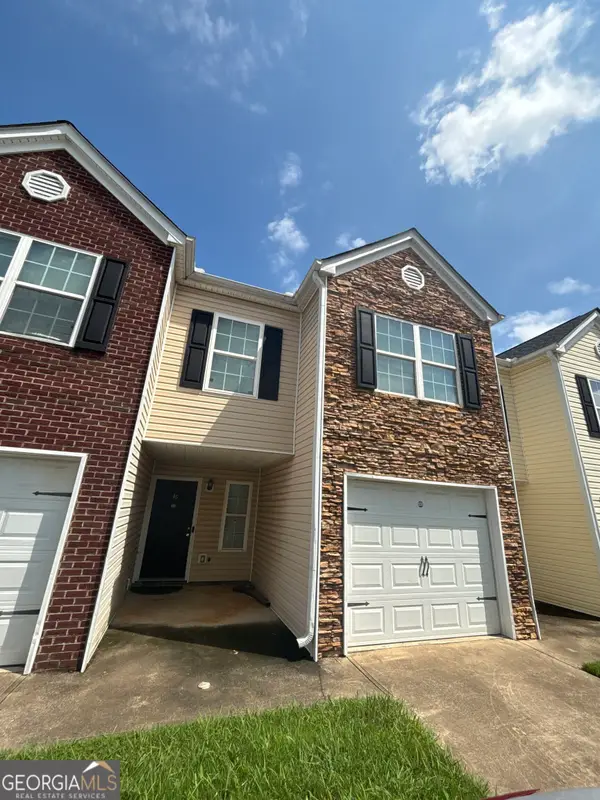 $201,000Active3 beds 3 baths1,509 sq. ft.
46 Middlebrook Drive, Cartersville, GA 30120
MLS# 10853382Listed by: Mark Spain Real Estate - New
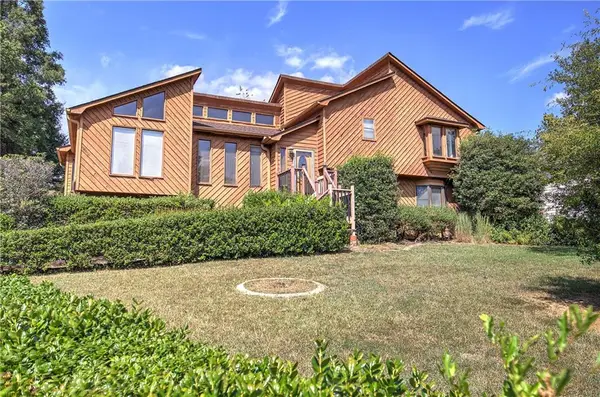 $350,000Active4 beds 3 baths2,190 sq. ft.
18 Gentry Drive Sw, Cartersville, GA 30120
MLS# 7843968Listed by: KELLER WILLIAMS REALTY NORTHWEST, LLC. - New
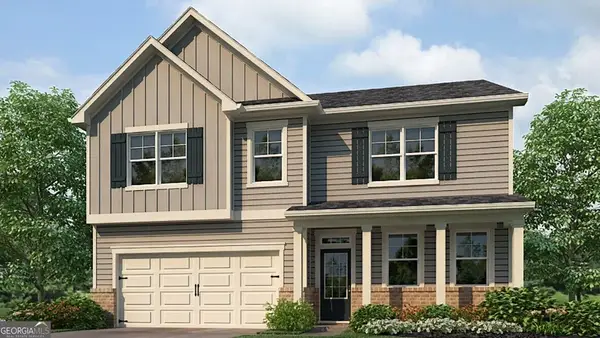 $436,790Active5 beds 3 baths2,804 sq. ft.
34 Hampshire Court, Cartersville, GA 30120
MLS# 10853015Listed by: D.R. Horton Realty of Georgia, Inc. - New
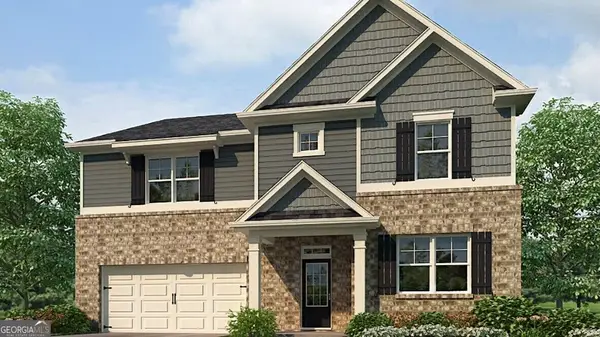 $454,790Active5 beds 3 baths3,209 sq. ft.
40 Hampshire Court, Cartersville, GA 30120
MLS# 10853026Listed by: D.R. Horton Realty of Georgia, Inc.


Protect your home and budget from life's surprises with an Assurant Home Warranty, backed by a partner that supports you through every step of homeownership. Explore Plans.
©2026 Century 21 Real Estate LLC. All rights reserved. CENTURY 21®, the CENTURY 21 Logo and C21® are service marks owned by Century 21 Real Estate LLC. Century 21 Real Estate LLC fully supports the principles of the Fair Housing Act and the Equal Opportunity Act. Each office is independently owned and operated. Listing information is deemed reliable but not guaranteed accurate.