
109 Montiego Court, Centerville, GA 31028
Local realty services provided by:CENTURY 21 Results
109 Montiego Court,Centerville, GA 31028
$214,900
- 3 Beds
- 2 Baths
- 1,743 sq. ft.
- Single family
- Active
Listed by: kent kilko
Office: landmark realty
MLS#:10777770
Source:METROMLS
Price summary
- Price:$214,900
- Price per sq. ft.:$123.29
About this home
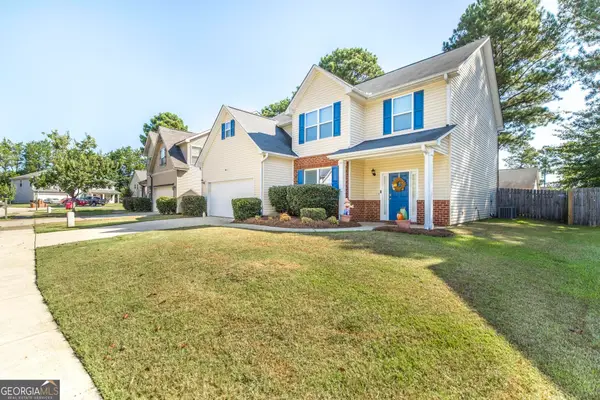
**SHAKY CONTRACT DUE TO FINANCING. PLEASE BRING BACK-UP OFFERS** Welcome to 109 Monteigo Court in Centerville! This all-brick ranch-style home offers 3 bedrooms, 2 bathrooms, and a heated and cooled 2-car garage. Recent updates include brand-new kitchen cabinets, granite countertops, new stainless steel appliances, new LVP flooring throughout the main living areas, new carpet in the bedrooms, new sliding glass doors, new whole-home gutters, and updated bathroom vanities. The home also features a newer roof for added peace of mind. On top of all of this, the home also comes with a 1-year termite bond, provided by TruNorth Pest Control. Situated on a cul-de-sac lot, the property offers a fenced backyard with plenty of space for outdoor enjoyment. Conveniently located near shopping, dining, schools, and entertainment in Warner Robins, with easy access to Macon for commuting. Move-in ready with modern updates and a desirable location!
Contact an agent
Home facts
- Year built:1974
- Subdivision & Development:Westover
- Listing ID #:10777770
- Updated:September 19, 2026 at 11:01 AM
Rooms and interior
- Bedrooms:3
- Total bathrooms:2
- Full bathrooms:2
- Flooring:Carpet
- Kitchen Description:Cooktop, Dishwasher, Oven/Range (Combo), Refrigerator, Stainless Steel Appliance(s)
- Bedroom Description:Master On Main Level
- Living area:1,743 sq. ft.
Heating and cooling
- Cooling:Ceiling Fan(s), Central Air
- Heating:Central
- Central air:Yes
Structure and exterior
- Roof:Composition
- Year built:1974
- Building area:1,743 sq. ft.
- Lot area:0.31 Acres
- Lot Features:Cul-De-Sac
- Architectural Style:Brick 4 Side, Ranch
- Construction Materials:Brick
- Levels:1 Story
Schools
- High school:Northside
- Middle school:Northside
- Elementary school:Centerville
Utilities
- Water:Public, Water Available
- Sewer:Public Sewer, Sewer Connected
Finances and disclosures
- Price:$214,900
- Price per sq. ft.:$123.29
- Tax amount:$1,777 (25)
Features and amenities
- Appliances:Cooktop, Dishwasher, Electric Water Heater, Oven/Range (Combo), Refrigerator, Stainless Steel Appliance(s)
- Laundry features:Laundry Closet
- Amenities:Electric Water Heater
Parking
- Parking description:Garage, Garage Door Opener
- Garage:Yes
 2026 Georgia MLS. All rights reserved. Information Deem Reliable But Not Guaranteed September 19, 2026
New listings near 109 Montiego Court
- New
 $179,000Active2 beds 2 baths1,162 sq. ft.
5 Pine Shadow Court, Centerville, GA 31028
MLS# 265730Listed by: SOUTHERN CLASSIC REALTORS - New
 $325,000Active4 beds 3 baths3,001 sq. ft.
145 Back Cedar Lane, Warner Robins, GA 31093
MLS# 10848628Listed by: Fickling & Company - New
 $288,000Active4 beds 3 baths2,143 sq. ft.
125 Red Birch Lane, Warner Robins, GA 31093
MLS# 265665Listed by: REAL BROKER LLC - New
 $355,000Active4 beds 2 baths2,329 sq. ft.
105 Macintosh Lane, Centerville, GA 31028
MLS# 10845819Listed by: Southern Classic Realtors - New
 $292,250Active4 beds 3 baths1,995 sq. ft.
111 River Birch Way, Warner Robins, GA 31093
MLS# 265612Listed by: LENNAR HOMES ATLANTA - New
 $269,900Active3 beds 2 baths1,676 sq. ft.
118 Calpurnia Street, Warner Robins, GA 31093
MLS# 265602Listed by: LENNAR HOMES ATLANTA - New
 $298,500Active4 beds 3 baths2,170 sq. ft.
108 River Birch Way, Warner Robins, GA 31093
MLS# 265600Listed by: LENNAR HOMES ATLANTA - New
 $229,000Active2 beds 2 baths1,450 sq. ft.
206 Scarborough Road, Centerville, GA 31028
MLS# 10843067Listed by: Fickling & Company - New
 $169,900Active3 beds 2 baths1,632 sq. ft.
209 Scarborough Road, Centerville, GA 31028
MLS# 10842298Listed by: NextHome 180 Realty  $324,900Active3 beds 3 baths1,990 sq. ft.
104 Pembroke Point, Centerville, GA 31028
MLS# 10841399Listed by: Southern Classic Realtors


Protect your home and budget from life's surprises with an Assurant Home Warranty, backed by a partner that supports you through every step of homeownership. Explore Plans.
©2026 Century 21 Real Estate LLC. All rights reserved. CENTURY 21®, the CENTURY 21 Logo and C21® are service marks owned by Century 21 Real Estate LLC. Century 21 Real Estate LLC fully supports the principles of the Fair Housing Act and the Equal Opportunity Act. Each office is independently owned and operated. Listing information is deemed reliable but not guaranteed accurate.