
2837 Highway 411, Chatsworth, GA 30705
Local realty services provided by:CENTURY 21 Professional Group
2837 Highway 411,Chatsworth, GA 30705
$650,000
- 5 Beds
- 5 Baths
- 4,836 sq. ft.
- Single family
- Pending
Listed by: ginger king
Office: keller williams realty
MLS#:1539885
Source:TN_CAR
Price summary
- Price:$650,000
- Price per sq. ft.:$134.41
About this home
Welcome to 2837 Highway 411 in Chatsworth, where space, privacy, and flexibility come together on 6.41 beautiful acres with mountain views.
Offering approximately 4,836 square feet, 5 bedrooms, and 4.5 baths, this home has room for everyone--but what truly sets it apart is the separate living quarters downstairs with convenient drive-up access. This lower level offers its own kitchen, bedrooms, spacious living and entertaining areas, and movie room, creating an exceptional setup for multigenerational living, extended family, adult children, guests, or simply additional private living space.
Upstairs, you'll find spacious, light-filled living areas designed for both everyday comfort and entertaining. Large windows bring the outdoors in, while the home's generous floor plan gives everyone room to spread out.
Step outside and enjoy your own private retreat. entertain on the covered outdoor spaces, or simply take in the peaceful setting and beautiful mountain views. The property also features a 2-car garage, white picket fence, and an abundance of established fruit, including blueberries, blackberries, grapes, peaches, plums, and apples.
If you've been searching for acreage and a home that can accommodate multiple generations while still providing privacy and independence, this property deserves a closer look.
Two living spaces. 6.41 acres. Mountain views And room to live life your way....
Contact an agent
Home facts
- Year built:1991
- Subdivision & Development:None
- Listing ID #:1539885
- Added:53 day(s) ago
- Updated:September 24, 2026 at 08:25 AM
Rooms and interior
- Bedrooms:5
- Total bathrooms:5
- Full bathrooms:4
- Half bathrooms:1
- Rooms Total:16
- Flooring:Carpet, Hardwood, Tile
- Dining Description:Eat-in Kitchen, Separate Dining Room
- Bathrooms Description:Soaking Tub
- Kitchen Description:Eat-in Kitchen, Kitchen Island
- Basement:Yes
- Living area:4,836 sq. ft.
Heating and cooling
- Cooling:Ceiling Fan(s), Central Air
- Heating:Central, Heating
- Central air:Yes
Structure and exterior
- Roof:Shingle
- Year built:1991
- Building area:4,836 sq. ft.
- Lot area:6.41 Acres
- Architectural Style:Contemporary
- Construction Materials:Stucco
- Exterior Features:Private Entrance, Private Yard
- Foundation Description:Brick/Mortar
- Levels:One
Utilities
- Water:Public, Water Available, Water Connected
- Sewer:Septic Tank, Sewer Available, Sewer Connected
Finances and disclosures
- Price:$650,000
- Price per sq. ft.:$134.41
- Tax amount:$4,104
Features and amenities
- Amenities:Bar, Bookcases, Built-in Features, Ceiling Fan(s), High Ceilings, Pantry, Walk-In Closet(s)
- Pool features:In Ground
Parking
- Parking description:Attached Garage, Driveway, Garage, Garage Door Opener, Garage Faces Side
- Garage:Yes
New listings near 2837 Highway 411
- New
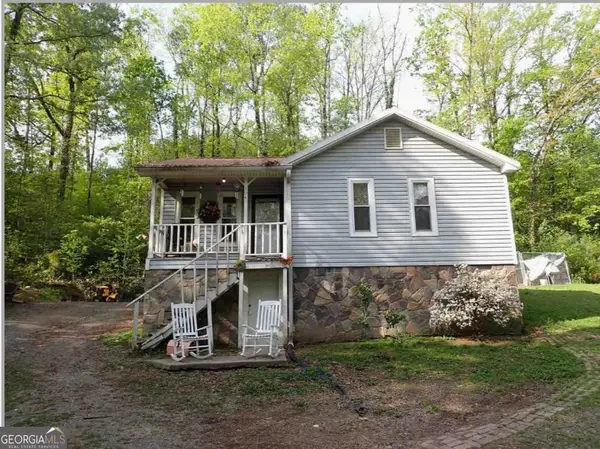 $99,000Active2 beds 2 baths1,548 sq. ft.
194 Cagle Road, Chatsworth, GA 30705
MLS# 10851692Listed by: Maximum One Realty Greater Atlanta
- New
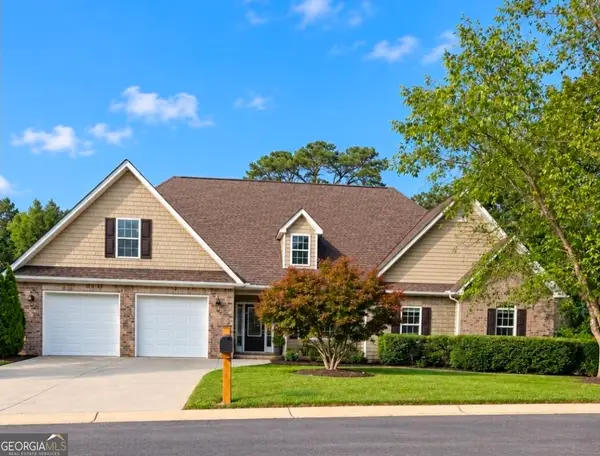 $425,000Active4 beds 2 baths2,566 sq. ft.
97 E Riley, Chatsworth, GA 30705
MLS# 10848505Listed by: Keller Williams Realty - New
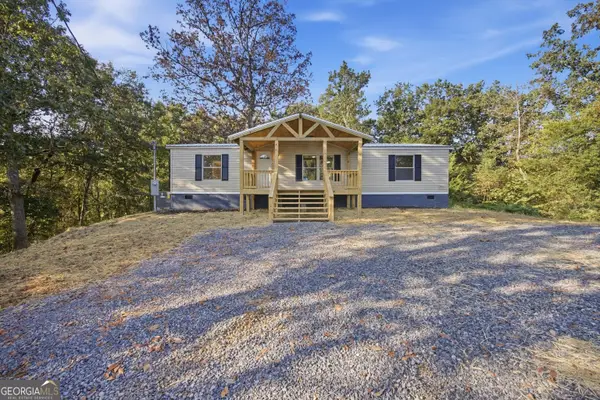 $189,900Active3 beds 2 baths1,300 sq. ft.
156 Western Way, Chatsworth, GA 30705
MLS# 10847014Listed by: Keller Williams Heritage - New
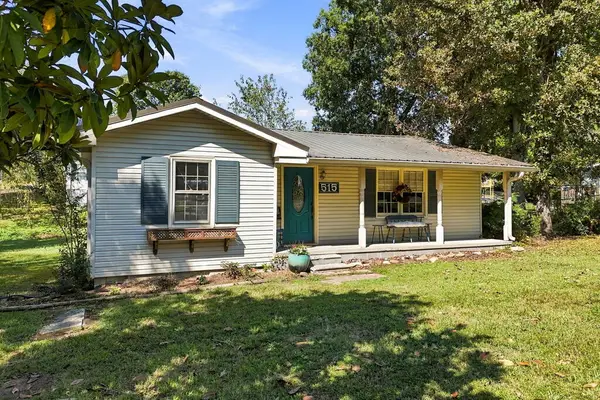 $250,000Active3 beds 1 baths1,149 sq. ft.
515 S 5th Avenue, Chatsworth, GA 30705
MLS# 436067Listed by: KELLER WILLIAMS ELEVATE - New
 $250,000Active3 beds 1 baths1,149 sq. ft.
515 S 515 Avenue, Chatsworth, GA 30705
MLS# 10846571Listed by: Keller Williams Elevate - New
 $42,000Active0.82 Acres
0 Tipi Lane, Chatsworth, GA 30705
MLS# 10846612Listed by: Gregory Real Estate Company - New
 $275,000Active2 beds 1 baths1,296 sq. ft.
402 Sun Mountain Road, Chatsworth, GA 30705
MLS# 10845529Listed by: Keller Williams Realty  $574,900Active3 beds 3 baths2,128 sq. ft.
232 Apache Trail, Chatsworth, GA 30705
MLS# 10842727Listed by: RE/MAX Town & Country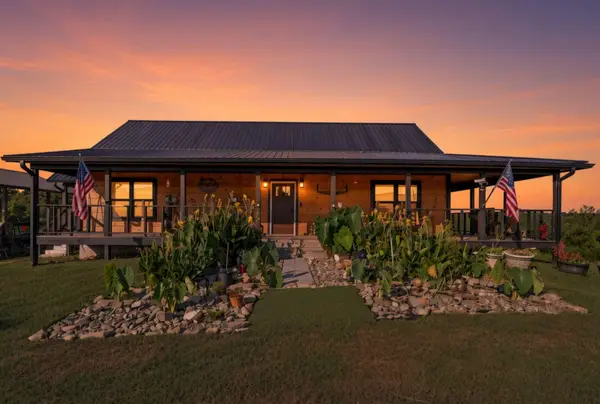 $575,000Active3 beds 2 baths1,536 sq. ft.
5709 Old Federal Road S, Chatsworth, GA 30705
MLS# 1542321Listed by: CRYE-LEIKE, REALTORS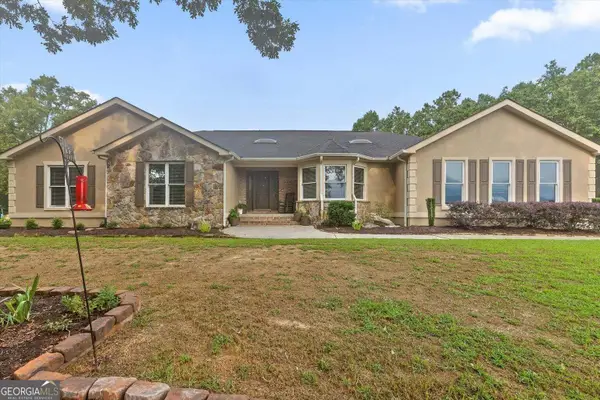 $650,000Active5 beds 5 baths4,837 sq. ft.
2837 Highway 411 S, Chatsworth, GA 30705
MLS# 10838174Listed by: Keller Williams Realty


Protect your home and budget from life's surprises with an Assurant Home Warranty, backed by a partner that supports you through every step of homeownership. Explore Plans.
©2026 Century 21 Real Estate LLC. All rights reserved. CENTURY 21®, the CENTURY 21 Logo and C21® are service marks owned by Century 21 Real Estate LLC. Century 21 Real Estate LLC fully supports the principles of the Fair Housing Act and the Equal Opportunity Act. Each office is independently owned and operated. Listing information is deemed reliable but not guaranteed accurate.