
558 Bonds Road, Chickamauga, GA 30707
Local realty services provided by:CENTURY 21 Premier
558 Bonds Road,Chickamauga, GA 30707
$575,000
- 3 Beds
- 3 Baths
- 2,161 sq. ft.
- Single family
- Active
Listed by: jay robinson, logan groves
Office: greater downtown realty dba keller williams realty
MLS#:3302293
Source:NASHVILLE
Price summary
- Price:$575,000
- Price per sq. ft.:$266.08
About this home
Beautifully updated one level home on 5 +/- mostly level acres with a heated saltwater pool and a detached 3-bay garage approximately 30 minutes from downtown Chattanooga. This 3 bedroom, 2.5 bath move-in ready home boasts engineered hardwoods and tile throughout, vaulted ceilings, an open floor plan, spacious rooms, multiple walk-in closets, neutral decor, fantastic outdoor living spaces and plenty of room for outdoor fun and your furry friends. Your tour begins with entry via the rocking chair covered front porch which has new composite decking and opens to the great room, dining area and kitchen. The great room has a vaulted ceiling, shiplap accent wall and a gas fireplace with built-in bench seats and cabinetry on either end. The kitchen has a center island, quartz countertops, subway tile backsplash, soft-close cabinetry and stainless appliances, including a Kitchen Aid gas cooktop, convection wall oven and microwave, Dacor dishwasher and built-in Thermador refrigerator. The laundry room is just steps away and has a refreshment center with a sink and a Thermador wine fridge and has access to the enormous screened-in porch which spans the back of the house and overlooks the pool and lush setting - perfect for indoor to outdoor entertaining. A convenient powder room is located in the hallway to the bedroom wing just off the dining area. The primary suite makes a wonderful home retreat and boasts a barn door entry to a sitting area or large hallway with secondary access to the screened porch. It also has a nice walk-in closet with an organizer system and a primary bath with separate vanities, a free-standing tub and an oversized tiled shower with rain, regular and wand shower heads. The guest bedrooms also have walk-in closets and one of them also has a private bath with a tiled shower. Your back yard oasis includes the fenced pool area, a level back yard/pasture area, and another clearing just beyond the tree line....
Contact an agent
Home facts
- Year built:1990
- Subdivision & Development:None
- Listing ID #:3302293
- Added:54 day(s) ago
- Updated:September 14, 2026 at 02:39 PM
Rooms and interior
- Bedrooms:3
- Total bathrooms:3
- Full bathrooms:2
- Half bathrooms:1
- Flooring:Tile
- Kitchen Description:Dishwasher, Microwave, Oven, Refrigerator
- Basement:Yes
- Basement Description:Crawl Space
- Living area:2,161 sq. ft.
Heating and cooling
- Cooling:Ceiling Fan(s), Central Air, Electric
- Heating:Central, Electric
- Central air:Yes
Structure and exterior
- Roof:Metal
- Year built:1990
- Building area:2,161 sq. ft.
- Lot area:5 Acres
- Lot Features:Level
- Architectural Style:Ranch
- Construction Materials:Vinyl Siding
- Exterior Features:Patio, Porch, Screened
- Levels:1 Story
Schools
- High school:LaFayette High School
- Middle school:Saddle Ridge Elementary and Middle School
- Elementary school:Cherokee Ridge Elementary School
Utilities
- Water:Public, Water Available
- Sewer:Septic Tank
Finances and disclosures
- Price:$575,000
- Price per sq. ft.:$266.08
- Tax amount:$3,388
Features and amenities
- Appliances:Dishwasher, Microwave, Refrigerator
- Amenities:Ceiling Fan(s), Smoke Detector(s), Walk-In Closet(s), Wet Bar, appl_Oven
- Pool features:In Ground, Private Pool
Parking
- Total parking spaces:3
- Parking description:Detached, Driveway
- Garage:Yes
- Garage spaces:3
 Copyright 2026 Realtracs Mls. All rights reserved. Realtracs Mls provides content displayed here (“provided content”) on an “as is” basis and makes no representations or warranties regarding the provided content, including, but not limited to those of non-infringement, timeliness, accuracy, or completeness. Individuals and companies using information presented are responsible for verification and validation of information they utilize and present to their customers and clients. Realtracs Mls will not be liable for any damage or loss resulting from use of the provided content or the products available through Portals, IDX, VOW, and/or Syndication. Recipients of this information shall not resell, redistribute, reproduce, modify, or otherwise copy any portion thereof without the expressed written consent of Realtracs Mls. NASHVILLE Member Broker: Renee Hunter
New listings near 558 Bonds Road
- New
 $515,000Active3 beds 3 baths2,962 sq. ft.
324 Hurtt Road, Chickamauga, GA 30707
MLS# 1542731Listed by: CRYE-LEIKE, REALTORS - New
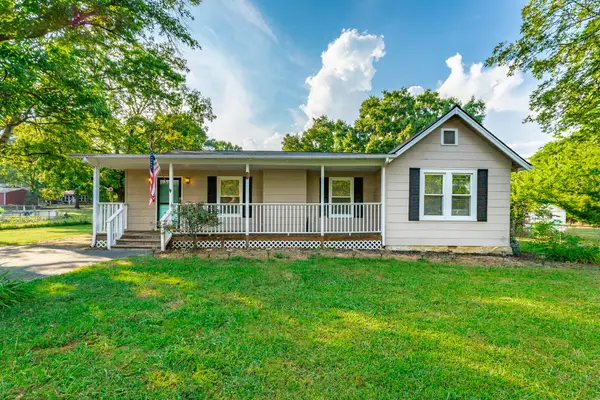 $310,000Active3 beds 2 baths1,736 sq. ft.
181 Wilder Road, Chickamauga, GA 30707
MLS# 1542725Listed by: KELLER WILLIAMS REALTY - New
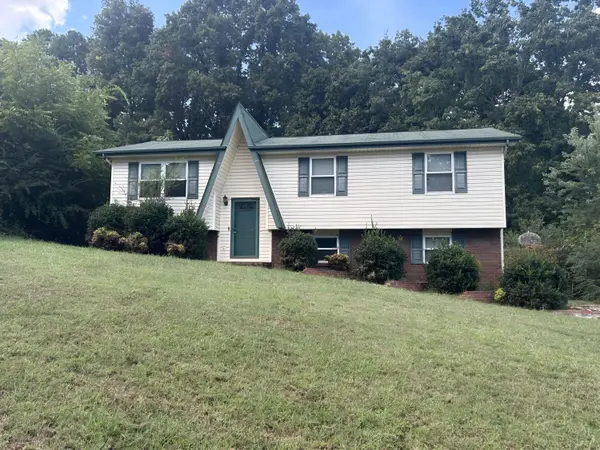 $205,000Active4 beds 2 baths1,842 sq. ft.
915 Crest Drive, Chickamauga, GA 30707
MLS# 1542495Listed by: ZACH TAYLOR - CHATTANOOGA 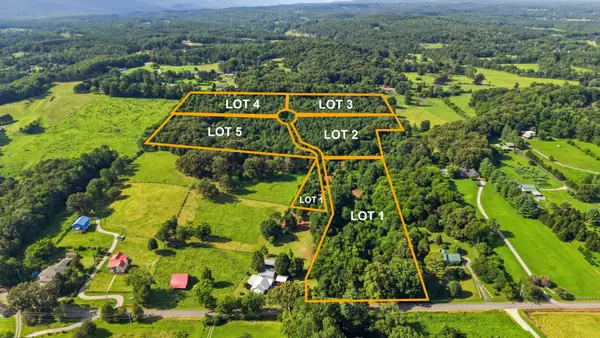 $99,450Active5.1 Acres
0 Kensington Road, Chickamauga, GA 30707
MLS# 3320654Listed by: GREATER DOWNTOWN REALTY DBA KELLER WILLIAMS REALTY- New
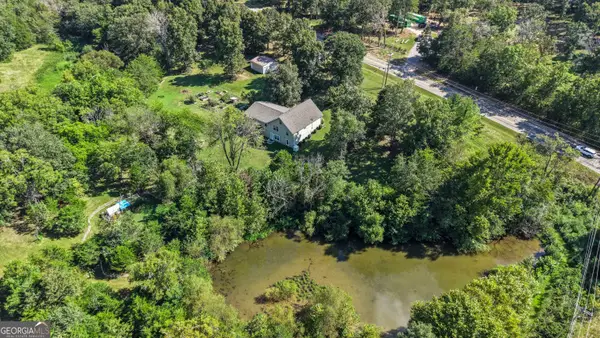 $449,900Active4 beds 3 baths3,780 sq. ft.
5522 Highway W 136, Chickamauga, GA 30707
MLS# 10839751Listed by: Realty One Group Edge  $19,000Active0.58 Acres
0 Wooten Lane, Chickamauga, GA 30707
MLS# 3531888Listed by: ZACH TAYLOR CHATTANOOGA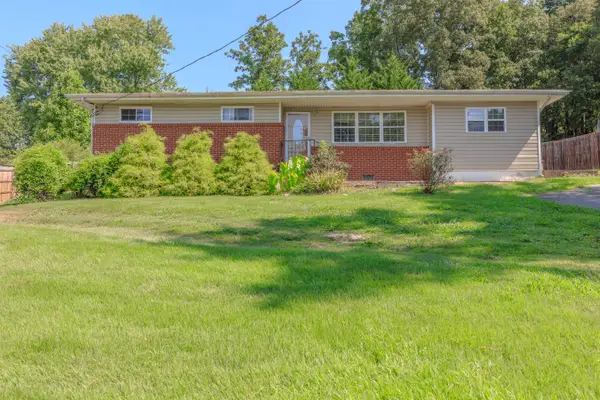 $214,900Active3 beds 2 baths1,320 sq. ft.
944 Hurtt Road, Chickamauga, GA 30707
MLS# 1541953Listed by: NU VISION REALTY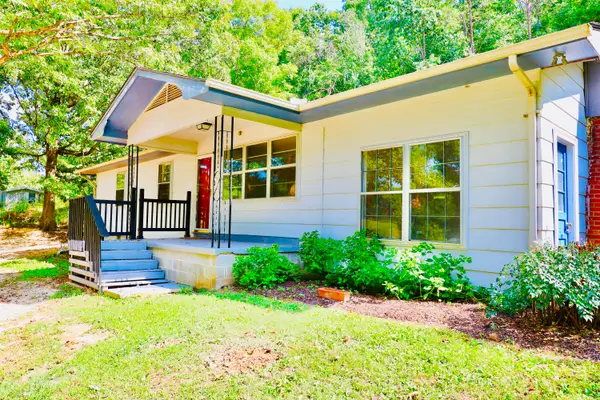 $225,000Active3 beds 1 baths1,224 sq. ft.
697 Newt Johnson Road, Chickamauga, GA 30707
MLS# 1541808Listed by: RH REAL ESTATE, LLC $440,000Pending4 beds 3 baths2,100 sq. ft.
31 Sentry Oaks, Chickamauga, GA 30707
MLS# 1541714Listed by: UNITED REAL ESTATE EXPERTS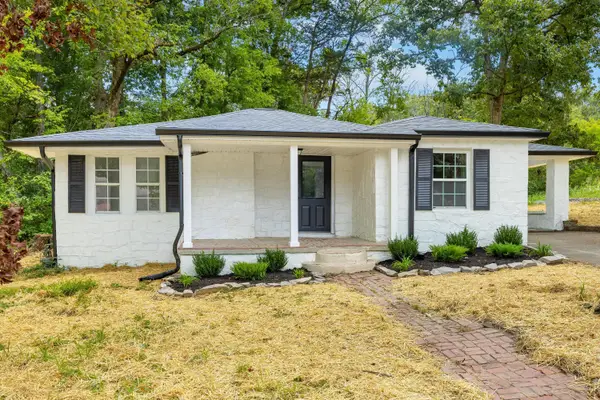 $184,999Active3 beds 1 baths1,154 sq. ft.
1833 Hwy 341 Ga, Chickamauga, GA 30707
MLS# 1541686Listed by: ANGELA FOWLER REAL ESTATE, LLC


Protect your home and budget from life's surprises with an Assurant Home Warranty, backed by a partner that supports you through every step of homeownership. Explore Plans.
©2026 Century 21 Real Estate LLC. All rights reserved. CENTURY 21®, the CENTURY 21 Logo and C21® are service marks owned by Century 21 Real Estate LLC. Century 21 Real Estate LLC fully supports the principles of the Fair Housing Act and the Equal Opportunity Act. Each office is independently owned and operated. Listing information is deemed reliable but not guaranteed accurate.