
93 Stones Throw Lane #86, Chickamauga, GA 30707
Local realty services provided by:CENTURY 21 Professional Group
93 Stones Throw Lane #86,Chickamauga, GA 30707
$449,900
- 3 Beds
- 2 Baths
- 1,950 sq. ft.
- Single family
- Active
Upcoming open houses
- Sun, Sep 2002:00 pm - 04:00 pm
- Sun, Sep 2702:00 pm - 04:00 pm
Listed by: gina y sakich
Office: better homes and gardens real estate signature brokers
MLS#:1535551
Source:TN_CAR
Price summary
- Price:$449,900
- Price per sq. ft.:$230.72
- Monthly HOA dues:$20.83
About this home
📸PHOTOS UPDATED 9-8📸📸
🏡✨ Get Ready to Fall in Love with This Beautiful Ranch-Style Home! ✨🏡
G.T. ISSA Premier Homes is building the home you've been searching for -- where quality craftsmanship meets stylish, comfortable living.
This thoughtfully designed rancher offers 3 bedrooms, 2 baths, and approximately 1,950 sq. ft. of beautifully finished living space. Inside, you'll find gorgeous hardwood floors, elegant crown molding, impressive 9-foot specialty ceilings, and plenty of windows that fill the home with an abundance of natural light.
Designed with both everyday living and entertaining in mind, this home combines timeless finishes with a functional layout perfect for modern lifestyles.
✨ Features You'll Love:
• Spacious open-concept design
• Plenty of windows for beautiful natural light
• Hardwood flooring throughout main living areas
• Elegant crown molding & specialty ceilings
• Stylish kitchen and living spaces
• Comfortable primary suite
• Quality craftsmanship throughout
Don't miss your opportunity to own a stunning new home built by G.T. ISSA Premier Homes!...
Contact an agent
Home facts
- Year built:2026
- Subdivision & Development:Farming Rock Meadows Phase 2
- Listing ID #:1535551
- Added:109 day(s) ago
- Updated:September 14, 2026 at 11:55 AM
Rooms and interior
- Bedrooms:3
- Total bathrooms:2
- Full bathrooms:2
- Rooms Total:5
- Flooring:Carpet, Hardwood, Tile
- Dining Description:Separate Dining Room
- Bathrooms Description:Tub/shower Combo
- Kitchen Description:Kitchen Island
- Basement:Yes
- Living area:1,950 sq. ft.
Heating and cooling
- Cooling:Ceiling Fan(s), Central Air
- Heating:Electric, Heating, Propane
- Central air:Yes
Structure and exterior
- Roof:Shingle
- Year built:2026
- Building area:1,950 sq. ft.
- Lot area:0.23 Acres
- Architectural Style:Ranch
- Construction Materials:Brick, HardiPlank Type, Stone
- Foundation Description:Concrete Perimeter
- Levels:One and One Half
Utilities
- Water:Public, Water Connected
- Sewer:Public Sewer, Sewer Connected
Finances and disclosures
- Price:$449,900
- Price per sq. ft.:$230.72
- Tax amount:$265
Features and amenities
- Amenities:Ceiling Fan(s), Crown Molding, Granite Counters, High Ceilings, Pantry, Walk-In Closet(s)
Parking
- Parking description:Attached Garage, Driveway, Garage Door Opener
- Garage:Yes
New listings near 93 Stones Throw Lane #86
- New
 $515,000Active3 beds 3 baths2,962 sq. ft.
324 Hurtt Road, Chickamauga, GA 30707
MLS# 1542731Listed by: CRYE-LEIKE, REALTORS - New
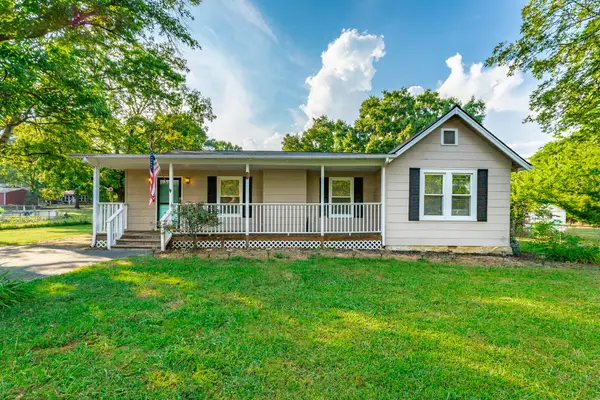 $310,000Active3 beds 2 baths1,736 sq. ft.
181 Wilder Road, Chickamauga, GA 30707
MLS# 1542725Listed by: KELLER WILLIAMS REALTY - New
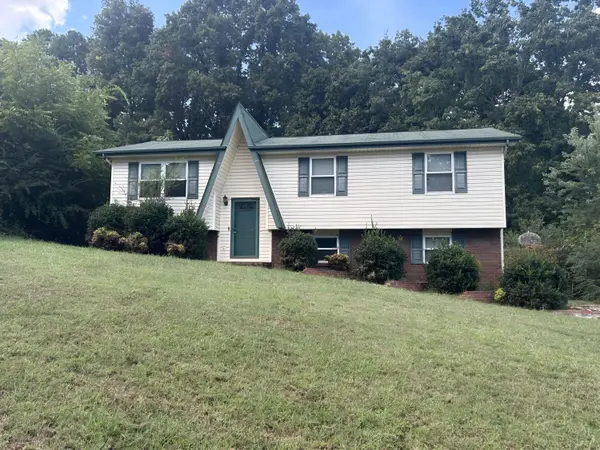 $205,000Active4 beds 2 baths1,842 sq. ft.
915 Crest Drive, Chickamauga, GA 30707
MLS# 1542495Listed by: ZACH TAYLOR - CHATTANOOGA 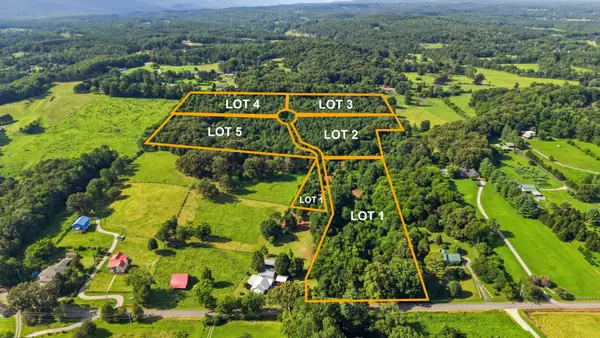 $99,450Active5.1 Acres
0 Kensington Road, Chickamauga, GA 30707
MLS# 3320654Listed by: GREATER DOWNTOWN REALTY DBA KELLER WILLIAMS REALTY- New
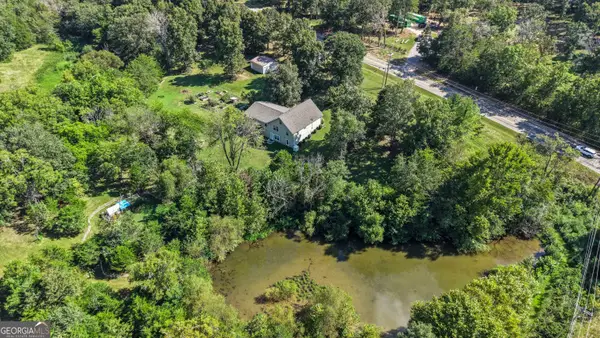 $449,900Active4 beds 3 baths3,780 sq. ft.
5522 Highway W 136, Chickamauga, GA 30707
MLS# 10839751Listed by: Realty One Group Edge
- New
 $19,000Active0.58 Acres
0 Wooten Lane, Chickamauga, GA 30707
MLS# 3531888Listed by: ZACH TAYLOR CHATTANOOGA 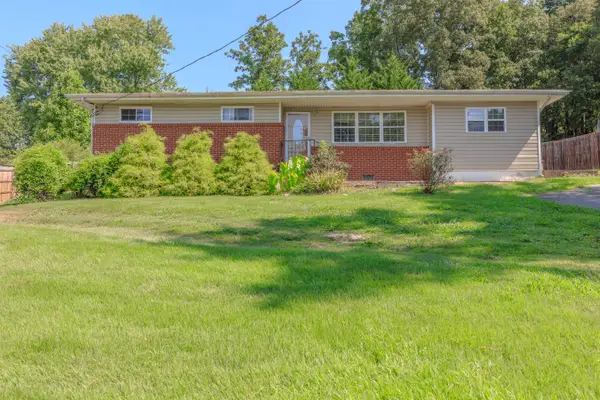 $214,900Active3 beds 2 baths1,320 sq. ft.
944 Hurtt Road, Chickamauga, GA 30707
MLS# 1541953Listed by: NU VISION REALTY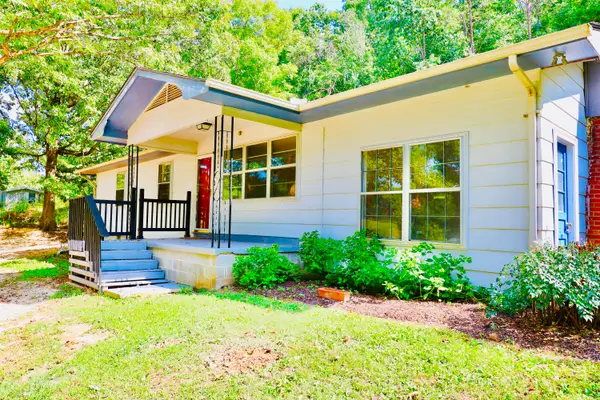 $225,000Active3 beds 1 baths1,224 sq. ft.
697 Newt Johnson Road, Chickamauga, GA 30707
MLS# 1541808Listed by: RH REAL ESTATE, LLC $440,000Pending4 beds 3 baths2,100 sq. ft.
31 Sentry Oaks, Chickamauga, GA 30707
MLS# 1541714Listed by: UNITED REAL ESTATE EXPERTS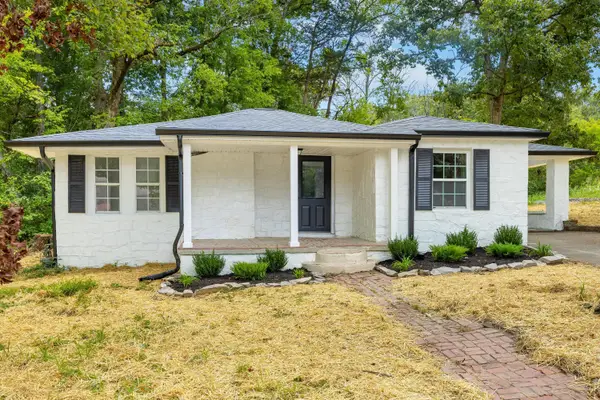 $184,999Active3 beds 1 baths1,154 sq. ft.
1833 Hwy 341 Ga, Chickamauga, GA 30707
MLS# 1541686Listed by: ANGELA FOWLER REAL ESTATE, LLC


Protect your home and budget from life's surprises with an Assurant Home Warranty, backed by a partner that supports you through every step of homeownership. Explore Plans.
©2026 Century 21 Real Estate LLC. All rights reserved. CENTURY 21®, the CENTURY 21 Logo and C21® are service marks owned by Century 21 Real Estate LLC. Century 21 Real Estate LLC fully supports the principles of the Fair Housing Act and the Equal Opportunity Act. Each office is independently owned and operated. Listing information is deemed reliable but not guaranteed accurate.