4418 Gardiner Drive, Columbus, GA 31907
Local realty services provided by:CENTURY 21 Premier Real Estate
Listed by: ibis reyes
Office: blue sky realty
MLS#:232039
Source:GA_CBR
Price summary
- Price:$165,000
- Price per sq. ft.:$142.24
About this home
**Renovated home** New roof, new water heater, new kitchen appliances and cabinets. Bathroom has also been remodeled. HVAC has a 1 year warranty. Completely freshly painted. This home sits in a quite culdesac street. 3 Bedrooms and 1 full bathroom.
Contact an agent
Home facts
- Year built:1962
- Listing ID #:232039
- Added:1 day(s) ago
- Updated:May 26, 2026 at 03:48 PM
Rooms and interior
- Bedrooms:3
- Total bathrooms:1
- Full bathrooms:1
- Dining Description:Dining/Living
- Kitchen Description:Dishwasher, Electric Heater, Electric Range
- Living area:1,160 sq. ft.
Heating and cooling
- Cooling:Central Electric
- Heating:Electric
Structure and exterior
- Year built:1962
- Building area:1,160 sq. ft.
- Lot area:0.18 Acres
- Lot Features:Cul-De-Sac
- Architectural Style:Traditional
- Construction Materials:Brick, Vinyl Siding
Utilities
- Water:Public
- Sewer:Public Sewer
Finances and disclosures
- Price:$165,000
- Price per sq. ft.:$142.24
Parking
- Parking description:1-Carport
- Garage spaces:1
New listings near 4418 Gardiner Drive
- New
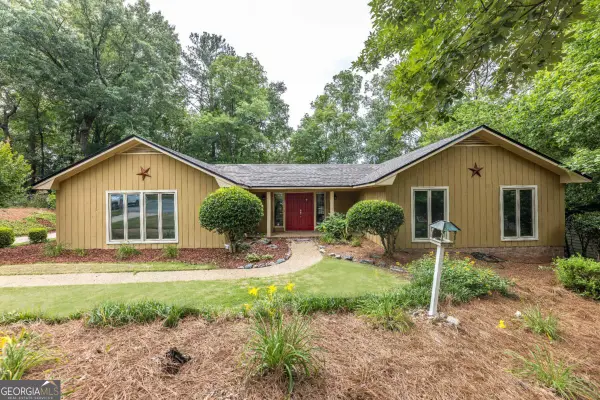 $349,900Active4 beds 2 baths
3 Seaton Court, Columbus, GA 31909
MLS# 10771520Listed by: Keller Williams River Cities
- New
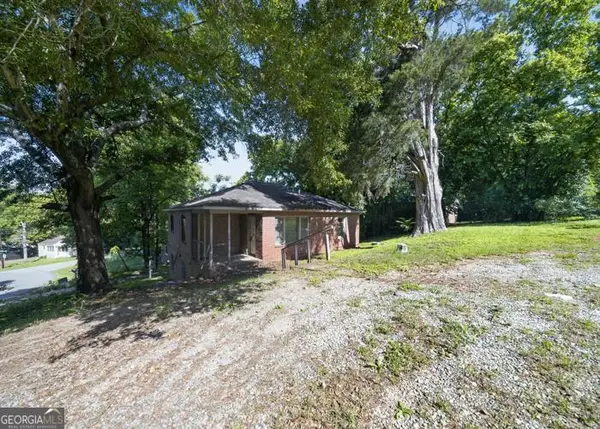 $26,500Active3 beds 1 baths2,002 sq. ft.
3 Kent Court, Columbus, GA 31903
MLS# 10771546Listed by: RealHome Services & Solutions - New
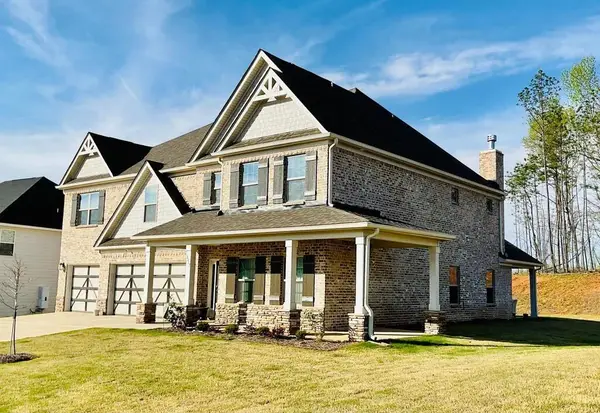 $525,000Active5 beds 4 baths3,793 sq. ft.
3017 Calf Pasture Dr, COLUMBUS, GA 31904
MLS# 232041Listed by: BEYCOME BROKERAGE REALTY LLC - New
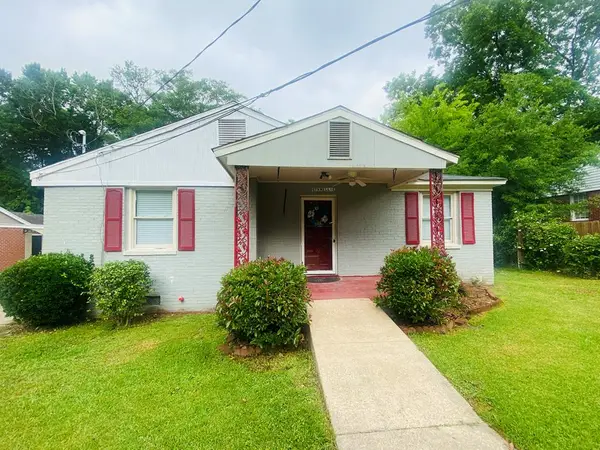 $145,900Active4 beds 2 baths1,915 sq. ft.
4205 17th Avenue, COLUMBUS, GA 31904
MLS# 232036Listed by: REALTYEDGE BROKERS - New
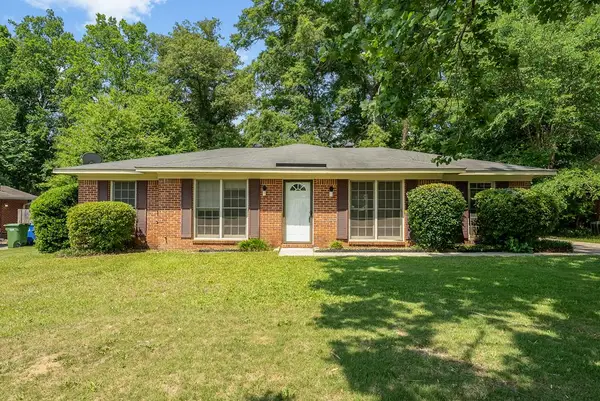 $220,000Active3 beds 2 baths1,490 sq. ft.
6421 Lemans Lane, COLUMBUS, GA 31909
MLS# 232032Listed by: COLDWELL BANKER / KENNON, PARKER, DUNCAN & DAVIS - New

 $449,900Active1 beds 2 baths1,193 sq. ft.
1201 Front Avenue #322, COLUMBUS, GA 31901
MLS# 232033Listed by: CENTURY 21 PREMIER REAL ESTATE - New
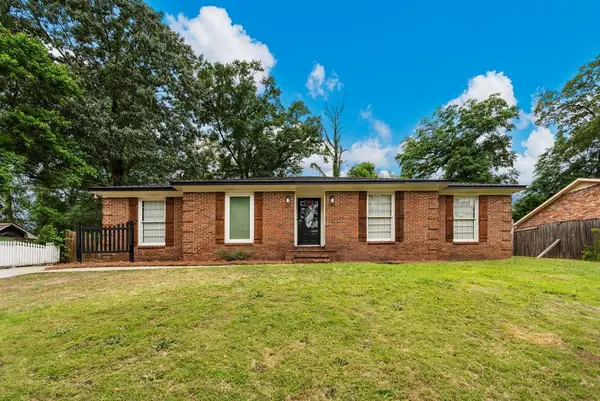 $264,900Active3 beds 2 baths1,651 sq. ft.
6143 Brooklet Drive, COLUMBUS, GA 31909
MLS# 232029Listed by: PRESTIGE PROPERTY BROKERS LLC - Coming Soon
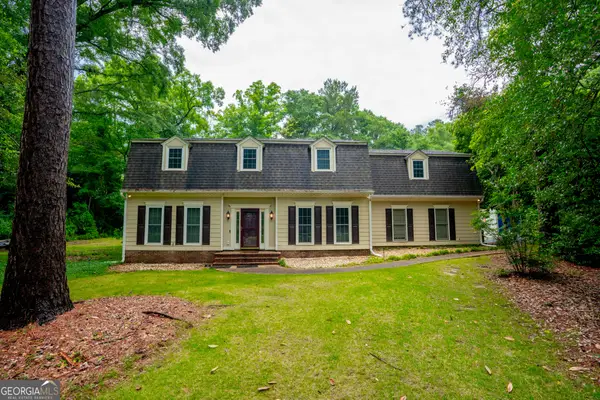 $425,000Coming Soon5 beds 4 baths
7014 Standing Boy Road, Columbus, GA 31904
MLS# 10771189Listed by: Real Broker, LLC - New
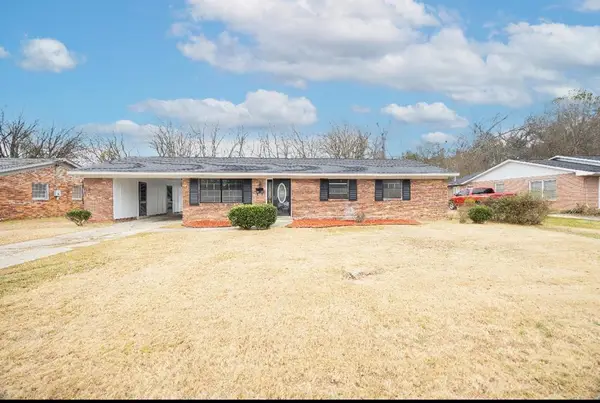 $197,000Active3 beds 2 baths1,687 sq. ft.
3474 Melrose Drive, COLUMBUS, GA 31906
MLS# 232028Listed by: 1ST CLASS REAL ESTATE EXCELLENCE


Protect your home and budget from life's surprises with an Assurant Home Warranty, backed by a partner that supports you through every step of homeownership. Explore Plans.
©2026 Century 21 Real Estate LLC. All rights reserved. CENTURY 21®, the CENTURY 21 Logo and C21® are service marks owned by Century 21 Real Estate LLC. Century 21 Real Estate LLC fully supports the principles of the Fair Housing Act and the Equal Opportunity Act. Each office is independently owned and operated. Listing information is deemed reliable but not guaranteed accurate.