
1329 Saxony Drive Se, Conyers, GA 30013
Local realty services provided by:CENTURY 21 The Avenues
1329 Saxony Drive Se,Conyers, GA 30013
$330,000
- 3 Beds
- 2 Baths
- - sq. ft.
- Single family
- Sold
Listed by: diane mclaughlin
Office: bhgre metro brokers
MLS#:7749472
Source:FIRSTMLS
Sorry, we are unable to map this address
Price summary
- Price:$330,000
- Monthly HOA dues:$20.83
About this home
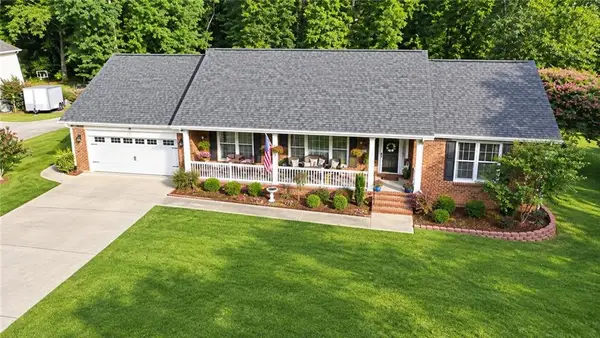
Welcome to this beautifully maintained ranch- style home perfectly situated on a spacious corner lot in a serene Conyers neighborhood. Step through the grand entrance into a flowing open layout featuring a formal dining room and an elegant family room with a tray ceiling and cozy fireplace- ideal for entertaining. The bright kitchen boasts white cabinetry, white appliances, hardwood floors, and a charming eat-in breakfast area. The split bedroom design offers two generous guest bedrooms with a full bath and a luxurious primary suite featuring his and hers closets, double vanities, a jacuzzi tub, and a separate shower. Enjoy year round relaxation in the enclosed sunroom, accessible from both the living room and primary suite, or unwind on the private outdoor deck. Additional features include pristine cream carpet throughout, a large laundry room, and a two car garage. Sellers are motivated - Home sold as is.
Contact an agent
Home facts
- Year built:1991
- Subdivision & Development:Lambeth Estates
- Listing ID #:7749472
- Updated:September 10, 2026 at 10:41 AM
Rooms and interior
- Bedrooms:3
- Total bathrooms:2
- Full bathrooms:2
- Flooring:Hardwood
- Dining Description:Open Concept
- Bathrooms Description:Double Vanity, Separate Tub/Shower
- Kitchen Description:Breakfast Room, Cabinets White, Electric Cooktop, Kitchen Island, Microwave, View to Family Room
- Bedroom Description:Master on Main, Oversized Master, Split Bedroom Plan
Heating and cooling
- Cooling:Central Air
- Heating:Central
- Central air:Yes
Structure and exterior
- Roof:Composition
- Year built:1991
- Lot Features:Back Yard, Corner Lot, Level
- Architectural Style:Ranch, Traditional
- Construction Materials:Brick 3 Sides
- Exterior Features:Deck, Enclosed, Garden, Patio
- Levels:1 Story
Schools
- High school:Salem
- Middle school:Memorial
- Elementary school:Flat Shoals - Rockdale
Utilities
- Water:Public
- Sewer:Septic Tank
Finances and disclosures
- Price:$330,000
- Tax amount:$5,015 (2024)
Features and amenities
- Laundry features:Laundry Room, Main Level
- Amenities:High Ceilings 10 ft Main, Walk-In Closet(s)
Parking
- Total parking spaces:4
- Parking description:Attached, Driveway, Garage
- Garage spaces:2
 Listings identified with the FMLS IDX logo come from FMLS and are held by brokerage firms other than the owner of this website. The listing brokerage is identified in any listing details. Information is deemed reliable but is not guaranteed. If you believe any FMLS listing contains material that infringes your copyrighted work please click here (https://www.fmls.com/dmca) to review our DMCA policy and learn how to submit a takedown request. ©2026 First Multiple Listing Service, Inc.
New listings near 1329 Saxony Drive Se
- Coming Soon
 $365,000Coming Soon4 beds 3 baths4,082 sq. ft.
584 Clubland Circle Southeast, Conyers, GA 30094
MLS# 10842670Listed by: Mark Spain Real Estate - Coming Soon
 $365,000Coming Soon4 beds 3 baths2,148 sq. ft.
584 Clubland Circle Southeast, Conyers, GA 30094
MLS# 7835037Listed by: MARK SPAIN REAL ESTATE - Coming Soon
 $689,000Coming Soon6 beds 5 baths5,056 sq. ft.
1568 Bordeaux Lane, Conyers, GA 30094
MLS# 10823106Listed by: Virtual Properties Realty.com - New
 $270,000Active3 beds 2 baths1,880 sq. ft.
3144 Highway 20 Se, Conyers, GA 30013
MLS# 10842922Listed by: All Star Homes & Land Inc. - New
 $279,900Active3 beds 3 baths1,685 sq. ft.
1569 Salem Drive #85, Conyers, GA 30013
MLS# 7835187Listed by: ON POINT REALTY, INC. - New
 $500,000Active6 beds 5 baths2,849 sq. ft.
2601 NE Gees Mill Road, Conyers, GA 30013
MLS# 10842888Listed by: HOMEGA - New
 $400,000Active4 beds 3 baths2,814 sq. ft.
2002 Evergreen Drive Se, Conyers, GA 30013
MLS# 10842828Listed by: Keller Williams Realty Atl. Partners - New
 $380,000Active4 beds 3 baths1 sq. ft.
129 Avondale Boulevard, Conyers, GA 30013
MLS# 10842580Listed by: Keller Williams Southern Premier RE - New
 $329,900Active3 beds 3 baths1,736 sq. ft.
349 Yukon Drive #54, Conyers, GA 30094
MLS# 10842589Listed by: Chapman Hall Realtors Atlanta North - New
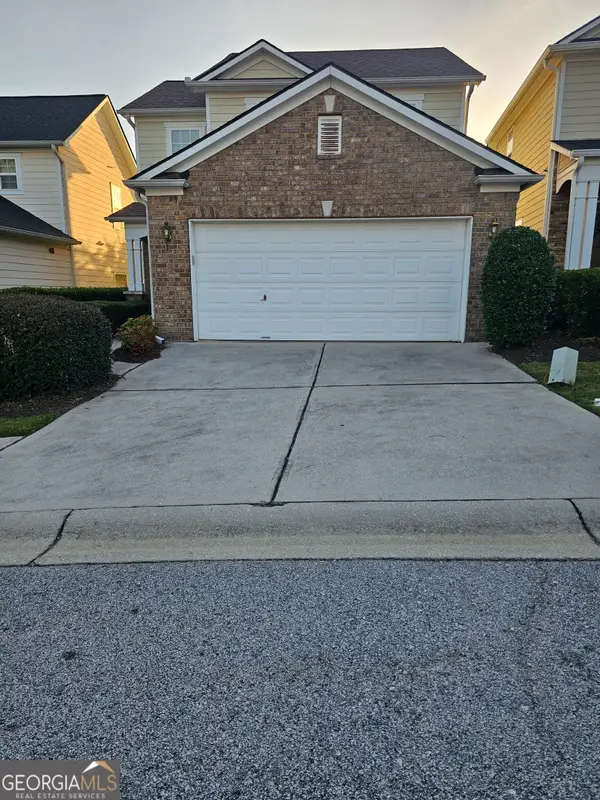 $269,900Active3 beds 3 baths1,556 sq. ft.
2404 Black Forest Drive, Conyers, GA 30012
MLS# 10842194Listed by: Alpine Properties, LLC


Protect your home and budget from life's surprises with an Assurant Home Warranty, backed by a partner that supports you through every step of homeownership. Explore Plans.
©2026 Century 21 Real Estate LLC. All rights reserved. CENTURY 21®, the CENTURY 21 Logo and C21® are service marks owned by Century 21 Real Estate LLC. Century 21 Real Estate LLC fully supports the principles of the Fair Housing Act and the Equal Opportunity Act. Each office is independently owned and operated. Listing information is deemed reliable but not guaranteed accurate.