
1340 Wild Rose Drive Se, Conyers, GA 30013
Local realty services provided by:CENTURY 21 NUWAY REALTY
1340 Wild Rose Drive Se,Conyers, GA 30013
$415,000
- 3 Beds
- 2 Baths
- 2,291 sq. ft.
- Single family
- Active
Listed by: dianna wilson
Office: lokation real estate llc
MLS#:10889547
Source:METROMLS
Price summary
- Price:$415,000
- Price per sq. ft.:$181.14
- Monthly HOA dues:$54.83
About this home
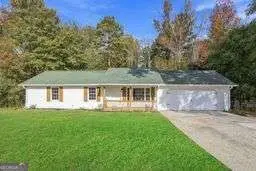
A spacious, landscaped corner lot sets the scene for this well-maintained 3-bedroom, 2-bath home with 2,291 square feet of living space. Inside, enjoy a formal living room, separate office or flex room, and a great room featuring an electric fireplace with built-in shelving. Hardwood floors run through the main living areas, with carpet in the bedrooms for comfort, and stone flooring in the bathrooms. A two-car garage and outdoor storage shed add convenience. Close to shopping, restaurants, and to I-20, and minutes from I-285.
Contact an agent
Home facts
- Year built:2016
- Subdivision & Development:SUMMIT CREEK U1-2&3
- Listing ID #:10889547
- Updated:November 22, 2026 at 12:33 PM
Rooms and interior
- Bedrooms:3
- Total bathrooms:2
- Full bathrooms:2
- Flooring:Hardwood
- Dining Description:Separate Room
- Bathrooms Description:Double Vanity
- Kitchen Description:Breakfast Area, Dishwasher, Disposal, Double Oven, Kitchen Island, Microwave, Pantry, Refrigerator, Solid Surface Counters, Walk-in Pantry
- Bedroom Description:Walk-In Closet(s)
- Living area:2,291 sq. ft.
Heating and cooling
- Cooling:Central Air
- Heating:Forced Air
- Central air:Yes
Structure and exterior
- Roof:Composition
- Year built:2016
- Building area:2,291 sq. ft.
- Lot area:0.65 Acres
- Lot Features:Corner Lot, Level, Private
- Architectural Style:Ranch
- Construction Materials:Brick
- Exterior Features:Deck
- Foundation Description:Slab
- Levels:1 Story
Schools
- High school:Salem
- Middle school:Memorial
- Elementary school:Honey Creek
Utilities
- Water:Public
- Sewer:Public Sewer
Finances and disclosures
- Price:$415,000
- Price per sq. ft.:$181.14
- Tax amount:$2,284 (2026)
Features and amenities
- Appliances:Dishwasher, Disposal, Double Oven, Gas Water Heater, Microwave, Refrigerator
- Laundry features:Laundry, Laundry Closet
- Amenities:Carbon Monoxide Detector(s), Gas Water Heater, Security System
Parking
- Total parking spaces:2
- Parking description:Garage
- Garage:Yes
 2026 Georgia MLS. All rights reserved. Information Deem Reliable But Not Guaranteed November 22, 2026
New listings near 1340 Wild Rose Drive Se
- Coming Soon
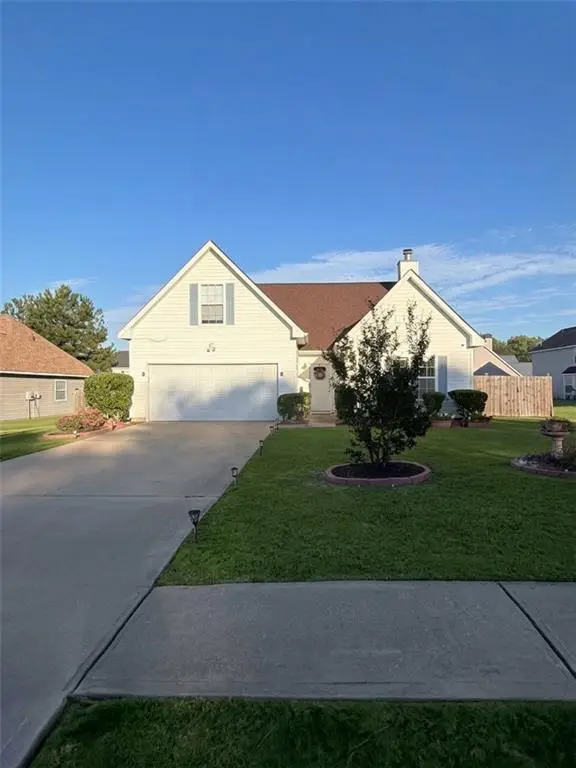 $350,000Coming Soon4 beds 3 baths1,830 sq. ft.
1653 Village Place Circle Northeast, Conyers, GA 30012
MLS# 7866414Listed by: MARK SPAIN REAL ESTATE - Coming Soon
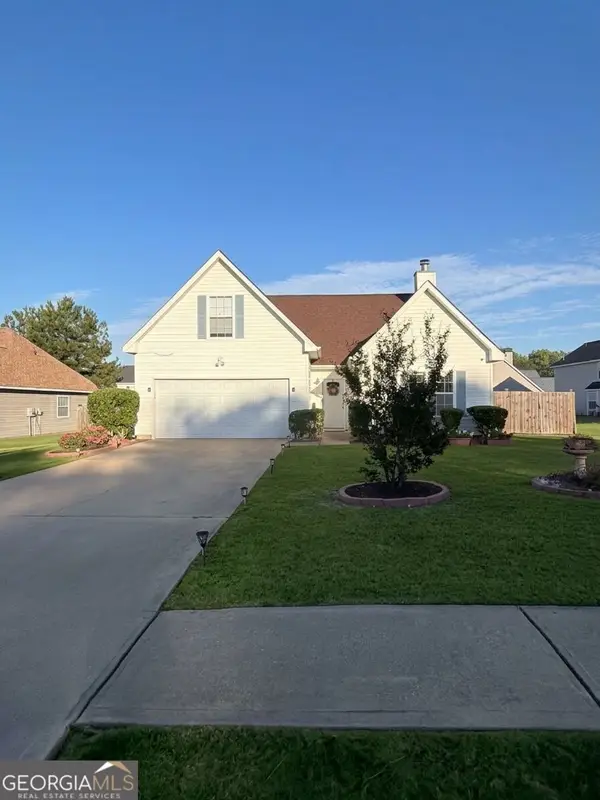 $350,000Coming Soon4 beds 3 baths1,830 sq. ft.
1653 Village Place Circle Ne, Conyers, GA 30012
MLS# 10888042Listed by: Mark Spain Real Estate - Coming Soon
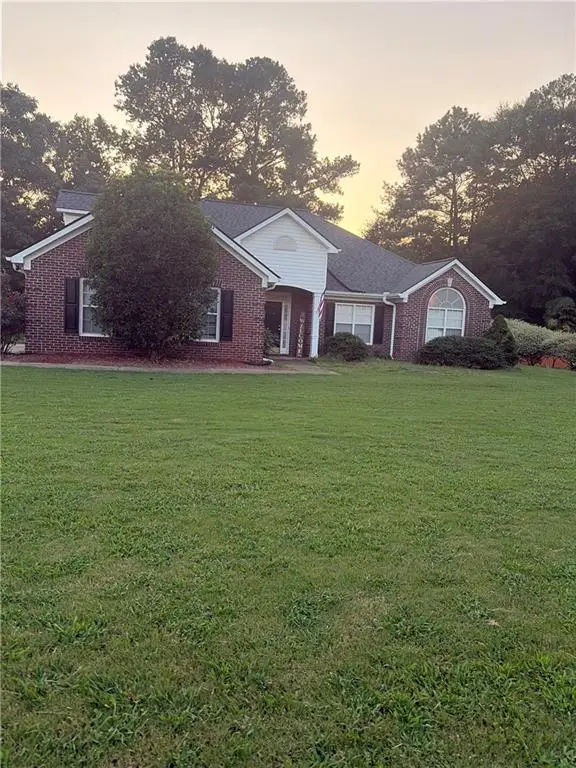 $330,000Coming Soon3 beds 3 baths2,082 sq. ft.
2810 Karen Ridge Sw, Conyers, GA 30094
MLS# 7859295Listed by: MARK SPAIN REAL ESTATE - Coming Soon
 $330,000Coming Soon3 beds 3 baths2,082 sq. ft.
2810 Karen Ridge Sw, Conyers, GA 30094
MLS# 10879154Listed by: Mark Spain Real Estate - New
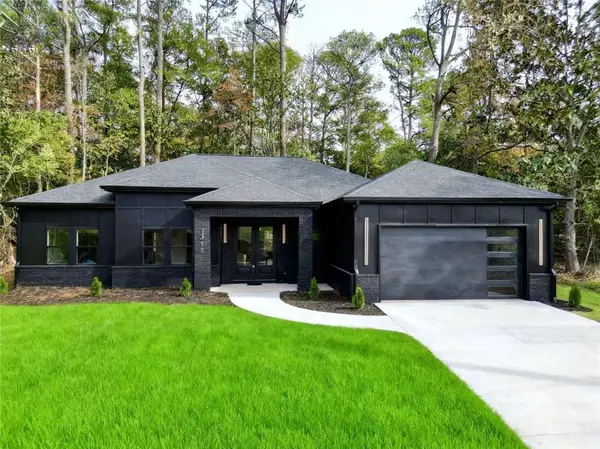 $389,999Active4 beds 3 baths2,080 sq. ft.
1319 N Hicks Circle, Conyers, GA 30012
MLS# 7871352Listed by: CLICKIT REALTY - New
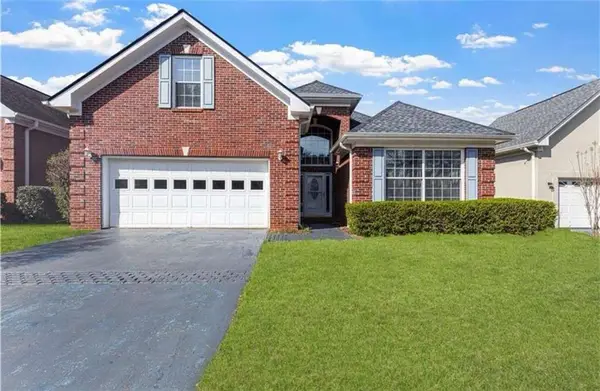 $365,000Active4 beds 3 baths2,540 sq. ft.
2201 Chase Way Se, Conyers, GA 30013
MLS# 7871379Listed by: CLICKIT REALTY - New
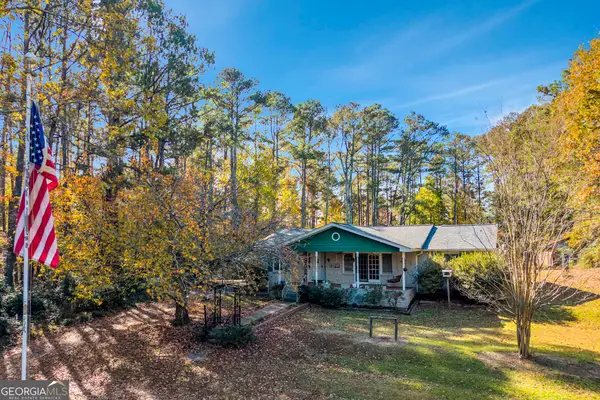 $365,000Active4 beds 2 baths2,109 sq. ft.
3496 Chandler Road Ne, Conyers, GA 30012
MLS# 10894309Listed by: The American Realty - New
 $300,020Active3 beds 3 baths1,806 sq. ft.
123 William Court #LOT 1, Conyers, GA 30013
MLS# 10893886Listed by: SDC Realty Central Georgia - New
 $283,140Active3 beds 3 baths1,710 sq. ft.
123 William Court #LOT 2, Conyers, GA 30013
MLS# 10893951Listed by: SDC Realty Central Georgia - New
 $245,000Active3 beds 2 baths
630 Crosscreek Trail Se, Conyers, GA 30094
MLS# 10893975Listed by: Uptown Realty, Inc.


Protect your home and budget from life's surprises with an Assurant Home Warranty, backed by a partner that supports you through every step of homeownership. Explore Plans.
©2026 Century 21 Real Estate LLC. All rights reserved. CENTURY 21®, the CENTURY 21 Logo and C21® are service marks owned by Century 21 Real Estate LLC. Century 21 Real Estate LLC fully supports the principles of the Fair Housing Act and the Equal Opportunity Act. Each office is independently owned and operated. Listing information is deemed reliable but not guaranteed accurate.