
2201 Chase Way Se, Conyers, GA 30013
Local realty services provided by:CENTURY 21 Novus
2201 Chase Way Se,Conyers, GA 30013
$365,000
- 4 Beds
- 3 Baths
- 2,540 sq. ft.
- Single family
- Active
Listed by: susan ayers
Office: clickit realty
MLS#:7871379
Source:FIRSTMLS
Price summary
- Price:$365,000
- Price per sq. ft.:$143.7
- Monthly HOA dues:$27.08
About this home
Welcome to this spacious and inviting home featuring 4 bedrooms and 3 full bathrooms, perfect for comfortable living. Enjoy beautiful wood/tile flooring, cozy carpeted areas, and major upgrades including a brand-new roof and HVAC system for added peace of mind.
Conveniently located near grocery stores, shopping malls, and with easy access to I-20, making commuting and everyday shopping a breeze.
Contact an agent
Home facts
- Year built:1998
- Subdivision & Development:Highland Chase Ph 1
- Listing ID #:7871379
- Updated:November 22, 2026 at 06:44 PM
Rooms and interior
- Bedrooms:4
- Total bathrooms:3
- Full bathrooms:3
- Flooring:Carpet, Hardwood
- Dining Description:Dining L
- Bathrooms Description:Double Vanity, Tub/Shower Combo
- Kitchen Description:Breakfast Bar, Breakfast Room, Cabinets White, Dishwasher, Electric Cooktop, Electric Oven, Pantry, Refrigerator, Solid Surface Counters
- Bedroom Description:Master on Main, Sitting Room
- Living area:2,540 sq. ft.
Heating and cooling
- Cooling:Ceiling Fan(s)
- Heating:Central, Electric, Hot Water, Natural Gas
Structure and exterior
- Roof:Shingle
- Year built:1998
- Building area:2,540 sq. ft.
- Lot area:0.17 Acres
- Lot Features:Back Yard, Front Yard
- Architectural Style:Ranch
- Construction Materials:Brick 4 Sides, Fiber Cement, Frame
- Exterior Features:Gas Grill, Private Yard
- Levels:1 Story
Schools
- High school:Salem
- Middle school:Memorial
- Elementary school:Peek's Chapel
Utilities
- Water:Public, Water Available
- Sewer:Public Sewer, Sewer Available
Finances and disclosures
- Price:$365,000
- Price per sq. ft.:$143.7
- Tax amount:$5,374 (2026)
Features and amenities
- Laundry features:Laundry Room, Main Level, Washer
- Amenities:Electric Water Heater, High Ceilings 9 ft Upper, Walk-In Closet(s)
Parking
- Parking description:Attached, Driveway, Garage
- Garage spaces:2
 Listings identified with the FMLS IDX logo come from FMLS and are held by brokerage firms other than the owner of this website. The listing brokerage is identified in any listing details. Information is deemed reliable but is not guaranteed. If you believe any FMLS listing contains material that infringes your copyrighted work please click here (https://www.fmls.com/dmca) to review our DMCA policy and learn how to submit a takedown request. ©2026 First Multiple Listing Service, Inc. FIRSTMLS Member Broker: Kendall Chance
New listings near 2201 Chase Way Se
- Coming Soon
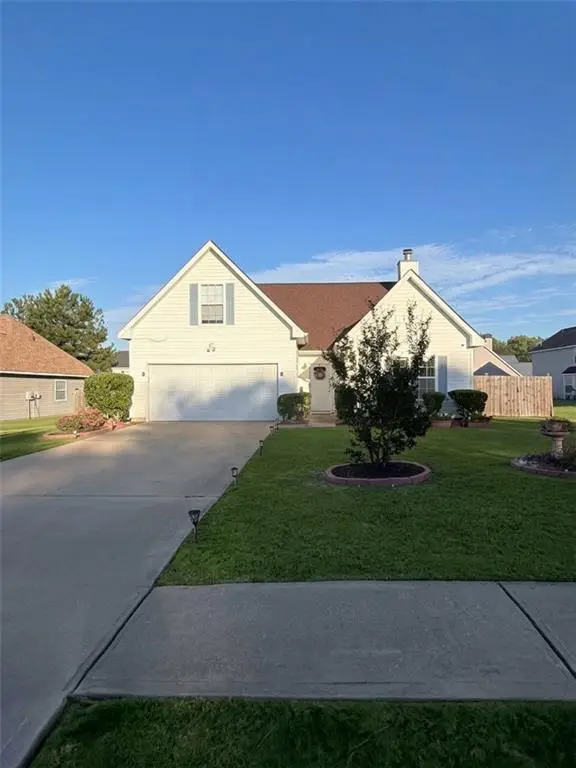 $350,000Coming Soon4 beds 3 baths1,830 sq. ft.
1653 Village Place Circle Northeast, Conyers, GA 30012
MLS# 7866414Listed by: MARK SPAIN REAL ESTATE - Coming Soon
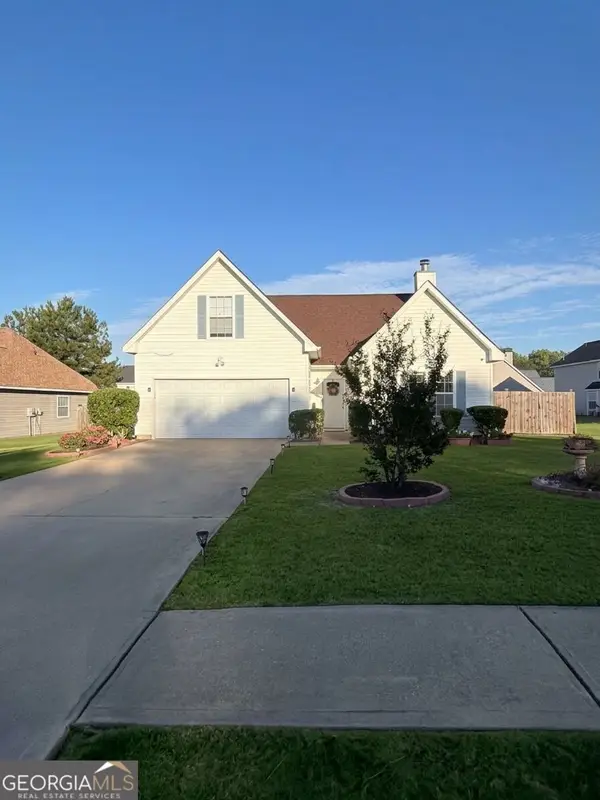 $350,000Coming Soon4 beds 3 baths1,830 sq. ft.
1653 Village Place Circle Ne, Conyers, GA 30012
MLS# 10888042Listed by: Mark Spain Real Estate - Coming Soon
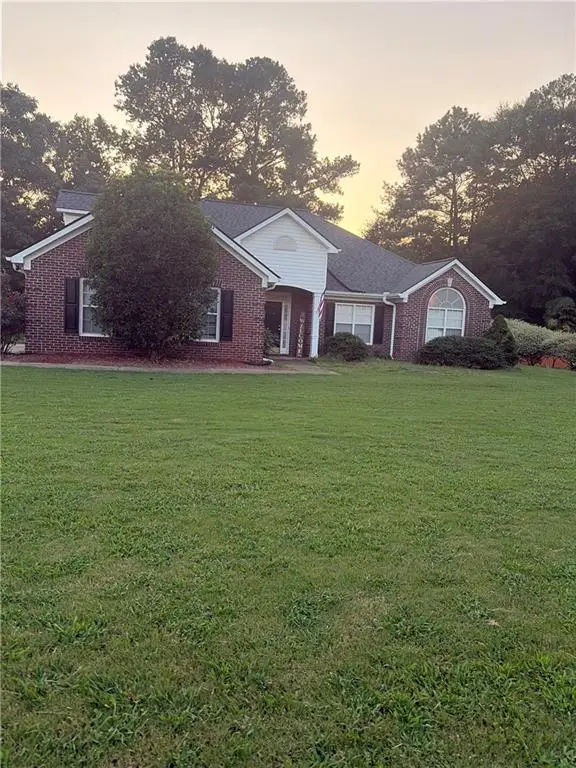 $330,000Coming Soon3 beds 3 baths2,082 sq. ft.
2810 Karen Ridge Sw, Conyers, GA 30094
MLS# 7859295Listed by: MARK SPAIN REAL ESTATE - Coming Soon
 $330,000Coming Soon3 beds 3 baths2,082 sq. ft.
2810 Karen Ridge Sw, Conyers, GA 30094
MLS# 10879154Listed by: Mark Spain Real Estate - New
 $375,900Active3 beds 3 baths2,087 sq. ft.
625 Slate Road, Conyers, GA 30013
MLS# 10894515Listed by: LGI Homes Realty LLC - New
 $389,900Active4 beds 3 baths2,384 sq. ft.
366 Sand Dune Way, Conyers, GA 30013
MLS# 10894516Listed by: LGI Homes Realty LLC - New
 $390,900Active4 beds 3 baths2,384 sq. ft.
354 Sand Dune Way, Conyers, GA 30013
MLS# 10894517Listed by: LGI Homes Realty LLC - New
 $360,900Active3 beds 2 baths1,863 sq. ft.
397 Sand Dune Way, Conyers, GA 30013
MLS# 10894519Listed by: LGI Homes Realty LLC - New
 $343,900Active3 beds 3 baths1,770 sq. ft.
407 Sand Dune Way, Conyers, GA 30013
MLS# 10894524Listed by: LGI Homes Realty LLC - New
 $360,900Active3 beds 2 baths1,863 sq. ft.
387 Sand Dune Way, Conyers, GA 30013
MLS# 10894528Listed by: LGI Homes Realty LLC


Protect your home and budget from life's surprises with an Assurant Home Warranty, backed by a partner that supports you through every step of homeownership. Explore Plans.
©2026 Century 21 Real Estate LLC. All rights reserved. CENTURY 21®, the CENTURY 21 Logo and C21® are service marks owned by Century 21 Real Estate LLC. Century 21 Real Estate LLC fully supports the principles of the Fair Housing Act and the Equal Opportunity Act. Each office is independently owned and operated. Listing information is deemed reliable but not guaranteed accurate.