
1489 Spruce Drive, Conyers, GA 30094
Local realty services provided by:CENTURY 21 Novus
1489 Spruce Drive,Conyers, GA 30094
$599,000
- 5 Beds
- 4 Baths
- 2,833 sq. ft.
- Single family
- Active
Listed by: evelyn vanoostrom
Office: algin realty, inc.
MLS#:7814856
Source:FIRSTMLS
Price summary
- Price:$599,000
- Price per sq. ft.:$211.44
About this home
Welcome to 1489 Spruce Drive, where sophisticated design meets effortless everyday living in the highly sought-after Eastmore community. This stunning Carlson Plan showcases an open-concept design filled with natural light and thoughtfully curated finishes throughout. At the heart of the home, the designer European-inspired kitchen features elegant quartz countertops, soft-close cabinetry and drawers, premium finishes, upgraded lighting, and an oversized island that flows seamlessly into the expansive great room and spacious dining area-perfect for entertaining or everyday living. Just beyond, a covered side porch extends your living space outdoors, creating the ideal setting for relaxing or hosting guests. The main level also offers a private guest suite complete with a luxurious, stepless frameless glass shower, providing comfort and accessibility for family or visitors. Upstairs, retreat to the impressive owner's suite featuring a private covered balcony, a spa-inspired bath with a frameless, stepless shower, built-in bench, and elegant designer finishes. A spacious loft provides the perfect flex space for a media room, home office, or playroom, while three additional secondary bedrooms each enjoy direct access to a bathroom for exceptional convenience and privacy. Outdoor living is just as impressive with both a covered porches and a fenced backyard, no maintenance yard turf, and professional landscaping offering the perfect blend of entertaining space and everyday enjoyment. Located in Eastmore, an exciting master-planned mixed-use community with future retail and commercial offerings, this exceptional home combines luxury, convenience, and connectivity just 23 miles from Downtown Atlanta....
Contact an agent
Home facts
- Year built:2022
- Subdivision & Development:eastmore
- Listing ID #:7814856
- Updated:September 19, 2026 at 11:48 PM
Rooms and interior
- Bedrooms:5
- Total bathrooms:4
- Full bathrooms:4
- Flooring:Carpet, Ceramic Tile, Hardwood
- Dining Description:Open Concept
- Bathrooms Description:Double Vanity
- Kitchen Description:Dishwasher, Gas Cooktop, Kitchen Island, Microwave, View to Family Room
- Living area:2,833 sq. ft.
Heating and cooling
- Cooling:Ceiling Fan(s), Central Air
- Heating:Central
- Central air:Yes
Structure and exterior
- Roof:Composition
- Year built:2022
- Building area:2,833 sq. ft.
- Lot area:0.15 Acres
- Lot Features:Back Yard, Level
- Architectural Style:Patio Home, Traditional
- Exterior Features:Deck, Front Porch, Patio, Private Yard
- Levels:2 Story
Schools
- High school:Rockdale County
- Middle school:Edwards
- Elementary school:Sims
Utilities
- Water:Public, Water Available
- Sewer:Public Sewer, Sewer Available
Finances and disclosures
- Price:$599,000
- Price per sq. ft.:$211.44
- Tax amount:$12,224 (2024)
Features and amenities
- Laundry features:In Hall, Upper Level
- Amenities:High Speed Internet, Walk-In Closet(s)
Parking
- Total parking spaces:2
- Parking description:Attached, Garage
- Garage spaces:2
 Listings identified with the FMLS IDX logo come from FMLS and are held by brokerage firms other than the owner of this website. The listing brokerage is identified in any listing details. Information is deemed reliable but is not guaranteed. If you believe any FMLS listing contains material that infringes your copyrighted work please click here (https://www.fmls.com/dmca) to review our DMCA policy and learn how to submit a takedown request. ©2026 First Multiple Listing Service, Inc. FIRSTMLS Member Broker: Kendall Chance
New listings near 1489 Spruce Drive
- Coming Soon
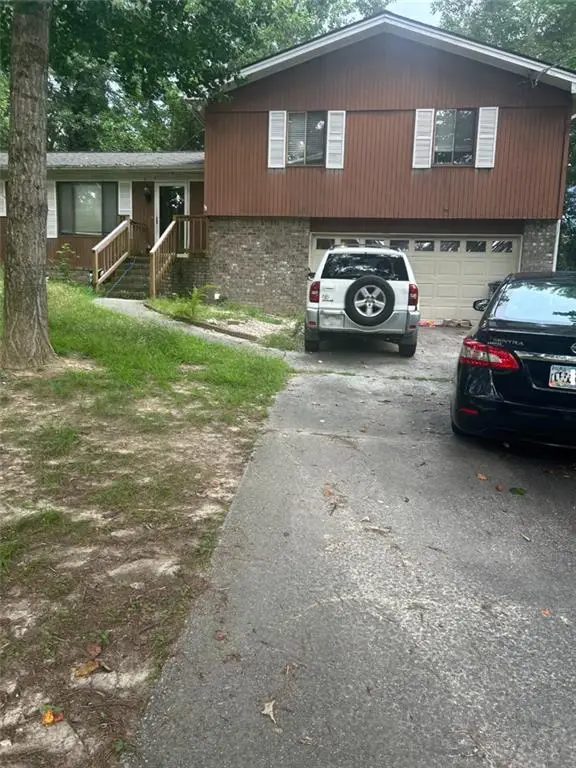 $255,000Coming Soon3 beds 2 baths1,781 sq. ft.
2140 Lost Forest Lane, Conyers, GA 30094
MLS# 7838843Listed by: MARK SPAIN REAL ESTATE - Coming Soon
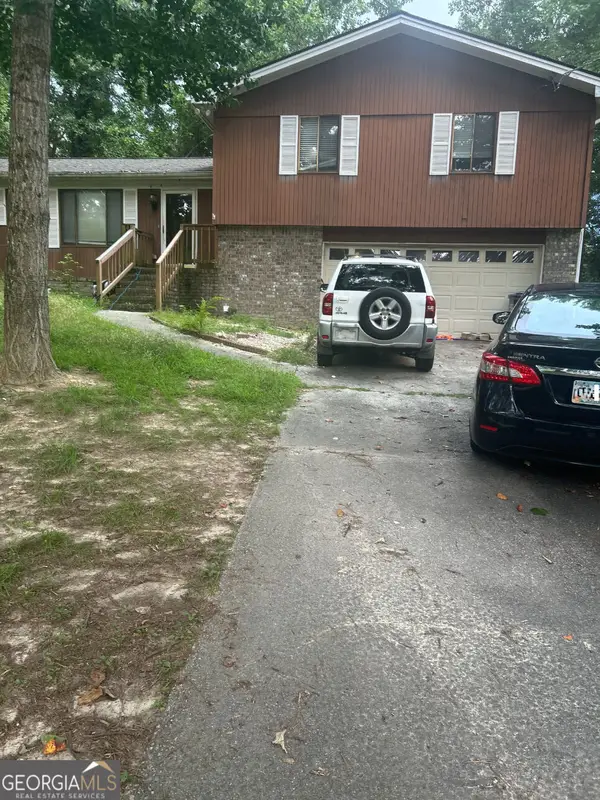 $255,000Coming Soon3 beds 2 baths1,781 sq. ft.
2140 Lost Forest Lane, Conyers, GA 30094
MLS# 10847024Listed by: Mark Spain Real Estate - Coming Soon
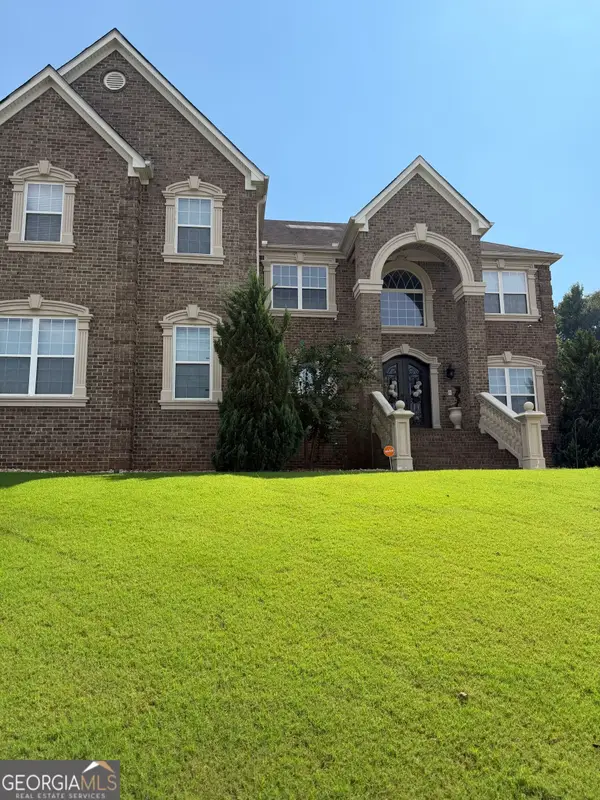 $709,813Coming Soon5 beds 5 baths5,728 sq. ft.
3311 Bartlett Avenue, Conyers, GA 30013
MLS# 10842892Listed by: 1 Look Real Estate - Coming Soon
 $365,000Coming Soon4 beds 3 baths4,082 sq. ft.
584 Clubland Circle Se, Conyers, GA 30094
MLS# 10842670Listed by: Mark Spain Real Estate - Coming Soon
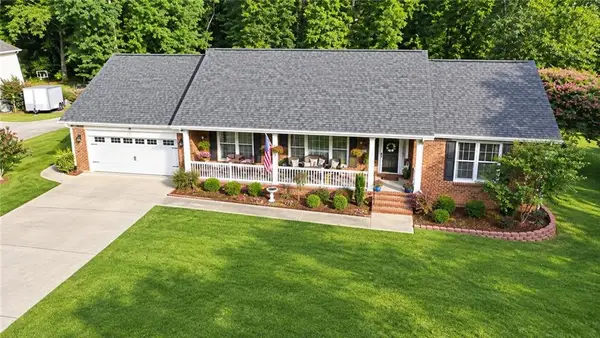 $365,000Coming Soon4 beds 3 baths2,148 sq. ft.
584 Clubland Circle Southeast, Conyers, GA 30094
MLS# 7835037Listed by: MARK SPAIN REAL ESTATE - Coming Soon
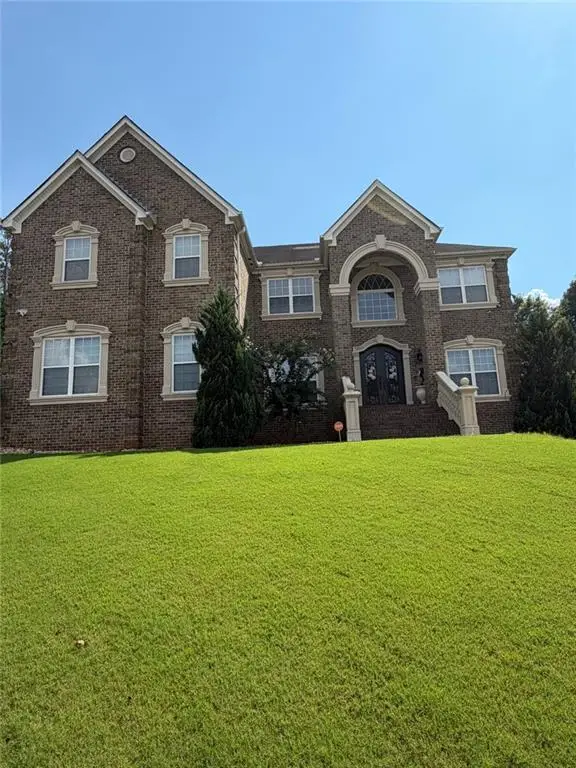 $709,813Coming Soon6 beds 7 baths5,700 sq. ft.
3311 Bartlett Avenue, Conyers, GA 30013
MLS# 7832741Listed by: 1 LOOK REAL ESTATE - New
 $9,000Active0.44 Acres
2974 Raintree Drive Se, Conyers, GA 30094
MLS# 10849691Listed by: H&M Realty Experts - New
 $7,000Active0.36 Acres
2978 Raintree Drive Se, Conyers, GA 30094
MLS# 10849694Listed by: H&M Realty Experts - New
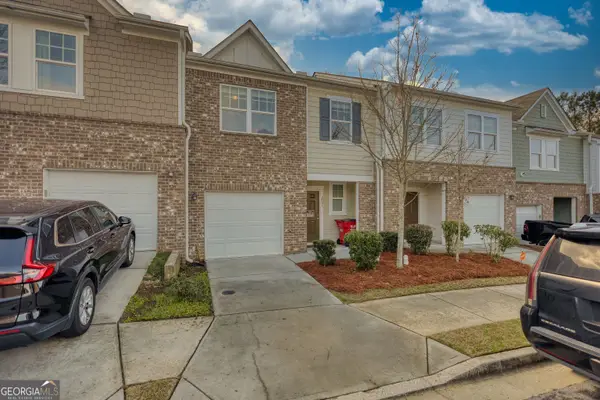 $214,900Active3 beds 3 baths1,589 sq. ft.
1821 Millstream Hollow, Conyers, GA 30012
MLS# 10849680Listed by: Astrin Real Estate - New
 $449,900Active4 beds 3 baths2,640 sq. ft.
2522 Chimney Ridge Drive Sw, Conyers, GA 30094
MLS# 10849541Listed by: Real Broker, LLC


Protect your home and budget from life's surprises with an Assurant Home Warranty, backed by a partner that supports you through every step of homeownership. Explore Plans.
©2026 Century 21 Real Estate LLC. All rights reserved. CENTURY 21®, the CENTURY 21 Logo and C21® are service marks owned by Century 21 Real Estate LLC. Century 21 Real Estate LLC fully supports the principles of the Fair Housing Act and the Equal Opportunity Act. Each office is independently owned and operated. Listing information is deemed reliable but not guaranteed accurate.