
1526 Battle Brook Drive, Conyers, GA 30012
Local realty services provided by:CENTURY 21 Novus
1526 Battle Brook Drive,Conyers, GA 30012
$369,999
- 4 Beds
- 3 Baths
- 2,175 sq. ft.
- Single family
- Active
Listed by: lali ortiz
Office: compass
MLS#:7776241
Source:FIRSTMLS
Price summary
- Price:$369,999
- Price per sq. ft.:$170.11
- Monthly HOA dues:$45.83
About this home
Welcome Home | Newly Refined Pricing | Now Offered At An Exceptional Value
1526 Battle Brook Drive Northeast is a 4BD, 2.5 BA, 2,175 SQ FT. From the moment you arrive, you’re greeted by a charming front porch, perfect for morning coffee or winding down in the evenings. Step inside to a light filled entry where a versatile formal space sits just off to the right, ideal for a dining room, home office, or additional living area. As you move through the home, a convenient powder room leads you into the heart of it all, an open-concept kitchen designed for both everyday living and entertaining. The spacious island comfortably seats three, flowing seamlessly into a warm and inviting living room complete with a fireplace. You’ll also appreciate the walk-in pantry, extra storage closet, and easy access to the two-car garage.
Upstairs, you’ll find four generously sized bedrooms, a full laundry room with built in shelving, and well-appointed bathrooms, all thoughtfully laid out for comfort and functionality. The spacious primary suite offers a true retreat, featuring a private en suite bath with a separate shower and soaking tub, a dedicated water closet, (private room for your toilet) and a spacious walk-in closet. Plush carpeting throughout the upper level adds a cozy touch.
Step outside to enjoy a private backyard featuring a patio perfect for grilling, relaxing, or entertaining. Situated on a desirable corner lot, the home offers added space, privacy, and curb appeal. Located in Conyers, where space, value, and convenience come together this home is the perfect opportunity for a buyer ready to move now and start their next chapter....
Contact an agent
Home facts
- Year built:2022
- Subdivision & Development:Brookstone Lakes
- Listing ID #:7776241
- Updated:September 09, 2026 at 01:38 PM
Rooms and interior
- Bedrooms:4
- Total bathrooms:3
- Full bathrooms:2
- Half bathrooms:1
- Flooring:Carpet
- Dining Description:Open Concept, Separate Dining Room
- Bathrooms Description:Double Vanity, Separate His/Hers, Separate Tub/Shower, Soaking Tub
- Kitchen Description:Cabinets White, Dishwasher, Eat-in Kitchen, Electric Oven, Kitchen Island, Microwave, Pantry Walk-In, Stone Counters, View to Family Room
- Bedroom Description:Oversized Master
- Living area:2,175 sq. ft.
Heating and cooling
- Cooling:Central Air
- Heating:Central
- Central air:Yes
Structure and exterior
- Roof:Shingle
- Year built:2022
- Building area:2,175 sq. ft.
- Lot area:0.23 Acres
- Lot Features:Back Yard, Corner Lot, Front Yard
- Architectural Style:Craftsman, Traditional
- Exterior Features:Front Porch, Patio
- Levels:2 Story
Schools
- High school:Rockdale County
- Middle school:Conyers
- Elementary school:Hicks
Utilities
- Water:Public, Water Available
- Sewer:Public Sewer
Finances and disclosures
- Price:$369,999
- Price per sq. ft.:$170.11
- Tax amount:$5,609 (2025)
Features and amenities
- Laundry features:Laundry Room, Upper Level
- Amenities:Disappearing Attic Stairs, High Speed Internet, Tray Ceiling(s), Walk-In Closet(s)
Parking
- Total parking spaces:4
- Parking description:Attached, Driveway, Garage, Garage Faces Front
- Garage spaces:2
 Listings identified with the FMLS IDX logo come from FMLS and are held by brokerage firms other than the owner of this website. The listing brokerage is identified in any listing details. Information is deemed reliable but is not guaranteed. If you believe any FMLS listing contains material that infringes your copyrighted work please click here (https://www.fmls.com/dmca) to review our DMCA policy and learn how to submit a takedown request. ©2026 First Multiple Listing Service, Inc. FIRSTMLS Member Broker: Kendall Chance
New listings near 1526 Battle Brook Drive
- Coming Soon
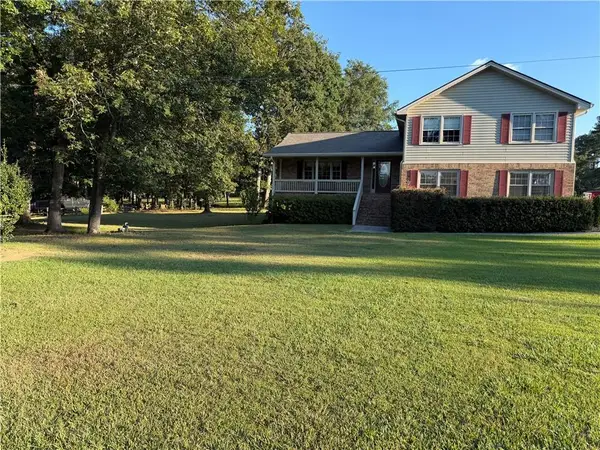 $425,000Coming Soon3 beds 3 baths2,750 sq. ft.
740 Smyrna Road Sw, Conyers, GA 30094
MLS# 7831928Listed by: KELLER WILLIAMS RLTY CONSULTANTS - Coming Soon
 $689,000Coming Soon6 beds 5 baths5,056 sq. ft.
1568 Bordeaux Lane, Conyers, GA 30094
MLS# 10823106Listed by: Virtual Properties Realty.com - New
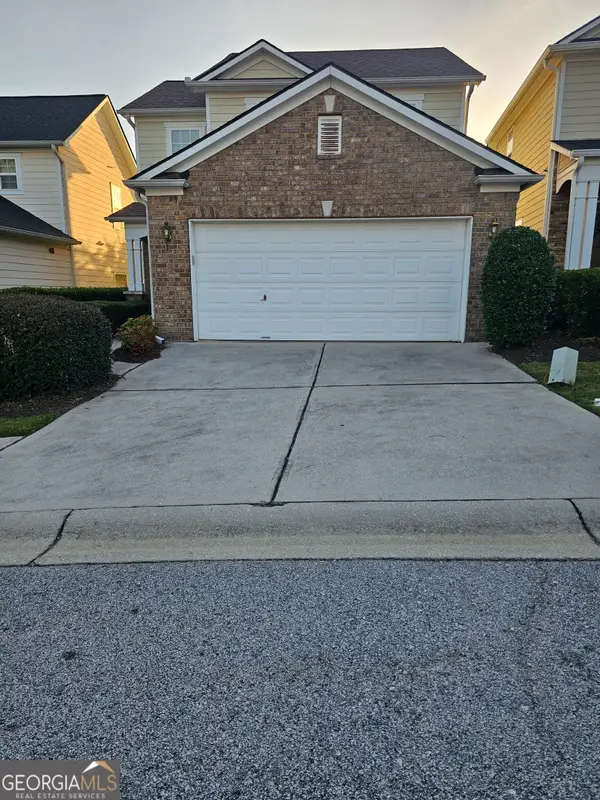 $269,900Active3 beds 3 baths1,556 sq. ft.
2404 Black Forest Drive, Conyers, GA 30012
MLS# 10842194Listed by: Alpine Properties, LLC - New
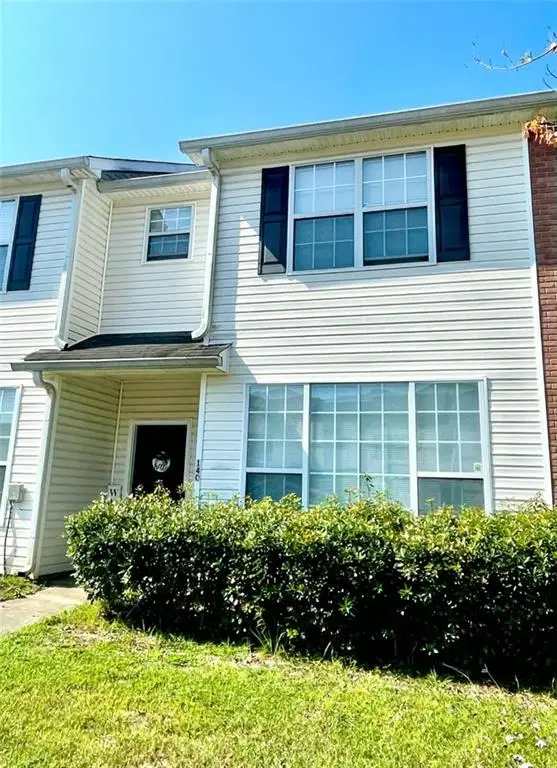 $199,900Active3 beds 3 baths1,384 sq. ft.
140 Odyssey Turn Nw, Conyers, GA 30012
MLS# 7834476Listed by: BHGRE METRO BROKERS - New
 $279,900Active3 beds 3 baths1,685 sq. ft.
1920 Christine Way #111, Conyers, GA 30013
MLS# 7832569Listed by: ON POINT REALTY, INC. - New
 $416,000Active4 beds 3 baths4,486 sq. ft.
1990 Eagle Ridge Drive Sw, Conyers, GA 30094
MLS# 7831985Listed by: OPENDOOR BROKERAGE, LLC - New
 $749,000Active5 beds 6 baths3,888 sq. ft.
1904 Grandiose Court, Conyers, GA 30012
MLS# 7834266Listed by: KELLER WILLIAMS REALTY ATL PARTNERS - New
 $380,000Active5 beds 3 baths2,710 sq. ft.
1310 Vineyard Drive Se, Conyers, GA 30013
MLS# 10841801Listed by: Watkins Real Estate Associates - New
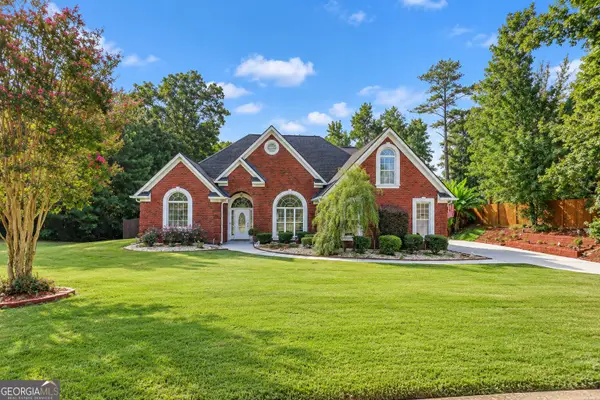 $549,999Active5 beds 4 baths2,747 sq. ft.
2052 Whippoorwill Way, Conyers, GA 30094
MLS# 10841469Listed by: Realty of America - New
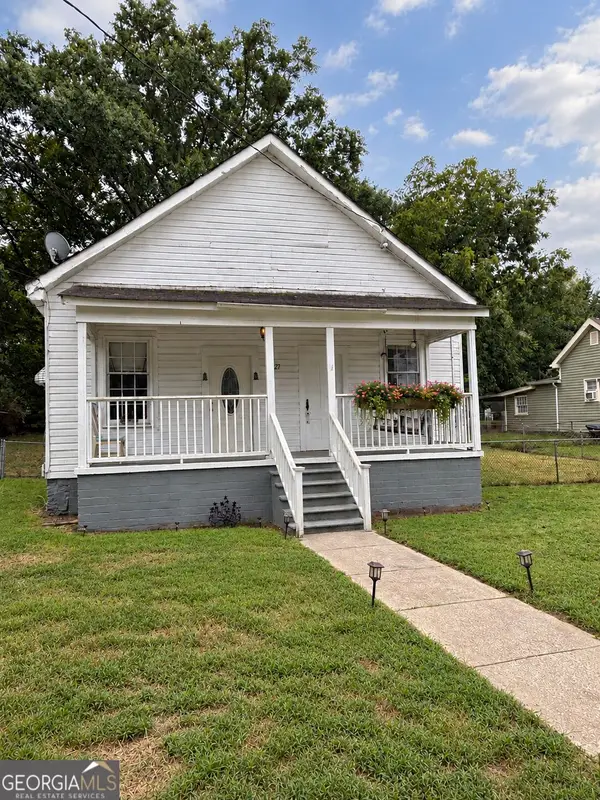 $149,900Active2 beds 1 baths1,102 sq. ft.
1627 Broad Street Ne, Conyers, GA 30012
MLS# 10841472Listed by: Georgia Realty Associates, LLC


Protect your home and budget from life's surprises with an Assurant Home Warranty, backed by a partner that supports you through every step of homeownership. Explore Plans.
©2026 Century 21 Real Estate LLC. All rights reserved. CENTURY 21®, the CENTURY 21 Logo and C21® are service marks owned by Century 21 Real Estate LLC. Century 21 Real Estate LLC fully supports the principles of the Fair Housing Act and the Equal Opportunity Act. Each office is independently owned and operated. Listing information is deemed reliable but not guaranteed accurate.