
1574 Salem Drive #95, Conyers, GA 30013
Local realty services provided by:CENTURY 21 Novus
1574 Salem Drive #95,Conyers, GA 30013
$329,900
- 4 Beds
- 4 Baths
- 2,217 sq. ft.
- Townhouse
- Active
Listed by: peaches hall
Office: on point realty, inc.
MLS#:7836266
Source:FIRSTMLS
Price summary
- Price:$329,900
- Price per sq. ft.:$148.8
- Monthly HOA dues:$175
About this home
New Maintenance Free Community Located in Conyers with Convenient Access to I-20 for Quick and Easy Routes to Downtown and Hartsfield Airport. Our Beautiful Fairfax Floorplan Offers 3/4 Bedrooms and 3 Full Bath & 1half Bath with Rear Entry OVERSIZED 2 Car Garage and 2 Car Driveway. Enjoy a Gourmet Kitchen with Oven, Stove, Microwave, and Dishwasher Appliances Included. Also, Beautiful Gray Cabinets, A Pantry, Separate Dining Room & Slightly Overlooking Family Room. Upstairs Sports Two Large Secondary Bedrooms, Laundry Closet, Inviting Owner’s Suite with Tray Ceilings, Walk-in Closet, Raised Vanity with Dual Sinks, and Relaxing Garden Tub with Separate Shower, LARGE FINISHED bonus room in the basement, full bathroom and a closet. Room could be used as a forth bedroom. **Pictures are of Staged Model Home Layout** Home is Move-in Ready. Ask about our 100% Financing or Just $500 Gets You In Program. Receive Seller Incentives of up to $10K FLEX CASH That Can Be Used Towards Closing Costs, First Year HOA Paid, Rate Buydown, or Appliance Packages in Addition to Permanent Rate Buydown to as Low as 4.99%* FHA/VA Fixed Interest Rate if Under contract by October 15th, 2026 with Preferred Lender Bank South Mortgage. Seller also includes Refrigerator, Stainless Steel Appliance Upgrade, and Full House Blinds for a limited time incentive. See Agent Peaches Watson & Chris Jackson for More Details and Availability. Directions on Google Maps - Type in Old Salem Crossing by Rocklyn Homes....
Contact an agent
Home facts
- Year built:2026
- Subdivision & Development:Old Salem Crossing
- Listing ID #:7836266
- Updated:October 13, 2026 at 01:41 PM
Rooms and interior
- Bedrooms:4
- Total bathrooms:4
- Full bathrooms:3
- Half bathrooms:1
- Dining Description:Separate Dining Room
- Bathrooms Description:Double Vanity, Separate Tub/Shower
- Kitchen Description:Breakfast Bar, Cabinets Other, Dishwasher, Electric Cooktop, Electric Oven, Kitchen Island, Microwave, Pantry, Self Cleaning Oven
- Basement Description:Driveway Access, Exterior Entry, Finished, Finished Bath, Full
- Living area:2,217 sq. ft.
Heating and cooling
- Heating:Electric
Structure and exterior
- Roof:Shingle
- Year built:2026
- Building area:2,217 sq. ft.
- Lot Features:Back Yard, Front Yard
- Architectural Style:Craftsman
- Construction Materials:Brick Front, Cement Siding
- Exterior Features:Patio, Private Yard, Rain Gutters
- Levels:3+ Story
Schools
- High school:Salem
- Middle school:Memorial
- Elementary school:Hicks
Utilities
- Water:Public, Water Available
- Sewer:Public Sewer
Finances and disclosures
- Price:$329,900
- Price per sq. ft.:$148.8
Features and amenities
- Laundry features:In Hall, Upper Level
- Amenities:Electric Water Heater, Tray Ceiling(s), Walk-In Closet(s)
Parking
- Total parking spaces:2
- Parking description:Attached, Garage, Garage Door Opener, Garage Faces Front
- Garage spaces:1
 Listings identified with the FMLS IDX logo come from FMLS and are held by brokerage firms other than the owner of this website. The listing brokerage is identified in any listing details. Information is deemed reliable but is not guaranteed. If you believe any FMLS listing contains material that infringes your copyrighted work please click here (https://www.fmls.com/dmca) to review our DMCA policy and learn how to submit a takedown request. ©2026 First Multiple Listing Service, Inc. FIRSTMLS Member Broker: Kendall Chance
New listings near 1574 Salem Drive #95
- Coming Soon
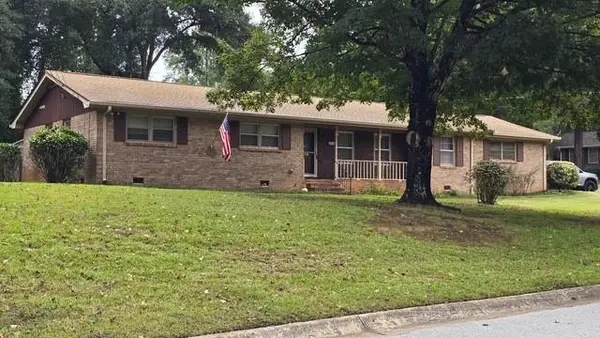 $315,000Coming Soon3 beds 2 baths1,797 sq. ft.
2545 Country Club Drive, Conyers, GA 30013
MLS# 7852537Listed by: ATLANTA COMMUNITIES - Coming Soon
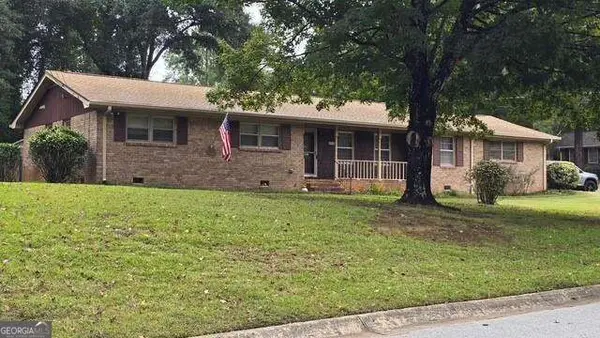 $315,000Coming Soon3 beds 2 baths
2545 Country Club Drive, Conyers, GA 30013
MLS# 10871231Listed by: Atlanta Communities - Coming Soon
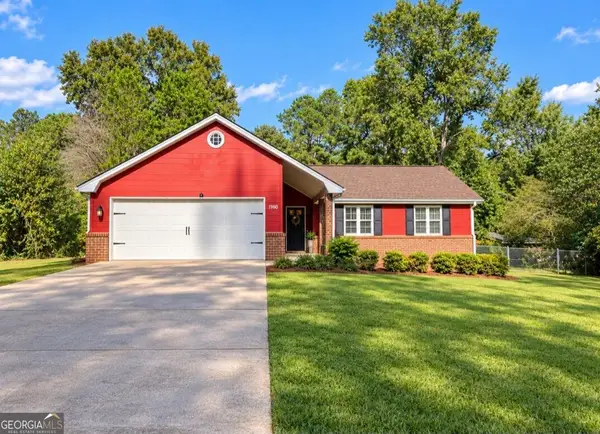 $239,000Coming Soon3 beds 2 baths1,537 sq. ft.
1980 Christian Circle Se, Conyers, GA 30013
MLS# 10866481Listed by: Virtual Properties Realty.com - Coming Soon
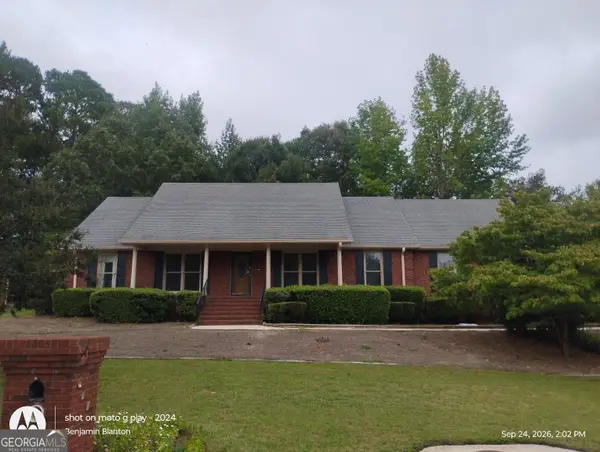 $330,000Coming Soon3 beds 3 baths3,706 sq. ft.
675 SE Clubland Circle, Conyers, GA 30094
MLS# 10856886Listed by: Redeemer Realty - Coming Soon
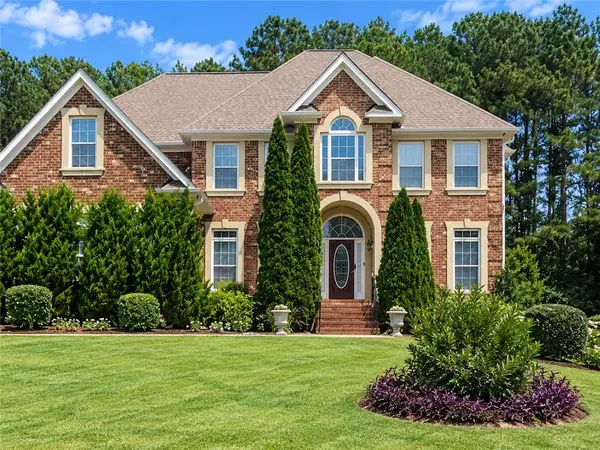 $450,000Coming Soon7 beds 6 baths3,129 sq. ft.
2633 Crest Valley Drive, Conyers, GA 30094
MLS# 7847234Listed by: MARK SPAIN REAL ESTATE - Coming Soon
 $450,000Coming Soon7 beds 6 baths3,129 sq. ft.
2633 Crest Valley Drive, Conyers, GA 30094
MLS# 10856415Listed by: Mark Spain Real Estate - Coming Soon
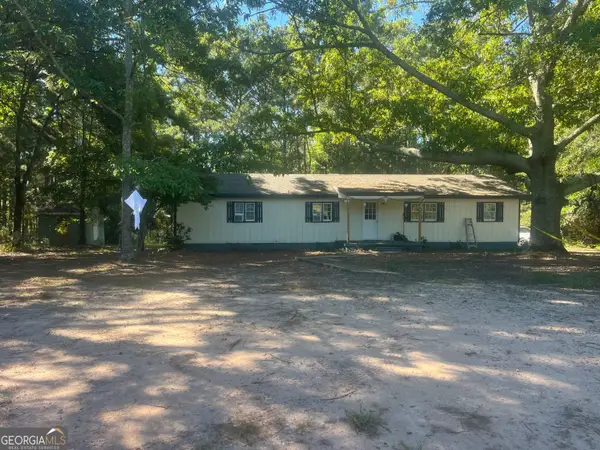 $200,000Coming Soon-- beds -- baths
201 Oglesby Bridge Road Se, Conyers, GA 30094
MLS# 10854423Listed by: Virtual Properties Realty.com - Coming Soon
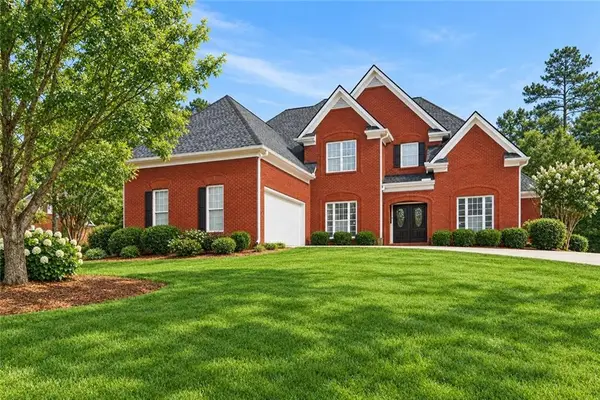 $470,000Coming Soon5 beds 3 baths3,184 sq. ft.
3009 Inverness Court, Conyers, GA 30094
MLS# 7805289Listed by: ORCHARD BROKERAGE LLC - Coming Soon
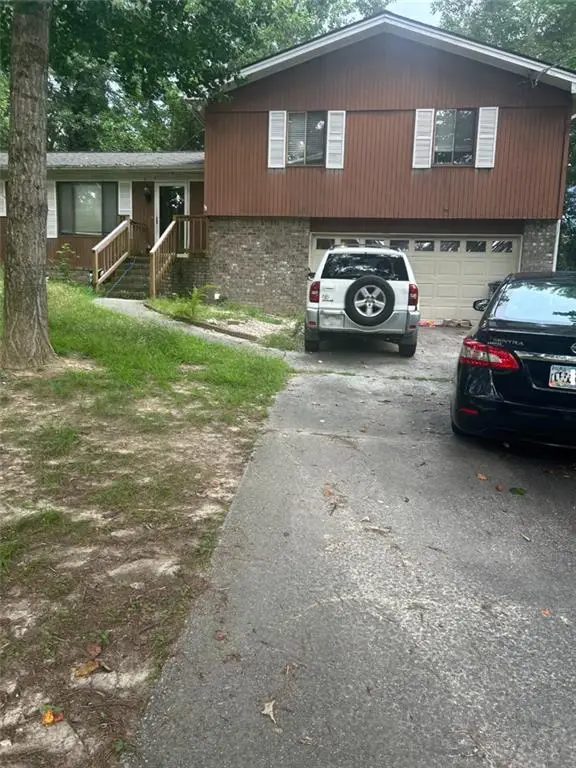 $255,000Coming Soon3 beds 2 baths1,781 sq. ft.
2140 Lost Forest Lane, Conyers, GA 30094
MLS# 7838843Listed by: MARK SPAIN REAL ESTATE - New
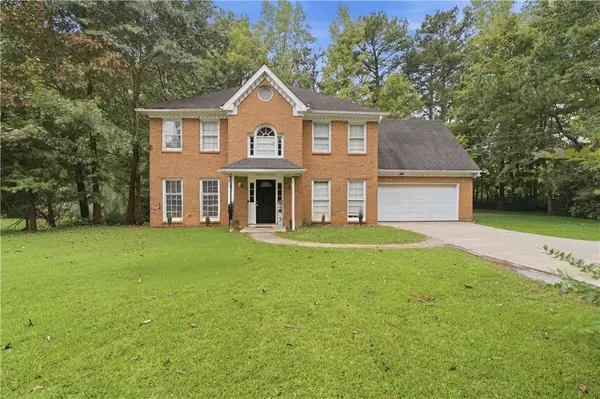 $320,000Active4 beds 3 baths2,372 sq. ft.
2001 Amherst Lane Se, Conyers, GA 30094
MLS# 7850752Listed by: ERA SUNRISE REALTY


Protect your home and budget from life's surprises with an Assurant Home Warranty, backed by a partner that supports you through every step of homeownership. Explore Plans.
©2026 Century 21 Real Estate LLC. All rights reserved. CENTURY 21®, the CENTURY 21 Logo and C21® are service marks owned by Century 21 Real Estate LLC. Century 21 Real Estate LLC fully supports the principles of the Fair Housing Act and the Equal Opportunity Act. Each office is independently owned and operated. Listing information is deemed reliable but not guaranteed accurate.