
1733 Richard Road Ne, Conyers, GA 30012
Local realty services provided by:CENTURY 21 The Avenues
1733 Richard Road Ne,Conyers, GA 30012
$220,000
- 3 Beds
- 2 Baths
- 1,200 sq. ft.
- Single family
- Active
Listed by: josette marshall
Office: coldwell banker realty
MLS#:7798927
Source:FIRSTMLS
Price summary
- Price:$220,000
- Price per sq. ft.:$183.33
About this home
Welcome to your private sanctuary! This newly constructed 3-bedroom, 2-bath residence is perfectly situated on almost a full acre in a serene, secluded setting—ideal for those seeking peaceful rural living without compromising modern comfort. Thoughtfully designed with both luxury and practicality in mind, this home features elegant finishes, and durable LVP flooring throughout, offering both style and easy maintenance.
Perfect for first-time homebuyers or those looking to upgrade their lifestyle, this property delivers the space, privacy, and tranquility you’ve been searching for. Enjoy quiet mornings, open skies, and the freedom that comes with acreage living, all in a move-in-ready home built for comfort and convenience. Experience the perfect blend of modern living and natural beauty—your dream home awaits!
All pictures are virtually staged.
Up to $2,500.00 lender credit being offered with preferred lender Guaranteed Rate Affinity GRA.
Contact an agent
Home facts
- Year built:2026
- Subdivision & Development:none
- Listing ID #:7798927
- Updated:October 20, 2026 at 01:38 PM
Rooms and interior
- Bedrooms:3
- Total bathrooms:2
- Full bathrooms:2
- Dining Description:Open Concept
- Bathrooms Description:Shower Only
- Kitchen Description:Cabinets White, Dishwasher, Eat-in Kitchen, Electric Oven, Kitchen Island, Refrigerator, View to Family Room
- Bedroom Description:Master on Main
- Living area:1,200 sq. ft.
Heating and cooling
- Cooling:Central Air
- Heating:Central
- Central air:Yes
Structure and exterior
- Roof:Composition
- Year built:2026
- Building area:1,200 sq. ft.
- Lot area:0.91 Acres
- Lot Features:Back Yard, Front Yard, Landscaped, Level
- Architectural Style:Ranch
- Construction Materials:HardiPlank Type
- Exterior Features:Front Porch, Patio, Private Yard
- Levels:1 Story
Schools
- High school:Rockdale - Other
- Middle school:Edwards
- Elementary school:Hightower Trail
Utilities
- Water:Well
- Sewer:Septic Tank
Finances and disclosures
- Price:$220,000
- Price per sq. ft.:$183.33
- Tax amount:$792 (2025)
Features and amenities
- Laundry features:Laundry Room, Main Level
- Amenities:Beamed Ceilings, Disappearing Attic Stairs, Electric Water Heater, High Ceilings 9 ft Lower, Smart Home
Parking
- Total parking spaces:5
- Parking description:Driveway, Parking Pad
 Listings identified with the FMLS IDX logo come from FMLS and are held by brokerage firms other than the owner of this website. The listing brokerage is identified in any listing details. Information is deemed reliable but is not guaranteed. If you believe any FMLS listing contains material that infringes your copyrighted work please click here (https://www.fmls.com/dmca) to review our DMCA policy and learn how to submit a takedown request. ©2026 First Multiple Listing Service, Inc.
New listings near 1733 Richard Road Ne
- Coming Soon
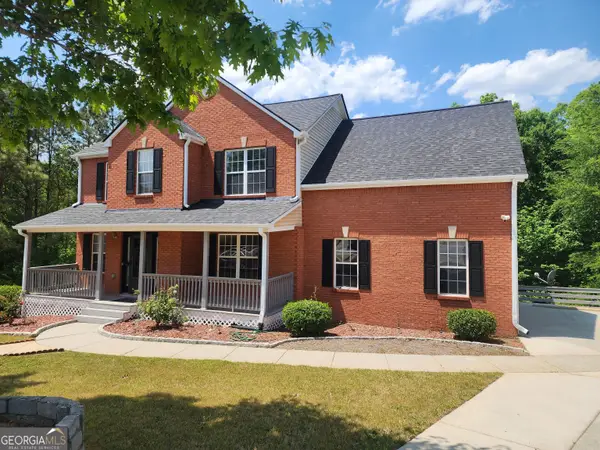 $375,000Coming Soon4 beds 4 baths3,224 sq. ft.
2436 Green Hollow Court, Conyers, GA 30012
MLS# 10875643Listed by: The American Realty - Coming Soon
 $300,000Coming Soon4 beds 3 baths2,928 sq. ft.
844 Sweet Briar Trail Se, Conyers, GA 30094
MLS# 7856140Listed by: SOLACE REALTY, LLC - Coming Soon
 $315,000Coming Soon3 beds 2 baths1,797 sq. ft.
2545 Country Club Drive, Conyers, GA 30013
MLS# 7852537Listed by: ATLANTA COMMUNITIES - Coming Soon
 $315,000Coming Soon3 beds 2 baths
2545 Country Club Drive, Conyers, GA 30013
MLS# 10871231Listed by: Atlanta Communities - Coming Soon
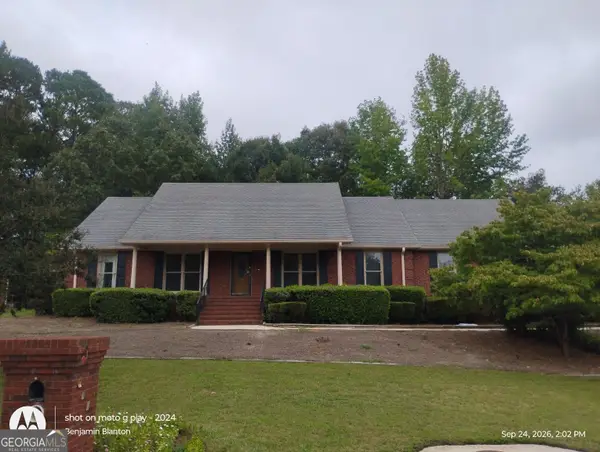 $330,000Coming Soon3 beds 3 baths3,706 sq. ft.
675 SE Clubland Circle, Conyers, GA 30094
MLS# 10856886Listed by: Redeemer Realty - Coming Soon
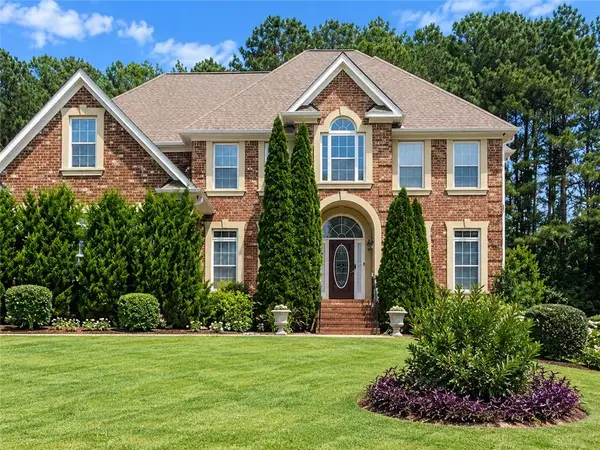 $450,000Coming Soon7 beds 6 baths3,129 sq. ft.
2633 Crest Valley Drive, Conyers, GA 30094
MLS# 7847234Listed by: MARK SPAIN REAL ESTATE - Coming Soon
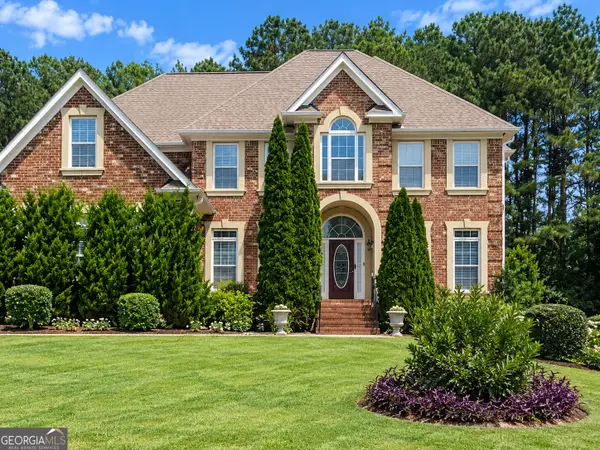 $450,000Coming Soon7 beds 6 baths3,129 sq. ft.
2633 Crest Valley Drive, Conyers, GA 30094
MLS# 10856415Listed by: Mark Spain Real Estate - Coming Soon
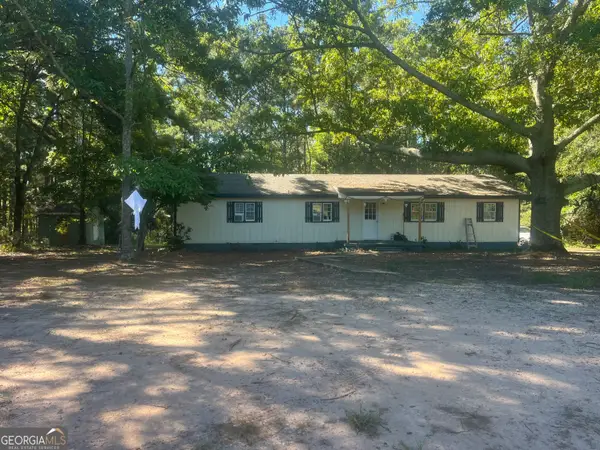 $200,000Coming Soon-- beds -- baths
201 Oglesby Bridge Road Se, Conyers, GA 30094
MLS# 10854423Listed by: Virtual Properties Realty.com - Coming Soon
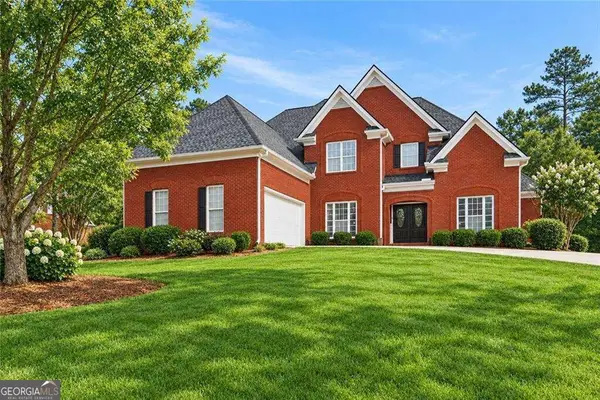 $470,000Coming Soon5 beds 3 baths3,184 sq. ft.
3009 Inverness Court, Conyers, GA 30094
MLS# 10854316Listed by: Orchard Brokerage, LLC - New
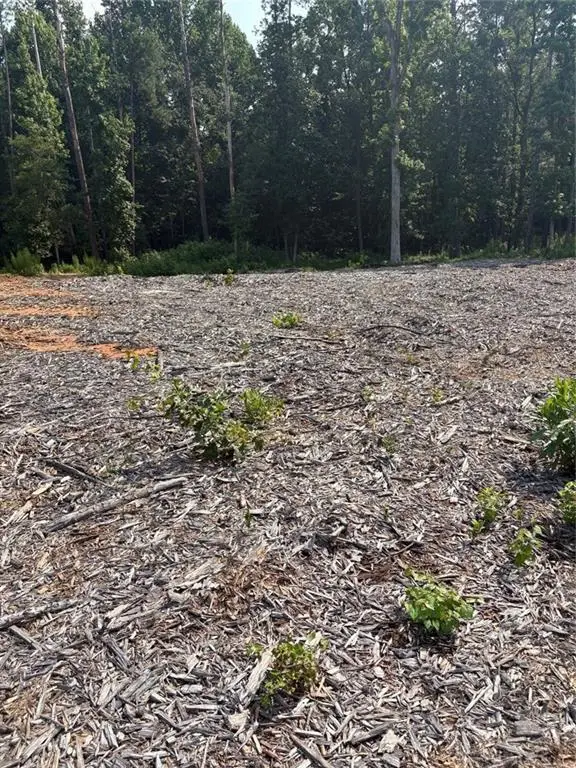 $245,000Active4.2 Acres
3101 Hammock Creek Court, Conyers, GA 30012
MLS# 7853090Listed by: VIRTUAL PROPERTIES REALTY. BIZ


Protect your home and budget from life's surprises with an Assurant Home Warranty, backed by a partner that supports you through every step of homeownership. Explore Plans.
©2026 Century 21 Real Estate LLC. All rights reserved. CENTURY 21®, the CENTURY 21 Logo and C21® are service marks owned by Century 21 Real Estate LLC. Century 21 Real Estate LLC fully supports the principles of the Fair Housing Act and the Equal Opportunity Act. Each office is independently owned and operated. Listing information is deemed reliable but not guaranteed accurate.