
1970 Klondike, Conyers, GA 30094
Local realty services provided by:CENTURY 21 Results
1970 Klondike,Conyers, GA 30094
$220,000
- 3 Beds
- 2 Baths
- 960 sq. ft.
- Single family
- Active
Listed by: connie king
Office: fickling lake country,llc
MLS#:10887066
Source:METROMLS
Price summary
- Price:$220,000
- Price per sq. ft.:$229.17
About this home
Remodeled ranch in good school district with Johnson Park close by. Three bedrooms, one and a half bathrooms, separate dining room, new paint throughout, new doors, light fixtures, attic fan, new HAVAC system, newer roof, has a one car garage, outside building for your tools and lawn equipment. Home is located on a level lot. ****A MUST SEE, CALL TODAY FOR AN APPOINTMENT****
Contact an agent
Home facts
- Year built:1979
- Subdivision & Development:0
- Listing ID #:10887066
- Updated:November 08, 2026 at 12:29 PM
Rooms and interior
- Bedrooms:3
- Total bathrooms:2
- Full bathrooms:1
- Half bathrooms:1
- Flooring:Carpet, Tile
- Dining Description:Living Room/Dining Room Combo
- Bathrooms Description:Tile Bath
- Kitchen Description:Dishwasher, Oven/Range (Combo), Refrigerator
- Living area:960 sq. ft.
Heating and cooling
- Cooling:Central Air
- Heating:Central
- Central air:Yes
Structure and exterior
- Roof:Composition
- Year built:1979
- Building area:960 sq. ft.
- Lot area:0.71 Acres
- Lot Features:Level, Open Lot
- Architectural Style:Ranch
- Construction Materials:Vinyl Siding
- Levels:1 Story
Schools
- High school:Rockdale
- Middle school:Jane Edwards
- Elementary school:Barksdale
Utilities
- Water:Public
- Sewer:Public Sewer, Sewer Connected
Finances and disclosures
- Price:$220,000
- Price per sq. ft.:$229.17
Features and amenities
- Appliances:Dishwasher, Dryer, Oven/Range (Combo), Refrigerator, Washer
- Laundry features:Dryer, In Kitchen, Washer
- Amenities:Attic Expandable
Parking
- Total parking spaces:4
- Parking description:Carport, Garage, Guest, Off Street Parking
- Garage:Yes
 2026 Georgia MLS. All rights reserved. Information Deem Reliable But Not Guaranteed November 8, 2026
New listings near 1970 Klondike
- Coming Soon
 $389,900Coming Soon4 beds 4 baths1,798 sq. ft.
2160 S River Road Sw, Conyers, GA 30094
MLS# 7864329Listed by: REALTY OF AMERICA, LLC - Coming Soon
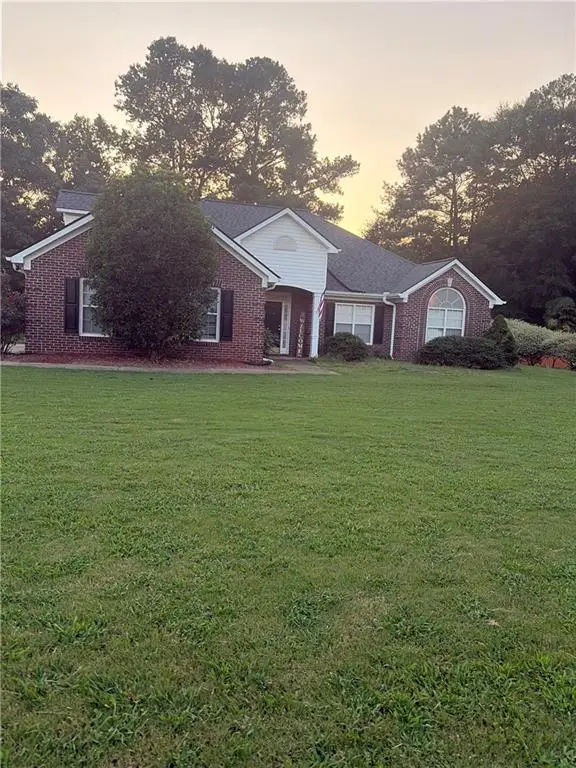 $330,000Coming Soon3 beds 3 baths2,082 sq. ft.
2810 Karen Ridge Sw, Conyers, GA 30094
MLS# 7859295Listed by: MARK SPAIN REAL ESTATE - Coming Soon
 $330,000Coming Soon3 beds 3 baths2,082 sq. ft.
2810 Karen Ridge Sw, Conyers, GA 30094
MLS# 10879154Listed by: Mark Spain Real Estate - Coming Soon
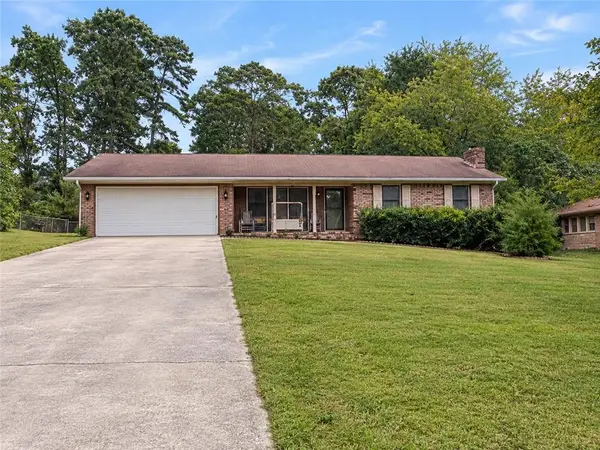 $275,000Coming Soon3 beds 2 baths1,773 sq. ft.
2692 Turner Valley Circle Southwest, Conyers, GA 30094
MLS# 7856805Listed by: MARK SPAIN REAL ESTATE - Coming Soon
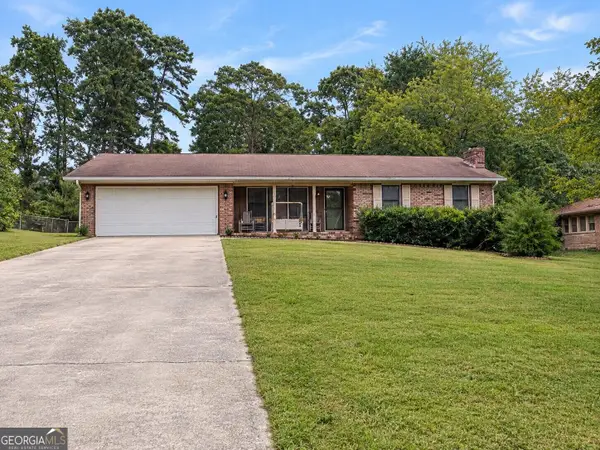 $275,000Coming Soon3 beds 2 baths1,773 sq. ft.
2692 Turner Valley Circle Sw, Conyers, GA 30094
MLS# 10876036Listed by: Mark Spain Real Estate - Coming Soon
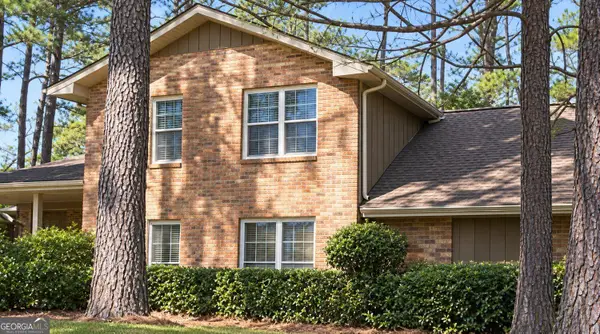 $300,000Coming Soon4 beds 3 baths2,928 sq. ft.
844 Sweet Briar Trail Se, Conyers, GA 30094
MLS# 10875307Listed by: Solace Realty - New
 $430,000Active5 beds 4 baths3,234 sq. ft.
1132 Carillon Drive Se, Conyers, GA 30013
MLS# 10886722Listed by: Mark Spain Real Estate 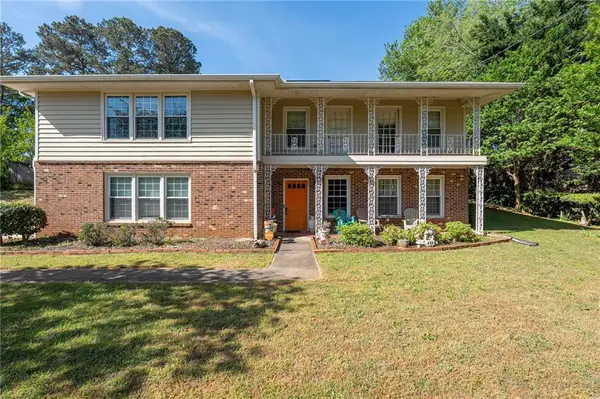 $295,990Active4 beds 3 baths2,758 sq. ft.
2491 Highland Golf Course Drive Se, Conyers, GA 30013
MLS# 7755985Listed by: KOA REALTY & INVESTMENTS- New
 $295,000Active3 beds 2 baths1,682 sq. ft.
2425 Green Hollow Court, Conyers, GA 30012
MLS# 10886533Listed by: Keller Williams Realty Atl. Partners


Protect your home and budget from life's surprises with an Assurant Home Warranty, backed by a partner that supports you through every step of homeownership. Explore Plans.
©2026 Century 21 Real Estate LLC. All rights reserved. CENTURY 21®, the CENTURY 21 Logo and C21® are service marks owned by Century 21 Real Estate LLC. Century 21 Real Estate LLC fully supports the principles of the Fair Housing Act and the Equal Opportunity Act. Each office is independently owned and operated. Listing information is deemed reliable but not guaranteed accurate.