
2504 Beech Tree Court Sw, Conyers, GA 30094
Local realty services provided by:CENTURY 21 The Avenues
2504 Beech Tree Court Sw,Conyers, GA 30094
$750,000
- 5 Beds
- 4 Baths
- 4,154 sq. ft.
- Single family
- Active
Listed by: james brightwell
Office: keller williams realty atl partners
MLS#:7855388
Source:FIRSTMLS
Price summary
- Price:$750,000
- Price per sq. ft.:$180.55
About this home
Welcome to **2504 Beech Tree Ct SW, Conyers, GA 30094**, an impressive three-sided brick home nestled at the center of a quiet cul-de-sac! Combining classic curb appeal with exceptional indoor and outdoor entertaining spaces, this two-story residence offers a lifestyle that feels like a private retreat. A side-entry garage complements the home's attractive exterior, while the grand two-story foyer welcomes you with a stunning chandelier and hardwood floors extending throughout the main and upper levels. The main level offers inviting living spaces, including a family room with a fireplace that creates a warm atmosphere for relaxing or entertaining. Upstairs, discover five bedrooms, including a spacious primary suite featuring its own fireplace and a private balcony overlooking the backyard. Imagine enjoying your morning coffee or unwinding in the evening while taking in views of your own outdoor oasis. The **1,200-square-foot finished basement** expands the home's possibilities with a dedicated home theater, a game room with a pool table that will remain with the property, and a mirrored bonus room featuring a sauna that also stays. An additional bonus room offers flexible space for guests, hobbies, a home office, or recreation, complemented by a full bathroom with a walk-in shower. The backyard is where this property truly shines! Fully fenced for privacy, this outdoor retreat features an in-ground swimming pool, a cabana, a relaxing jacuzzi, a putting green, and a half basketball court. Whether you're hosting summer pool parties, practicing your short game, enjoying a friendly basketball competition, or relaxing in the jacuzzi after a long day, there's something for everyone. A storage shed offers additional room for landscaping equipment and outdoor supplies. Located in Conyers, this home provides access to shopping, dining, and everyday conveniences, with destinations along GA Highway 20 and GA Highway 138. Explore the charm of historic Olde Town Conyers, enjoy outdoor activities and special events at the Georgia International Horse Park, or take advantage of the I-20 corridor for connectivity to Atlanta and surrounding metro communities. **Five upstairs bedrooms, a spacious finished basement, multiple fireplaces, and an extraordinary backyard designed for recreation and relaxation make this property a standout opportunity.** Discover the space, versatility, and lifestyle waiting for you at this exceptional Conyers home!...
Contact an agent
Home facts
- Year built:1988
- Subdivision & Development:Shoal Creek
- Listing ID #:7855388
- Updated:October 20, 2026 at 01:38 PM
Rooms and interior
- Bedrooms:5
- Total bathrooms:4
- Full bathrooms:3
- Half bathrooms:1
- Flooring:Carpet, Hardwood
- Dining Description:Separate Dining Room
- Bathrooms Description:Double Vanity, Separate Tub/Shower, Whirlpool Tub
- Kitchen Description:Breakfast Bar, Cabinets White, Dishwasher, Disposal, Double Oven, Eat-in Kitchen, Electric Cooktop, Electric Oven, Electric Range, Pantry, Range Hood, Refrigerator, Solid Surface Counters
- Basement Description:Exterior Entry, Finished, Finished Bath, Full, Interior Entry
- Living area:4,154 sq. ft.
Heating and cooling
- Cooling:Central Air
- Heating:Central
- Central air:Yes
Structure and exterior
- Roof:Composition, Shingle
- Year built:1988
- Building area:4,154 sq. ft.
- Lot area:0.98 Acres
- Lot Features:Back Yard, Cul-De-Sac, Front Yard, Landscaped
- Architectural Style:Traditional
- Construction Materials:Brick 3 Sides, Brick Front
- Exterior Features:Balcony, Deck, Patio, Private Yard, Rear Porch, Storage
- Levels:2 Story
Schools
- High school:Rockdale County
- Middle school:Edwards
- Elementary school:Shoal Creek
Utilities
- Water:Public, Water Available
- Sewer:Septic Tank
Finances and disclosures
- Price:$750,000
- Price per sq. ft.:$180.55
- Tax amount:$4,362 (2025)
Features and amenities
- Appliances:Dehumidifier, Home Theater
- Laundry features:In Hall, Laundry Room, Main Level
- Amenities:Bookcases, Entrance Foyer 2 Story, Gas Water Heater, Walk-In Closet(s)
- Pool features:In Ground, Private Pool
Parking
- Parking description:Driveway, Garage, Garage Door Opener, Garage Faces Side, Kitchen Level, Level Driveway
- Garage spaces:2
 Listings identified with the FMLS IDX logo come from FMLS and are held by brokerage firms other than the owner of this website. The listing brokerage is identified in any listing details. Information is deemed reliable but is not guaranteed. If you believe any FMLS listing contains material that infringes your copyrighted work please click here (https://www.fmls.com/dmca) to review our DMCA policy and learn how to submit a takedown request. ©2026 First Multiple Listing Service, Inc.
New listings near 2504 Beech Tree Court Sw
- Coming Soon
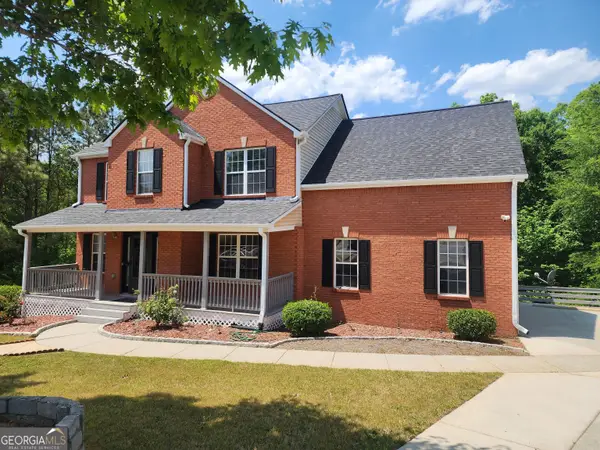 $375,000Coming Soon4 beds 4 baths3,224 sq. ft.
2436 Green Hollow Court, Conyers, GA 30012
MLS# 10875643Listed by: The American Realty - Coming Soon
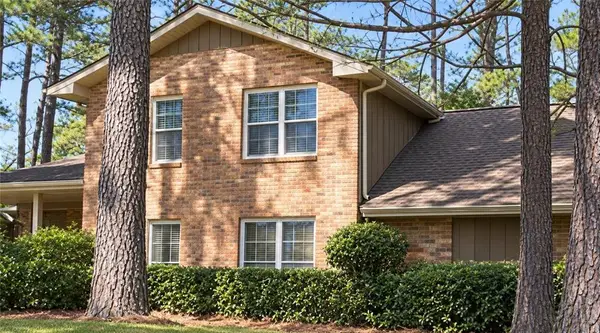 $300,000Coming Soon4 beds 3 baths2,928 sq. ft.
844 Sweet Briar Trail Se, Conyers, GA 30094
MLS# 7856140Listed by: SOLACE REALTY, LLC - Coming Soon
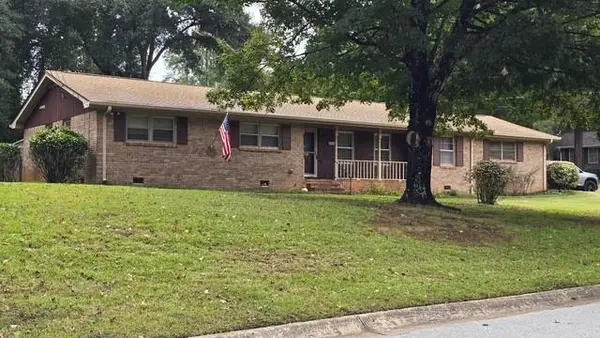 $315,000Coming Soon3 beds 2 baths1,797 sq. ft.
2545 Country Club Drive, Conyers, GA 30013
MLS# 7852537Listed by: ATLANTA COMMUNITIES - Coming Soon
 $315,000Coming Soon3 beds 2 baths
2545 Country Club Drive, Conyers, GA 30013
MLS# 10871231Listed by: Atlanta Communities - Coming Soon
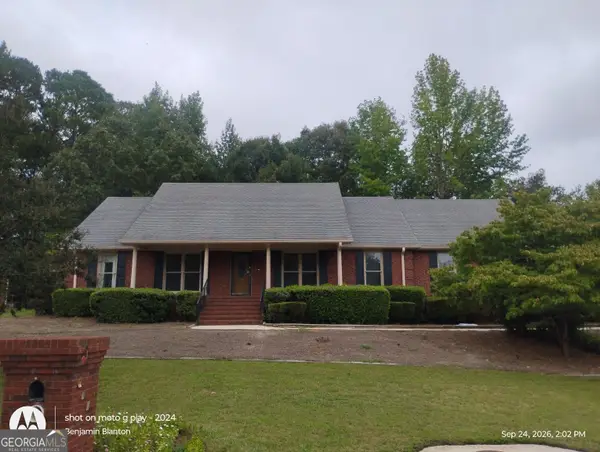 $330,000Coming Soon3 beds 3 baths3,706 sq. ft.
675 SE Clubland Circle, Conyers, GA 30094
MLS# 10856886Listed by: Redeemer Realty - Coming Soon
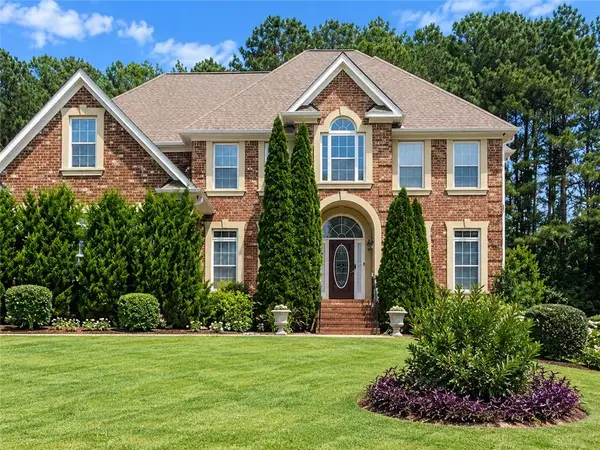 $450,000Coming Soon7 beds 6 baths3,129 sq. ft.
2633 Crest Valley Drive, Conyers, GA 30094
MLS# 7847234Listed by: MARK SPAIN REAL ESTATE - Coming Soon
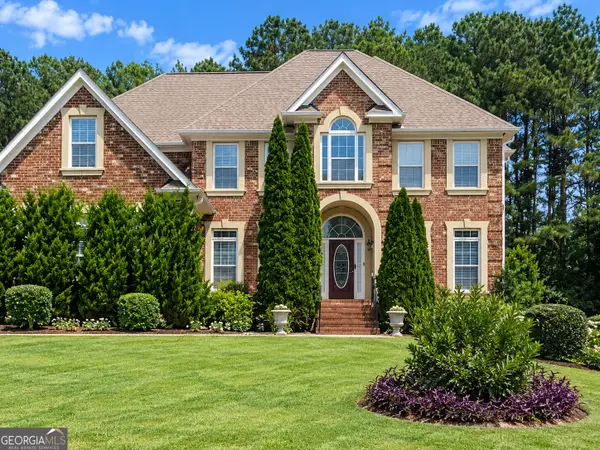 $450,000Coming Soon7 beds 6 baths3,129 sq. ft.
2633 Crest Valley Drive, Conyers, GA 30094
MLS# 10856415Listed by: Mark Spain Real Estate - Coming Soon
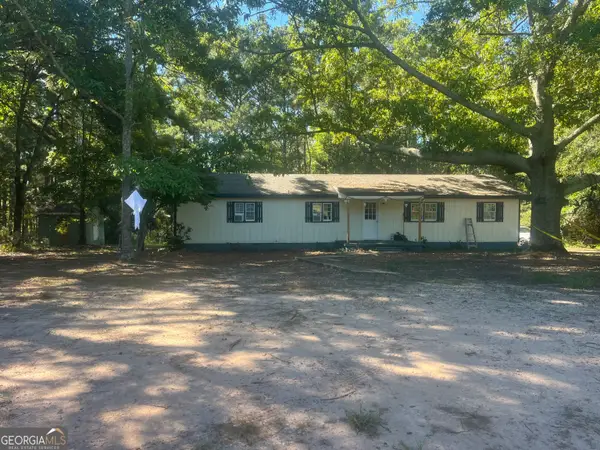 $200,000Coming Soon-- beds -- baths
201 Oglesby Bridge Road Se, Conyers, GA 30094
MLS# 10854423Listed by: Virtual Properties Realty.com - Coming Soon
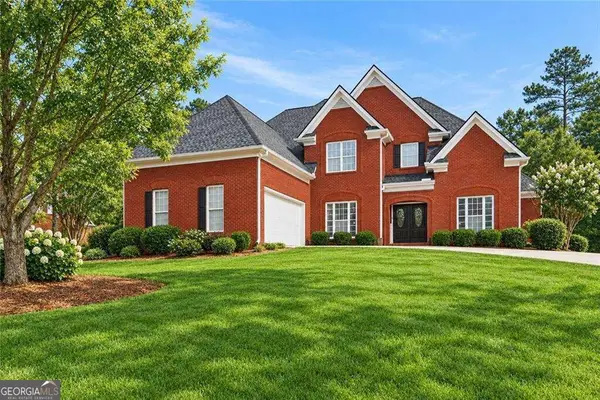 $470,000Coming Soon5 beds 3 baths3,184 sq. ft.
3009 Inverness Court, Conyers, GA 30094
MLS# 10854316Listed by: Orchard Brokerage, LLC - New
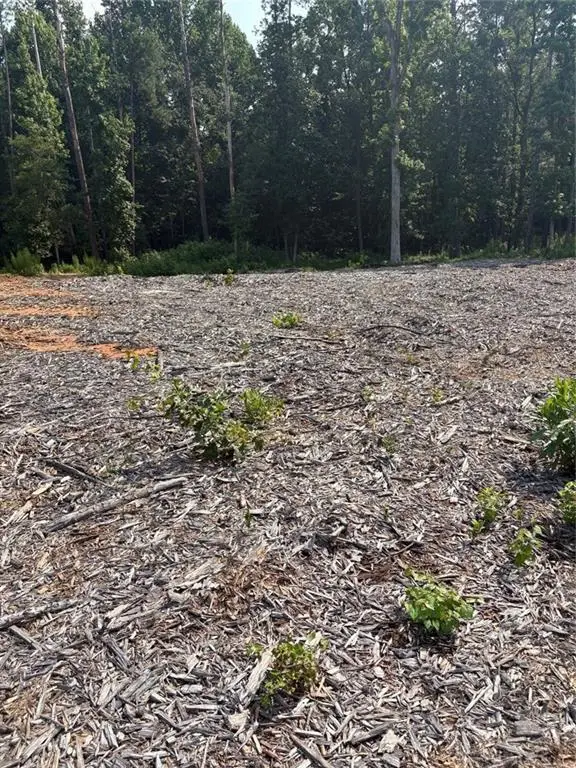 $245,000Active4.2 Acres
3101 Hammock Creek Court, Conyers, GA 30012
MLS# 7853090Listed by: VIRTUAL PROPERTIES REALTY. BIZ


Protect your home and budget from life's surprises with an Assurant Home Warranty, backed by a partner that supports you through every step of homeownership. Explore Plans.
©2026 Century 21 Real Estate LLC. All rights reserved. CENTURY 21®, the CENTURY 21 Logo and C21® are service marks owned by Century 21 Real Estate LLC. Century 21 Real Estate LLC fully supports the principles of the Fair Housing Act and the Equal Opportunity Act. Each office is independently owned and operated. Listing information is deemed reliable but not guaranteed accurate.