
2802 Lydias Walk, Conyers, GA 30012
Local realty services provided by:CENTURY 21 Novus
2802 Lydias Walk,Conyers, GA 30012
$410,000
- 4 Beds
- 3 Baths
- 2,900 sq. ft.
- Single family
- Active
Listed by: deborah gibson
Office: wynd realty, llc.
MLS#:7813541
Source:FIRSTMLS
Price summary
- Price:$410,000
- Price per sq. ft.:$141.38
- Monthly HOA dues:$37.5
About this home
Welcome home to this beautiful home nestled on a corner lot. This magnificent property blends timeless elegance with the tranquility of nature. As you step inside this 4-bedroom, 2.5 bath home, it offers a two-story foyer, formal living and a dining room that greets you with an immediate sense of warmth and sophistication, offering the perfect setting for hosting memorable gatherings. The Kitchen offers stainless steel appliances, granite countertops, Island and opens into the family room, great for entertaining. The upper level you will discover the oversized owner's suite with his-and-her walk-in closets. Minutes away from Cherokee Run Golf Club, Georgia International Horse Park, Shopping and so much more. Schedule your private tour today!
Contact an agent
Home facts
- Year built:2020
- Subdivision & Development:Harvest Mill
- Listing ID #:7813541
- Updated:September 14, 2026 at 01:28 PM
Rooms and interior
- Bedrooms:4
- Total bathrooms:3
- Full bathrooms:2
- Half bathrooms:1
- Flooring:Carpet, Hardwood, Laminate
- Dining Description:Seats 12+
- Bathrooms Description:Double Vanity, Separate His/Hers, Separate Tub/Shower, Soaking Tub
- Kitchen Description:Dishwasher, Disposal, Eat-in Kitchen, Kitchen Island, Microwave, Pantry, Pantry Walk-In, Refrigerator, Solid Surface Counters
- Bedroom Description:Oversized Master
- Living area:2,900 sq. ft.
Heating and cooling
- Cooling:Ceiling Fan(s), Central Air, Zoned
- Heating:Central, Zoned
- Central air:Yes
Structure and exterior
- Roof:Composition
- Year built:2020
- Building area:2,900 sq. ft.
- Lot area:0.24 Acres
- Lot Features:Corner Lot
- Architectural Style:Traditional
- Construction Materials:Brick Front
- Exterior Features:Front Porch, Private Yard
- Levels:2 Story
Schools
- High school:Rockdale - Other
- Middle school:Conyers
- Elementary school:Hightower Trail
Utilities
- Water:Public, Water Available
- Sewer:Public Sewer, Sewer Available
Finances and disclosures
- Price:$410,000
- Price per sq. ft.:$141.38
- Tax amount:$6,539 (2023)
Features and amenities
- Laundry features:Dryer, Laundry Room, Upper Level, Washer
- Amenities:Beamed Ceilings, Disappearing Attic Stairs, Electric Water Heater, Entrance Foyer, High Speed Internet, Walk-In Closet(s)
Parking
- Parking description:Attached, Garage, Garage Door Opener
- Garage spaces:2
 Listings identified with the FMLS IDX logo come from FMLS and are held by brokerage firms other than the owner of this website. The listing brokerage is identified in any listing details. Information is deemed reliable but is not guaranteed. If you believe any FMLS listing contains material that infringes your copyrighted work please click here (https://www.fmls.com/dmca) to review our DMCA policy and learn how to submit a takedown request. ©2026 First Multiple Listing Service, Inc. FIRSTMLS Member Broker: Kendall Chance
New listings near 2802 Lydias Walk
- Coming Soon
 $396,000Coming Soon4 beds 3 baths2,738 sq. ft.
4750 Meadowlark Drive Se, Conyers, GA 30094
MLS# 10845164Listed by: Realty of America - Coming Soon
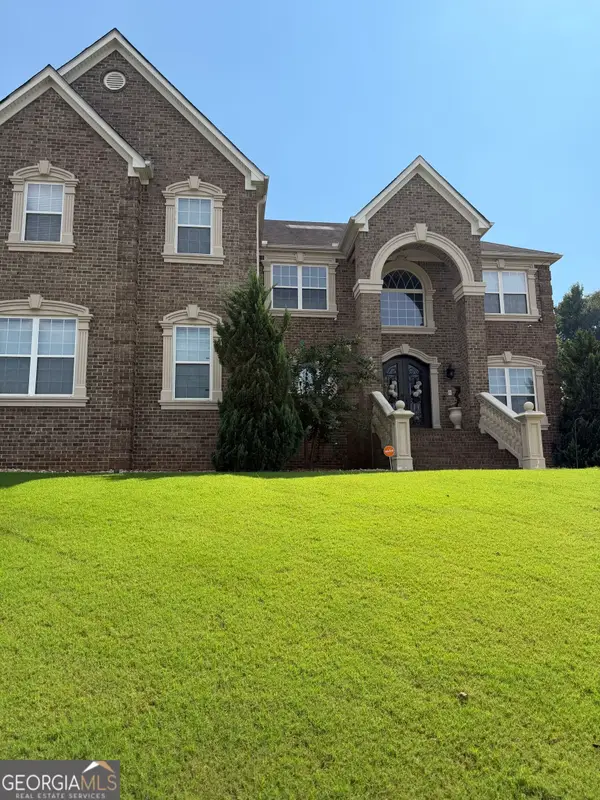 $709,813Coming Soon5 beds 5 baths5,728 sq. ft.
3311 Bartlett Avenue, Conyers, GA 30013
MLS# 10842892Listed by: 1 Look Real Estate - Coming Soon
 $365,000Coming Soon4 beds 3 baths4,082 sq. ft.
584 Clubland Circle Se, Conyers, GA 30094
MLS# 10842670Listed by: Mark Spain Real Estate - Coming Soon
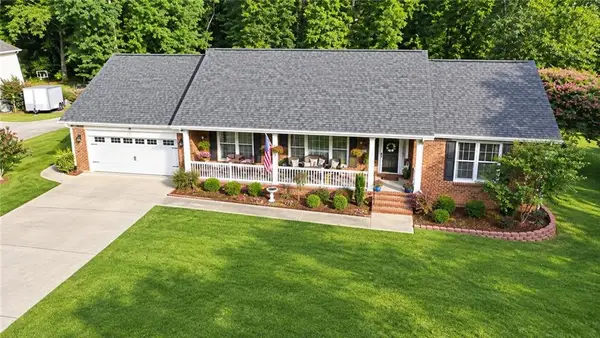 $365,000Coming Soon4 beds 3 baths2,148 sq. ft.
584 Clubland Circle Southeast, Conyers, GA 30094
MLS# 7835037Listed by: MARK SPAIN REAL ESTATE - New
 $415,000Active4 beds 4 baths2,708 sq. ft.
6460 Bellevue Drive Sw, Conyers, GA 30094
MLS# 7837102Listed by: EXP REALTY, LLC. - New
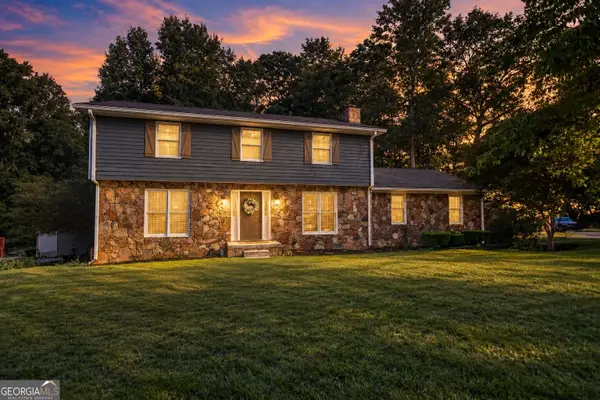 $359,000Active4 beds 3 baths2,028 sq. ft.
3655 Sugar Creek Lane Se, Conyers, GA 30094
MLS# 10845358Listed by: The Legacy Real Estate Group  $459,000Active4 beds 4 baths4,224 sq. ft.
2717 Arden Terrace Sw, Conyers, GA 30094
MLS# 7796264Listed by: ATLANTA COMMUNITIES- New
 $249,990Active3 beds 3 baths1,556 sq. ft.
2432 Black Forest Drive, Conyers, GA 30012
MLS# 10845181Listed by: NEWROCK Realty LLC - New
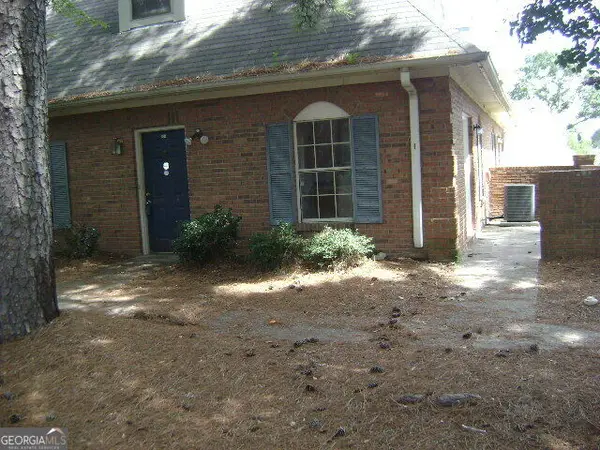 $155,000Active2 beds 2 baths1,183 sq. ft.
934 Park Place Ne, Conyers, GA 30012
MLS# 10844948Listed by: Agents Realty LLC - New
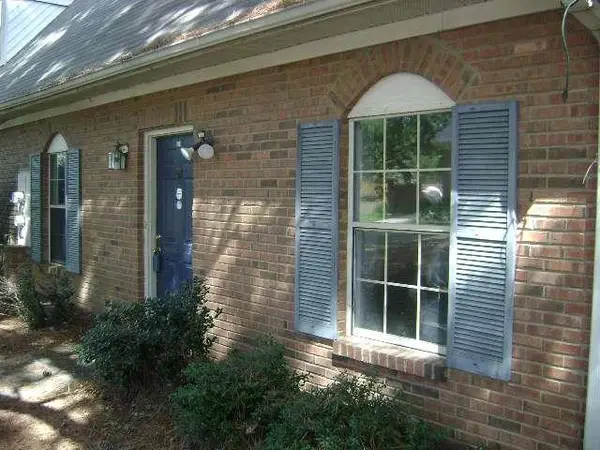 $155,000Active2 beds 2 baths1,183 sq. ft.
934 Park Place, Conyers, GA 30012
MLS# 7836901Listed by: AGENTS REALTY, LLC


Protect your home and budget from life's surprises with an Assurant Home Warranty, backed by a partner that supports you through every step of homeownership. Explore Plans.
©2026 Century 21 Real Estate LLC. All rights reserved. CENTURY 21®, the CENTURY 21 Logo and C21® are service marks owned by Century 21 Real Estate LLC. Century 21 Real Estate LLC fully supports the principles of the Fair Housing Act and the Equal Opportunity Act. Each office is independently owned and operated. Listing information is deemed reliable but not guaranteed accurate.