
2901 Cliff View Court Sw, Conyers, GA 30094
Local realty services provided by:CENTURY 21 Results
2901 Cliff View Court Sw,Conyers, GA 30094
$600,000
- 5 Beds
- 4 Baths
- 4,022 sq. ft.
- Single family
- Active
Listed by: cassandra culpepper
Office: maximum one realtor partners
MLS#:7859116
Source:FIRSTMLS
Price summary
- Price:$600,000
- Price per sq. ft.:$149.18
- Monthly HOA dues:$12.92
About this home
Presenting 2901 Cliff View Court SW, Conyers, GA, a residential estate constructed in 2021 that encompasses 4,022 square feet of thoughtfully curated living space. This luxury home represents a sophisticated approach to modern architecture, defined by an unwavering commitment to top-tier materials and exceptional design quality. The kitchen serves as the functional heart of the home, featuring premium stainless steel appliances and durable stone counters. A substantial island anchors the space, offering a practical layout for both daily meal preparation and hosting gatherings. The living room is defined by a high ceiling that enhances the sense of scale and openness throughout the residence. A fireplace provides a refined focal point, creating an environment well-suited for relaxing or entertaining. The luxurious master bedroom suite, features a fabulous sitting room area, and a covered balcony. The master suite also features a grand bathroom that includes a special ordered tub and an amazing shower. And a huge his/hers walk in closet. This residence features five bedrooms and four bathrooms, providing ample space for personal retreat. The exterior and structural integrity of the home are complemented by a built-in 3 car garage, ensuring both security and convenience for homeowners. We invite you to schedule a private viewing to experience the architectural precision and elevated lifestyle offered by this exceptional Conyers property....
Contact an agent
Home facts
- Year built:2021
- Subdivision & Development:SOUTH RIDGE
- Listing ID #:7859116
- Updated:October 26, 2026 at 02:46 AM
Rooms and interior
- Bedrooms:5
- Total bathrooms:4
- Full bathrooms:4
- Flooring:Hardwood
- Dining Description:Dining L, Separate Dining Room
- Bathrooms Description:Double Vanity, Separate Tub/Shower
- Kitchen Description:Cabinets Other, Cabinets Stain, Dishwasher, Eat-in Kitchen, Electric Cooktop, Electric Oven, Electric Range, Kitchen Island, Microwave, Pantry, Pantry Walk-In, Range Hood, Refrigerator, Self Cleaning Oven, View to Family Room
- Bedroom Description:Oversized Master, Sitting Room
- Living area:4,022 sq. ft.
Heating and cooling
- Cooling:Central Air
- Central air:Yes
Structure and exterior
- Roof:Composition, Shingle
- Year built:2021
- Building area:4,022 sq. ft.
- Lot area:0.73 Acres
- Lot Features:Back Yard, Corner Lot, Front Yard, Landscaped, Level
- Construction Materials:Brick 4 Sides
- Exterior Features:Covered, Deck, Patio, Storage
- Levels:2 Story
Schools
- High school:Salem
- Middle school:General Ray Davis
- Elementary school:Lorraine
Utilities
- Water:Public
- Sewer:Septic Tank
Finances and disclosures
- Price:$600,000
- Price per sq. ft.:$149.18
- Tax amount:$6,007 (2026)
Features and amenities
- Laundry features:Dryer, Laundry Room, Upper Level, Washer
- Amenities:Coffered Ceiling(s), Disappearing Attic Stairs, Electric Water Heater, Entrance Foyer, High Ceilings 10 ft Main, Walk-In Closet(s)
Parking
- Total parking spaces:3
- Parking description:Garage
- Garage spaces:3
 Listings identified with the FMLS IDX logo come from FMLS and are held by brokerage firms other than the owner of this website. The listing brokerage is identified in any listing details. Information is deemed reliable but is not guaranteed. If you believe any FMLS listing contains material that infringes your copyrighted work please click here (https://www.fmls.com/dmca) to review our DMCA policy and learn how to submit a takedown request. ©2026 First Multiple Listing Service, Inc. FIRSTMLS Member Broker: Debbie Cooke
New listings near 2901 Cliff View Court Sw
- Coming Soon
 $419,000Coming Soon3 beds 3 baths2,826 sq. ft.
2917 Bridle Creek Drive Sw, Conyers, GA 30094
MLS# 7853488Listed by: LOKATION REAL ESTATE, LLC - Coming Soon
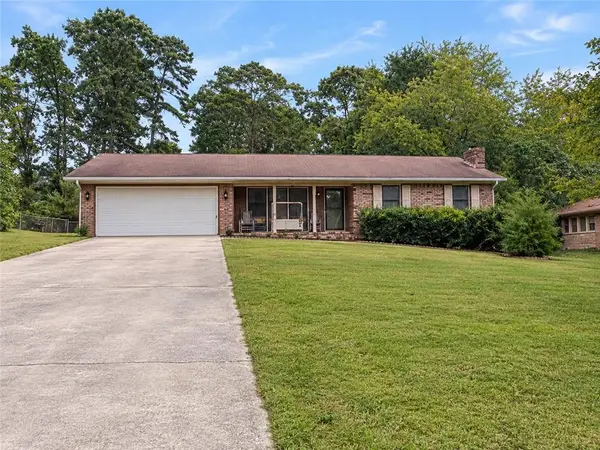 $275,000Coming Soon3 beds 2 baths1,773 sq. ft.
2692 Turner Valley Circle Southwest, Conyers, GA 30094
MLS# 7856805Listed by: MARK SPAIN REAL ESTATE - Coming Soon
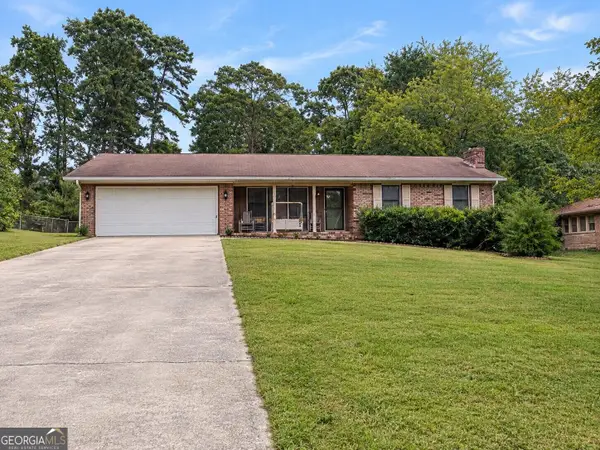 $275,000Coming Soon3 beds 2 baths1,773 sq. ft.
2692 Turner Valley Circle Sw, Conyers, GA 30094
MLS# 10876036Listed by: Mark Spain Real Estate - Coming Soon
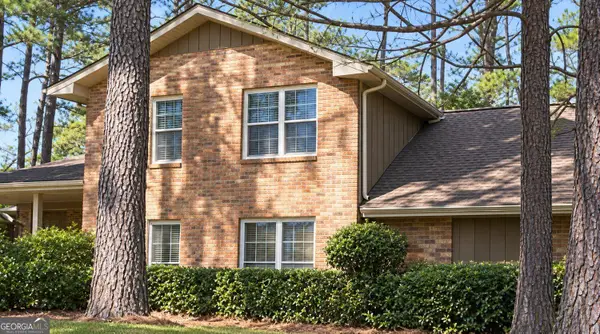 $300,000Coming Soon4 beds 3 baths2,928 sq. ft.
844 Sweet Briar Trail Se, Conyers, GA 30094
MLS# 10875307Listed by: Solace Realty - Coming Soon
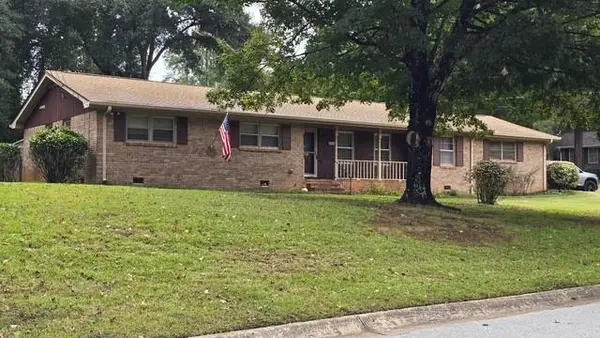 $315,000Coming Soon3 beds 2 baths1,797 sq. ft.
2545 Country Club Drive, Conyers, GA 30013
MLS# 7852537Listed by: ATLANTA COMMUNITIES - Coming Soon
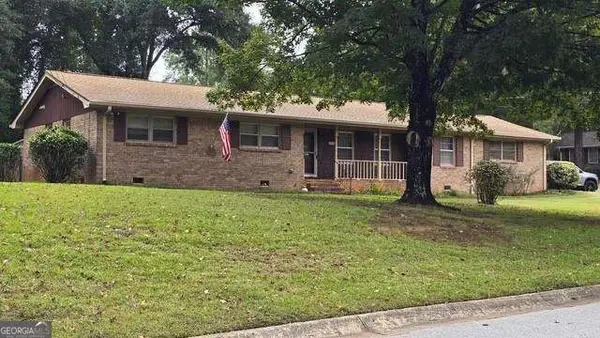 $315,000Coming Soon3 beds 2 baths1,797 sq. ft.
2545 Country Club Drive, Conyers, GA 30013
MLS# 10871231Listed by: Atlanta Communities - Coming Soon
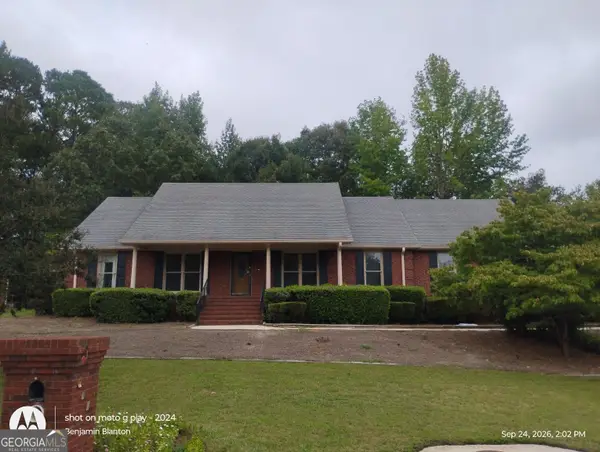 $330,000Coming Soon3 beds 3 baths3,706 sq. ft.
675 SE Clubland Circle, Conyers, GA 30094
MLS# 10856886Listed by: Redeemer Realty - Coming Soon
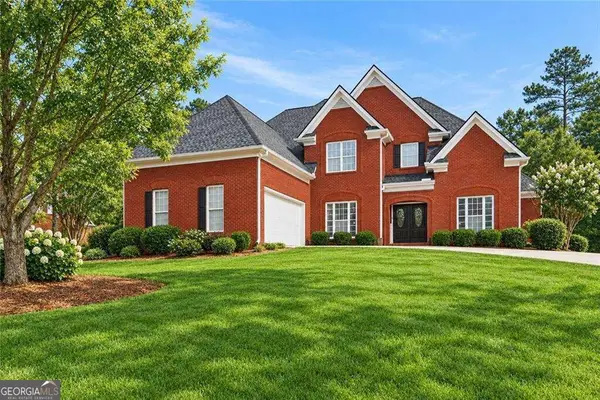 $470,000Coming Soon5 beds 3 baths3,184 sq. ft.
3009 Inverness Court, Conyers, GA 30094
MLS# 10854316Listed by: Orchard Brokerage, LLC - New
 $275,000Active3 beds 2 baths2,100 sq. ft.
1956 Lou Drive Se, Conyers, GA 30013
MLS# 10878882Listed by: HOMEAdvantage


Protect your home and budget from life's surprises with an Assurant Home Warranty, backed by a partner that supports you through every step of homeownership. Explore Plans.
©2026 Century 21 Real Estate LLC. All rights reserved. CENTURY 21®, the CENTURY 21 Logo and C21® are service marks owned by Century 21 Real Estate LLC. Century 21 Real Estate LLC fully supports the principles of the Fair Housing Act and the Equal Opportunity Act. Each office is independently owned and operated. Listing information is deemed reliable but not guaranteed accurate.