
366 Sand Dune Way, Conyers, GA 30013
Local realty services provided by:CENTURY 21 Premier Real Estate
366 Sand Dune Way,Conyers, GA 30013
$389,900
- 4 Beds
- 3 Baths
- 2,384 sq. ft.
- Single family
- Active
Listed by: dale hill
Office: lgi homes realty llc
MLS#:10894516
Source:METROMLS
Price summary
- Price:$389,900
- Price per sq. ft.:$163.55
About this home
Make room for the life you've been dreaming of in the impressive Lincoln floor plan at LGI Homes' Avondale North! Boasting 2,384 square feet of beautifully designed living space, this stunning two-story home features 4 spacious bedrooms, 2.5 bathrooms, and a thoughtfully crafted layout that combines comfort, style, and functionality. The expansive family room serves as the heart of the home, offering plenty of space for entertaining guests, hosting celebrations, or simply relaxing after a long day. The adjoining kitchen and dining area create an inviting atmosphere for everything from casual meals to special gatherings. Upstairs, the generously sized owner's suite provides a peaceful retreat with a private en-suite bathroom, while three additional bedrooms offer comfortable accommodations and flexibility for your lifestyle. A versatile upstairs loft provides even more room to spread out, whether you envision a media room, home office, or cozy second living area. With a convenient main-level laundry room and attached two-car garage, this home is designed to make everyday living effortless. Located in the welcoming Avondale North community in Conyers, you'll enjoy a wonderful neighborhood setting with convenient access to shopping, dining, and entertainment. With its generous living spaces, smart design, and the benefits of brand-new construction, the Lincoln offers the space you need and the lifestyle you'll love!...
Contact an agent
Home facts
- Year built:2026
- Subdivision & Development:Avondale North
- Listing ID #:10894516
- Updated:November 22, 2026 at 09:27 PM
Rooms and interior
- Bedrooms:4
- Total bathrooms:3
- Full bathrooms:2
- Half bathrooms:1
- Kitchen Description:Dishwasher, Microwave, Refrigerator, Stainless Steel Appliance(s)
- Living area:2,384 sq. ft.
Heating and cooling
- Cooling:Ceiling Fan(s), Central Air, Electric
- Heating:Central, Electric
- Central air:Yes
Structure and exterior
- Roof:Composition
- Year built:2026
- Building area:2,384 sq. ft.
- Lot area:0.25 Acres
- Construction Materials:Brick
- Levels:2 Story
Schools
- High school:Salem
- Middle school:Memorial
- Elementary school:Peeks Chapel
Utilities
- Water:Public
- Sewer:Public Sewer, Sewer Connected
Finances and disclosures
- Price:$389,900
- Price per sq. ft.:$163.55
Features and amenities
- Appliances:Dishwasher, Microwave, Refrigerator, Stainless Steel Appliance(s)
- Amenities:Carbon Monoxide Detector(s), Smoke Detector(s)
Parking
- Parking description:Attached, Garage, Garage Door Opener
- Garage:Yes
 2026 Georgia MLS. All rights reserved. Information Deem Reliable But Not Guaranteed November 22, 2026 METROMLS Member Broker: Andrew S Mullin
New listings near 366 Sand Dune Way
- Coming Soon
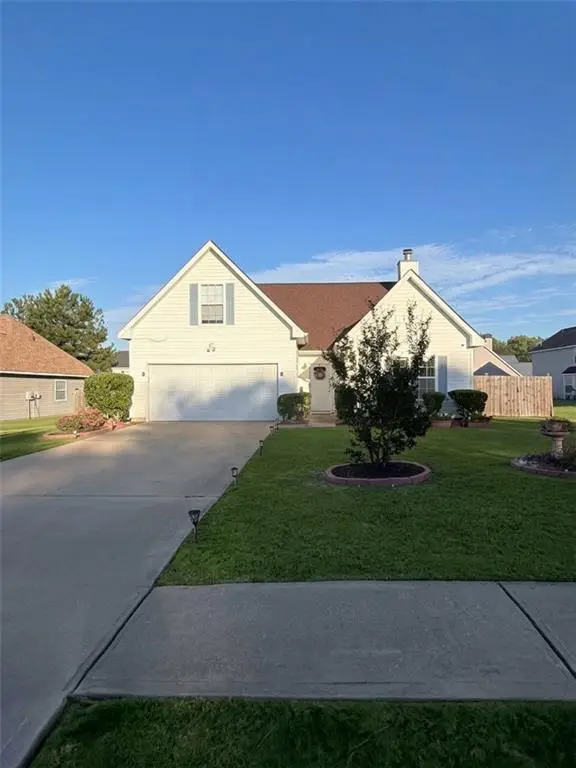 $350,000Coming Soon4 beds 3 baths1,830 sq. ft.
1653 Village Place Circle Northeast, Conyers, GA 30012
MLS# 7866414Listed by: MARK SPAIN REAL ESTATE - Coming Soon
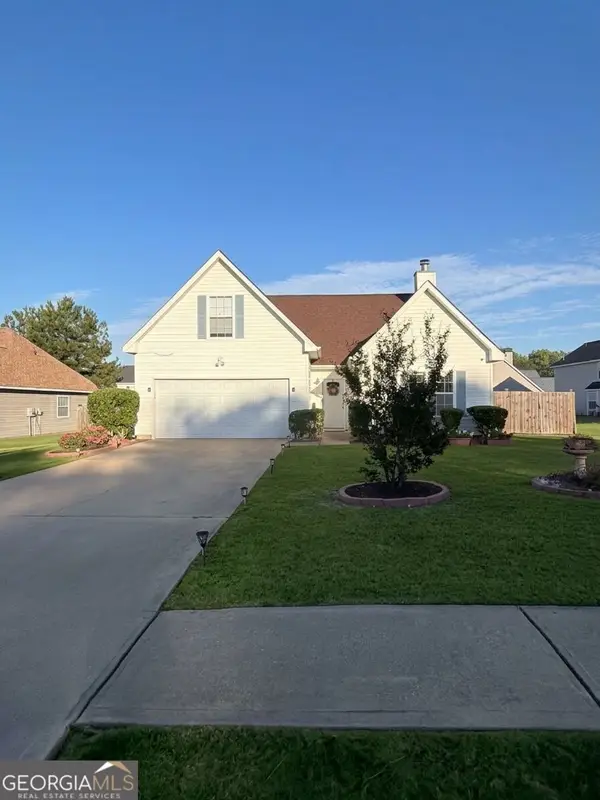 $350,000Coming Soon4 beds 3 baths1,830 sq. ft.
1653 Village Place Circle Ne, Conyers, GA 30012
MLS# 10888042Listed by: Mark Spain Real Estate - Coming Soon
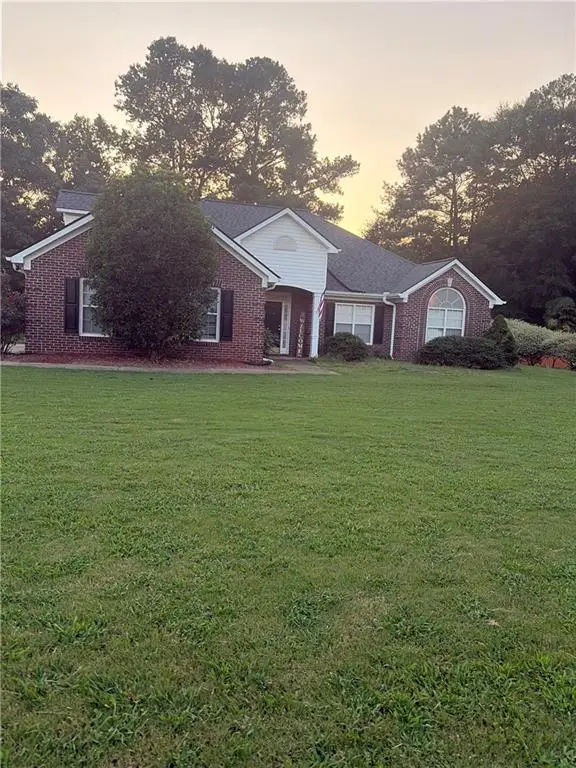 $330,000Coming Soon3 beds 3 baths2,082 sq. ft.
2810 Karen Ridge Sw, Conyers, GA 30094
MLS# 7859295Listed by: MARK SPAIN REAL ESTATE - Coming Soon
 $330,000Coming Soon3 beds 3 baths2,082 sq. ft.
2810 Karen Ridge Sw, Conyers, GA 30094
MLS# 10879154Listed by: Mark Spain Real Estate - New
 $375,900Active3 beds 3 baths2,087 sq. ft.
625 Slate Road, Conyers, GA 30013
MLS# 10894515Listed by: LGI Homes Realty LLC - New
 $390,900Active4 beds 3 baths2,384 sq. ft.
354 Sand Dune Way, Conyers, GA 30013
MLS# 10894517Listed by: LGI Homes Realty LLC - New
 $360,900Active3 beds 2 baths1,863 sq. ft.
397 Sand Dune Way, Conyers, GA 30013
MLS# 10894519Listed by: LGI Homes Realty LLC - New
 $343,900Active3 beds 3 baths1,770 sq. ft.
407 Sand Dune Way, Conyers, GA 30013
MLS# 10894524Listed by: LGI Homes Realty LLC - New
 $360,900Active3 beds 2 baths1,863 sq. ft.
387 Sand Dune Way, Conyers, GA 30013
MLS# 10894528Listed by: LGI Homes Realty LLC


Protect your home and budget from life's surprises with an Assurant Home Warranty, backed by a partner that supports you through every step of homeownership. Explore Plans.
©2026 Century 21 Real Estate LLC. All rights reserved. CENTURY 21®, the CENTURY 21 Logo and C21® are service marks owned by Century 21 Real Estate LLC. Century 21 Real Estate LLC fully supports the principles of the Fair Housing Act and the Equal Opportunity Act. Each office is independently owned and operated. Listing information is deemed reliable but not guaranteed accurate.