
387 Sand Dune Way, Conyers, GA 30013
Local realty services provided by:CENTURY 21 Realty 1 Professionals
387 Sand Dune Way,Conyers, GA 30013
$360,900
- 3 Beds
- 2 Baths
- 1,863 sq. ft.
- Single family
- Active
Listed by: dale hill
Office: lgi homes realty llc
MLS#:10894528
Source:METROMLS
Price summary
- Price:$360,900
- Price per sq. ft.:$193.72
- Monthly HOA dues:$62
About this home
Step into effortless living with the beautiful Burton floor plan at LGI Homes' Avondale North! This stunning single-story home offers 1,863 square feet of thoughtfully designed living space, featuring 3 spacious bedrooms and 2 full bathrooms. From the moment you enter, you'll appreciate the inviting atmosphere and comfortable layout that makes this home perfect for both entertaining and everyday relaxation. The generously sized family room provides a wonderful gathering space, while the adjoining kitchen and dining area make everything from morning coffee to dinner with friends a delight. The private owner's suite offers a peaceful retreat with an en-suite bathroom, creating the perfect place to unwind after a busy day. Two additional bedrooms provide versatility for overnight guests, a home office, or a personalized hobby space. Enjoy the convenience of a dedicated laundry room, attached two-car garage, and the ease of having everything on one level. Located in the welcoming Avondale North community in Conyers, this beautiful new construction home offers a wonderful combination of neighborhood charm and convenient access to shopping, dining, and entertainment. With its spacious design, modern appeal, and everyday functionality, the Burton makes coming home the best part of your day!...
Contact an agent
Home facts
- Year built:2026
- Subdivision & Development:Avondale North
- Listing ID #:10894528
- Updated:November 22, 2026 at 09:27 PM
Rooms and interior
- Bedrooms:3
- Total bathrooms:2
- Full bathrooms:2
- Flooring:Carpet
- Kitchen Description:Breakfast Area, Dishwasher, Disposal, Microwave, Pantry, Refrigerator, Solid Surface Counters
- Bedroom Description:Walk-In Closet(s)
- Living area:1,863 sq. ft.
Heating and cooling
- Cooling:Ceiling Fan(s), Central Air
- Heating:Heat Pump
- Central air:Yes
Structure and exterior
- Roof:Composition
- Year built:2026
- Building area:1,863 sq. ft.
- Lot area:0.2 Acres
- Lot Features:Level
- Architectural Style:A-frame
- Construction Materials:Stone
- Foundation Description:Slab
- Levels:1 Story
Schools
- High school:Salem
- Middle school:Memorial
- Elementary school:Peeks Chapel
Utilities
- Water:Public, Water Available
- Sewer:Public Sewer, Sewer Available
Finances and disclosures
- Price:$360,900
- Price per sq. ft.:$193.72
- Tax amount:$52,100 (2026)
Features and amenities
- Appliances:Dishwasher, Disposal, Microwave, Refrigerator
- Laundry features:Laundry
- Amenities:Carbon Monoxide Detector(s), Double Pane Windows, High Ceilings, Smoke Detector(s)
Parking
- Total parking spaces:2
- Parking description:Attached, Garage, Garage Door Opener
- Garage:Yes
 2026 Georgia MLS. All rights reserved. Information Deem Reliable But Not Guaranteed November 22, 2026 METROMLS Member Broker: Angela Whitmire
New listings near 387 Sand Dune Way
- Coming Soon
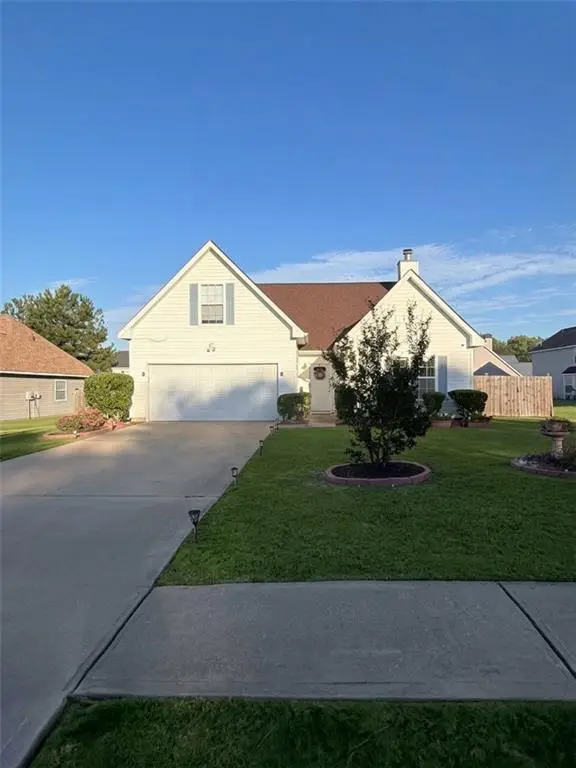 $350,000Coming Soon4 beds 3 baths1,830 sq. ft.
1653 Village Place Circle Northeast, Conyers, GA 30012
MLS# 7866414Listed by: MARK SPAIN REAL ESTATE - Coming Soon
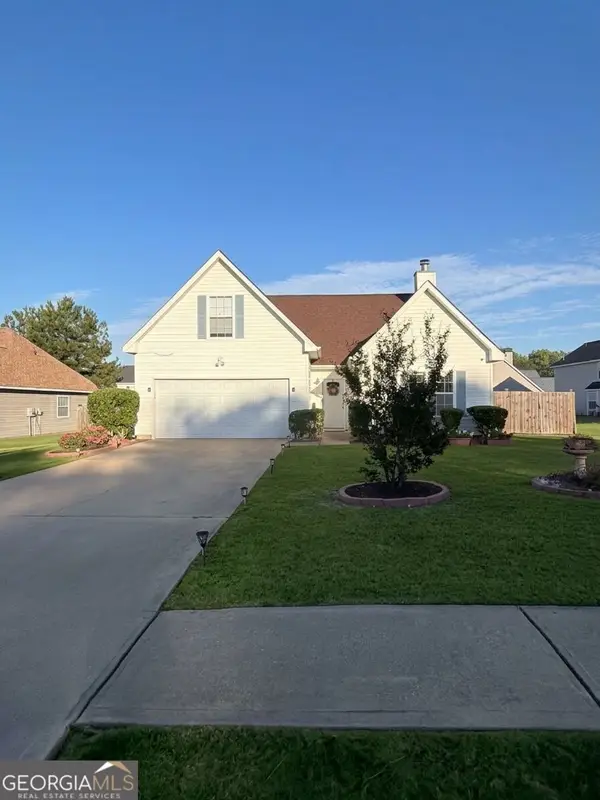 $350,000Coming Soon4 beds 3 baths1,830 sq. ft.
1653 Village Place Circle Ne, Conyers, GA 30012
MLS# 10888042Listed by: Mark Spain Real Estate - Coming Soon
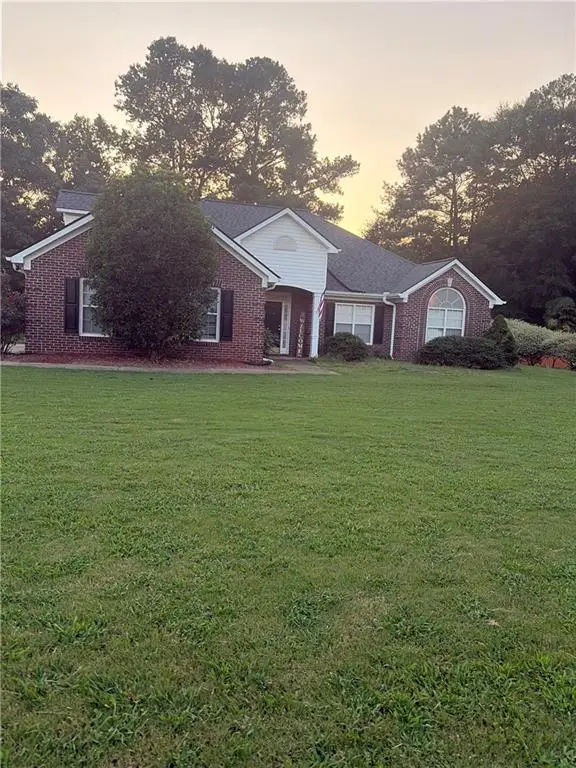 $330,000Coming Soon3 beds 3 baths2,082 sq. ft.
2810 Karen Ridge Sw, Conyers, GA 30094
MLS# 7859295Listed by: MARK SPAIN REAL ESTATE - Coming Soon
 $330,000Coming Soon3 beds 3 baths2,082 sq. ft.
2810 Karen Ridge Sw, Conyers, GA 30094
MLS# 10879154Listed by: Mark Spain Real Estate - New
 $375,900Active3 beds 3 baths2,087 sq. ft.
625 Slate Road, Conyers, GA 30013
MLS# 10894515Listed by: LGI Homes Realty LLC - New
 $389,900Active4 beds 3 baths2,384 sq. ft.
366 Sand Dune Way, Conyers, GA 30013
MLS# 10894516Listed by: LGI Homes Realty LLC - New
 $390,900Active4 beds 3 baths2,384 sq. ft.
354 Sand Dune Way, Conyers, GA 30013
MLS# 10894517Listed by: LGI Homes Realty LLC - New
 $360,900Active3 beds 2 baths1,863 sq. ft.
397 Sand Dune Way, Conyers, GA 30013
MLS# 10894519Listed by: LGI Homes Realty LLC - New
 $343,900Active3 beds 3 baths1,770 sq. ft.
407 Sand Dune Way, Conyers, GA 30013
MLS# 10894524Listed by: LGI Homes Realty LLC


Protect your home and budget from life's surprises with an Assurant Home Warranty, backed by a partner that supports you through every step of homeownership. Explore Plans.
©2026 Century 21 Real Estate LLC. All rights reserved. CENTURY 21®, the CENTURY 21 Logo and C21® are service marks owned by Century 21 Real Estate LLC. Century 21 Real Estate LLC fully supports the principles of the Fair Housing Act and the Equal Opportunity Act. Each office is independently owned and operated. Listing information is deemed reliable but not guaranteed accurate.