
516 Plant Road, Conyers, GA 30013
Local realty services provided by:CENTURY 21 Results
516 Plant Road,Conyers, GA 30013
$360,900
- 3 Beds
- 2 Baths
- 1,863 sq. ft.
- Single family
- Active
Listed by: dale hill
Office: lgi homes realty llc
MLS#:10799169
Source:METROMLS
Price summary
- Price:$360,900
- Price per sq. ft.:$193.72
About this home
Experience the convenience of one-level living in the Burton at Avondale North! Designed with comfort and functionality in mind, this beautifully crafted home offers an airy open-concept layout that's perfect for both entertaining and everyday living. The heart of the home is the chef-inspired kitchen, featuring granite countertops, stainless steel Whirlpool appliances, abundant wood cabinetry, and a spacious island overlooking the family and dining areas. The private owner's suite provides a relaxing retreat with a generous walk-in closet and en-suite bath, while the secondary bedrooms offer versatile space for family, overnight guests, or a home office. A two-car garage, professionally landscaped front yard, and LGI Homes' CompleteHomeTM package mean this move-in-ready home comes loaded with today's most desirable upgrades. As a resident of Avondale North, you'll enjoy exceptional community amenities including a clubhouse, splash pad, playground, basketball court, picnic area, and easy access to shopping, dining, and major highways, making it easy to love where you live....
Contact an agent
Home facts
- Year built:2026
- Subdivision & Development:Avondale North
- Listing ID #:10799169
- Updated:September 10, 2026 at 11:20 AM
Rooms and interior
- Bedrooms:3
- Total bathrooms:2
- Full bathrooms:2
- Kitchen Description:Dishwasher, Microwave, Refrigerator, Stainless Steel Appliance(s)
- Living area:1,863 sq. ft.
Heating and cooling
- Cooling:Ceiling Fan(s), Central Air, Electric
- Heating:Central, Electric
- Central air:Yes
Structure and exterior
- Roof:Composition
- Year built:2026
- Building area:1,863 sq. ft.
- Lot area:0.25 Acres
- Levels:1 Story
Schools
- High school:Salem
- Middle school:Memorial
- Elementary school:Peeks Chapel
Utilities
- Water:Public
- Sewer:Public Sewer, Sewer Connected
Finances and disclosures
- Price:$360,900
- Price per sq. ft.:$193.72
Features and amenities
- Appliances:Dishwasher, Microwave, Refrigerator, Stainless Steel Appliance(s)
- Amenities:Carbon Monoxide Detector(s), Smoke Detector(s)
Parking
- Parking description:Attached, Garage, Garage Door Opener
- Garage:Yes
 2026 Georgia MLS. All rights reserved. Information Deem Reliable But Not Guaranteed September 10, 2026
New listings near 516 Plant Road
- Coming Soon
 $365,000Coming Soon4 beds 3 baths4,082 sq. ft.
584 Clubland Circle Southeast, Conyers, GA 30094
MLS# 10842670Listed by: Mark Spain Real Estate - Coming Soon
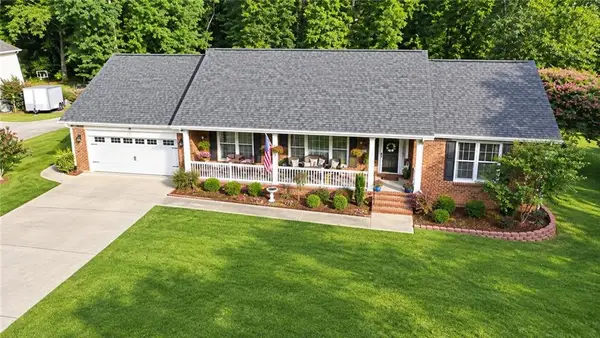 $365,000Coming Soon4 beds 3 baths2,148 sq. ft.
584 Clubland Circle Southeast, Conyers, GA 30094
MLS# 7835037Listed by: MARK SPAIN REAL ESTATE - Coming Soon
 $689,000Coming Soon6 beds 5 baths5,056 sq. ft.
1568 Bordeaux Lane, Conyers, GA 30094
MLS# 10823106Listed by: Virtual Properties Realty.com - New
 $270,000Active3 beds 2 baths1,880 sq. ft.
3144 Highway 20 Se, Conyers, GA 30013
MLS# 10842922Listed by: All Star Homes & Land Inc. - New
 $279,900Active3 beds 3 baths1,685 sq. ft.
1569 Salem Drive #85, Conyers, GA 30013
MLS# 7835187Listed by: ON POINT REALTY, INC. - New
 $500,000Active6 beds 5 baths2,849 sq. ft.
2601 NE Gees Mill Road, Conyers, GA 30013
MLS# 10842888Listed by: HOMEGA - New
 $400,000Active4 beds 3 baths2,814 sq. ft.
2002 Evergreen Drive Se, Conyers, GA 30013
MLS# 10842828Listed by: Keller Williams Realty Atl. Partners - New
 $380,000Active4 beds 3 baths1 sq. ft.
129 Avondale Boulevard, Conyers, GA 30013
MLS# 10842580Listed by: Keller Williams Southern Premier RE - New
 $329,900Active3 beds 3 baths1,736 sq. ft.
349 Yukon Drive #54, Conyers, GA 30094
MLS# 10842589Listed by: Chapman Hall Realtors Atlanta North - New
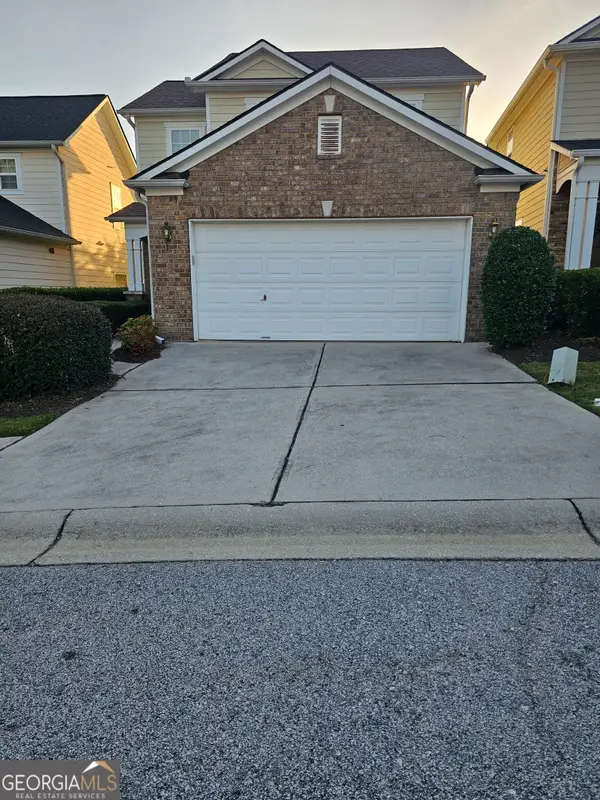 $269,900Active3 beds 3 baths1,556 sq. ft.
2404 Black Forest Drive, Conyers, GA 30012
MLS# 10842194Listed by: Alpine Properties, LLC


Protect your home and budget from life's surprises with an Assurant Home Warranty, backed by a partner that supports you through every step of homeownership. Explore Plans.
©2026 Century 21 Real Estate LLC. All rights reserved. CENTURY 21®, the CENTURY 21 Logo and C21® are service marks owned by Century 21 Real Estate LLC. Century 21 Real Estate LLC fully supports the principles of the Fair Housing Act and the Equal Opportunity Act. Each office is independently owned and operated. Listing information is deemed reliable but not guaranteed accurate.