
597 Sugar Hill Court Se, Conyers, GA 30094
Local realty services provided by:CENTURY 21 Results
597 Sugar Hill Court Se,Conyers, GA 30094
$374,900
- 4 Beds
- 4 Baths
- 2,883 sq. ft.
- Single family
- Active
Listed by: sonia hellen
Office: sra signature realty, inc.
MLS#:7853440
Source:FIRSTMLS
Price summary
- Price:$374,900
- Price per sq. ft.:$130.04
About this home
Imagine starting your day with coffee overlooking the pond fed by McClane Creek and the 9th fairway, unwinding on the deck, or entertaining in thoughtfully designed living spaces. This inviting brick home combines scenic golf course views, a renovated eat-in kitchen, a flexible floor plan, and the freedom of no mandatory HOA, with optional country club membership. Separate formal living and dining rooms provide elegant settings for gatherings and special occasions. The kitchen offers a welcoming space for cooking, casual dining, and conversation, while the den features a cozy fireplace, a dedicated study room or business station, and built-in bookcases that add character. A main-level bedroom with a full bath offers flexibility for guests or multigenerational living. Upstairs, the primary suite features an updated bathroom, along with two additional bedrooms and a spacious shared bath. Enjoy outdoor dining, entertaining, or quiet moments on the deck or in the glass-enclosed screened porch. The daylight finished basement adds even more versatility with a full bathroom, a generous studio lounge, and a bar area with sink. Create a recreation room, game-day retreat, private getaway, additional bedroom, or explore potential income-producing possibilities. With its classic exterior, adaptable floor plan, and peaceful pond and fairway views, this home offers comfortable living, room to personalize, and an opportunity to enjoy the golf course setting without mandatory HOA fees. Optional country club membership lets you choose the lifestyle that suits you....
Contact an agent
Home facts
- Year built:1974
- Subdivision & Development:Honey Creek
- Listing ID #:7853440
- Updated:October 20, 2026 at 01:38 PM
Rooms and interior
- Bedrooms:4
- Total bathrooms:4
- Full bathrooms:4
- Flooring:Ceramic Tile, Hardwood
- Dining Description:Open Concept, Seats 12+
- Bathrooms Description:Double Vanity
- Kitchen Description:Dishwasher, Disposal, Eat-in Kitchen, Gas Range, Keeping Room, Pantry, Range Hood, Refrigerator, Stone Counters, View to Family Room
- Bedroom Description:Oversized Master, Split Bedroom Plan, Studio
- Basement Description:Daylight, Exterior Entry, Finished, Finished Bath, Interior Entry, Unfinished
- Living area:2,883 sq. ft.
Heating and cooling
- Cooling:Ceiling Fan(s), Central Air
- Heating:Central
- Central air:Yes
Structure and exterior
- Roof:Composition
- Year built:1974
- Building area:2,883 sq. ft.
- Lot area:0.64 Acres
- Lot Features:Back Yard, Cul-De-Sac
- Architectural Style:European, Traditional
- Construction Materials:Brick 4 Sides, HardiPlank Type
- Exterior Features:Balcony, Courtyard, Covered, Deck, Gas Grill, Private Yard, Rear Stairs
- Levels:3+ Story
Schools
- High school:Heritage - Rockdale
- Middle school:Edwards
- Elementary school:Honey Creek
Utilities
- Water:Public, Water Available
- Sewer:Public Sewer, Sewer Available
Finances and disclosures
- Price:$374,900
- Price per sq. ft.:$130.04
- Tax amount:$5,920 (2025)
Features and amenities
- Laundry features:Laundry Room, Main Level
- Amenities:Bookcases
Parking
- Parking description:Driveway, Garage, Garage Door Opener, Garage Faces Side, Kitchen Level, Level Driveway
- Garage spaces:2
 Listings identified with the FMLS IDX logo come from FMLS and are held by brokerage firms other than the owner of this website. The listing brokerage is identified in any listing details. Information is deemed reliable but is not guaranteed. If you believe any FMLS listing contains material that infringes your copyrighted work please click here (https://www.fmls.com/dmca) to review our DMCA policy and learn how to submit a takedown request. ©2026 First Multiple Listing Service, Inc. FIRSTMLS Member Broker: Debbie Cooke
New listings near 597 Sugar Hill Court Se
- Coming Soon
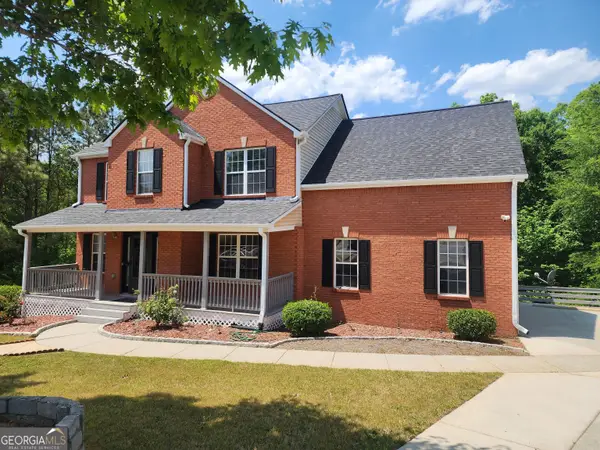 $375,000Coming Soon4 beds 4 baths3,224 sq. ft.
2436 Green Hollow Court, Conyers, GA 30012
MLS# 10875643Listed by: The American Realty - Coming Soon
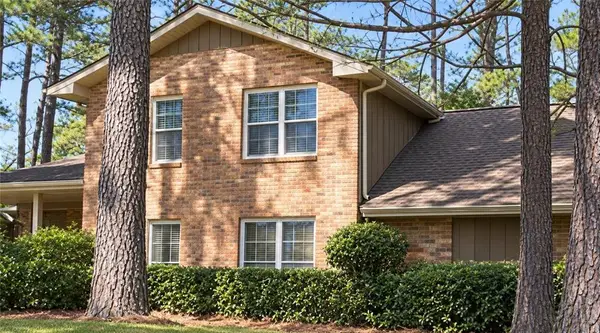 $300,000Coming Soon4 beds 3 baths2,928 sq. ft.
844 Sweet Briar Trail Se, Conyers, GA 30094
MLS# 7856140Listed by: SOLACE REALTY, LLC - Coming Soon
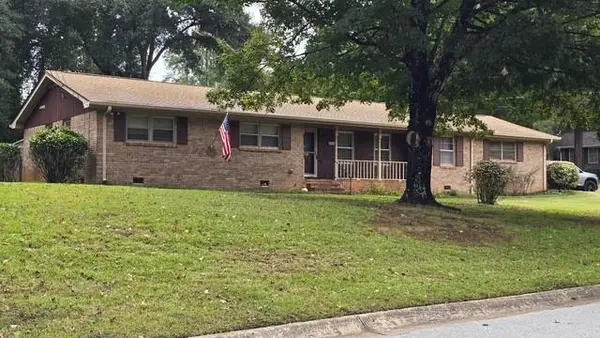 $315,000Coming Soon3 beds 2 baths1,797 sq. ft.
2545 Country Club Drive, Conyers, GA 30013
MLS# 7852537Listed by: ATLANTA COMMUNITIES - Coming Soon
 $315,000Coming Soon3 beds 2 baths
2545 Country Club Drive, Conyers, GA 30013
MLS# 10871231Listed by: Atlanta Communities - Coming Soon
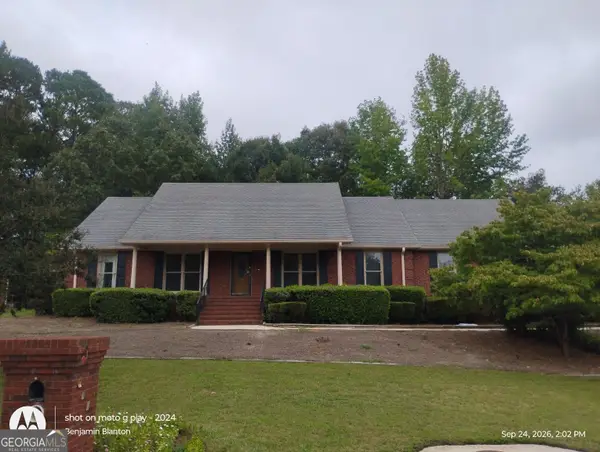 $330,000Coming Soon3 beds 3 baths3,706 sq. ft.
675 SE Clubland Circle, Conyers, GA 30094
MLS# 10856886Listed by: Redeemer Realty - Coming Soon
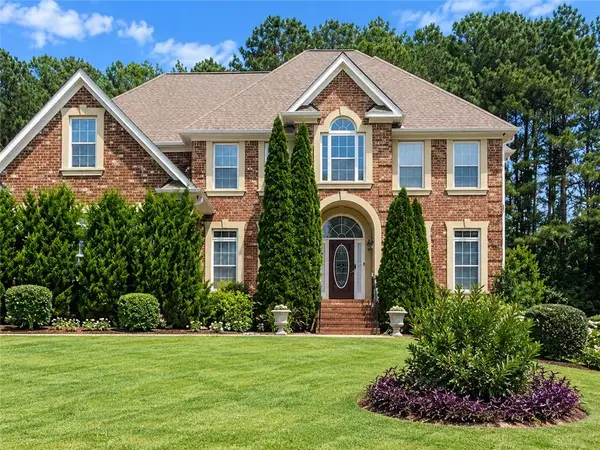 $450,000Coming Soon7 beds 6 baths3,129 sq. ft.
2633 Crest Valley Drive, Conyers, GA 30094
MLS# 7847234Listed by: MARK SPAIN REAL ESTATE - Coming Soon
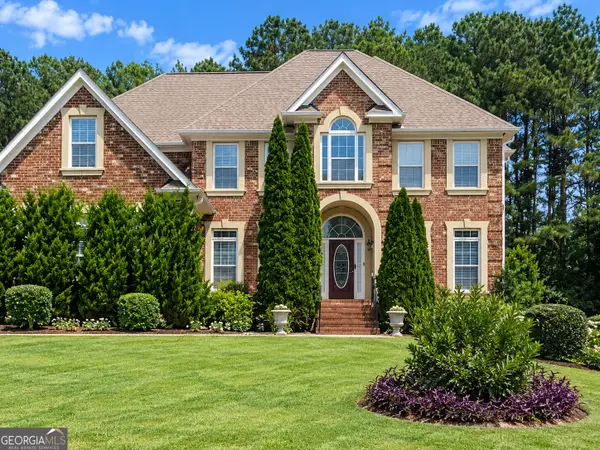 $450,000Coming Soon7 beds 6 baths3,129 sq. ft.
2633 Crest Valley Drive, Conyers, GA 30094
MLS# 10856415Listed by: Mark Spain Real Estate - Coming Soon
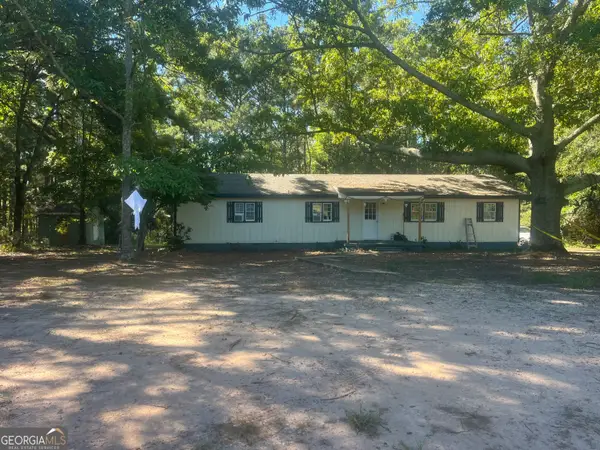 $200,000Coming Soon-- beds -- baths
201 Oglesby Bridge Road Se, Conyers, GA 30094
MLS# 10854423Listed by: Virtual Properties Realty.com - Coming Soon
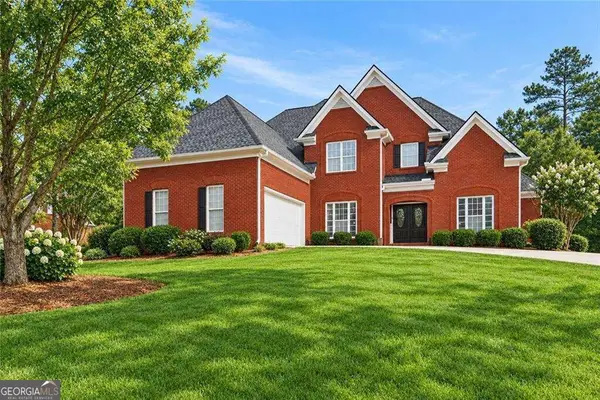 $470,000Coming Soon5 beds 3 baths3,184 sq. ft.
3009 Inverness Court, Conyers, GA 30094
MLS# 10854316Listed by: Orchard Brokerage, LLC - New
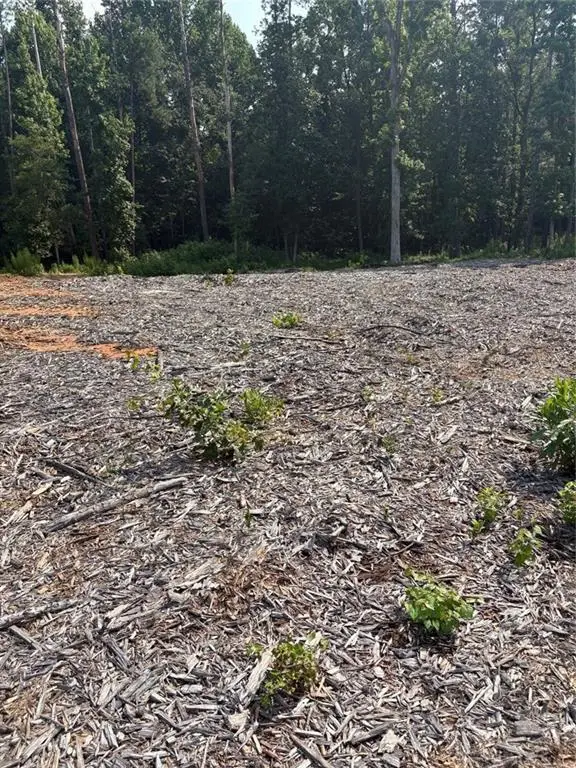 $245,000Active4.2 Acres
3101 Hammock Creek Court, Conyers, GA 30012
MLS# 7853090Listed by: VIRTUAL PROPERTIES REALTY. BIZ


Protect your home and budget from life's surprises with an Assurant Home Warranty, backed by a partner that supports you through every step of homeownership. Explore Plans.
©2026 Century 21 Real Estate LLC. All rights reserved. CENTURY 21®, the CENTURY 21 Logo and C21® are service marks owned by Century 21 Real Estate LLC. Century 21 Real Estate LLC fully supports the principles of the Fair Housing Act and the Equal Opportunity Act. Each office is independently owned and operated. Listing information is deemed reliable but not guaranteed accurate.