
600 Plant Road, Conyers, GA 30013
Local realty services provided by:CENTURY 21 Adams-Harvey & Associates
600 Plant Road,Conyers, GA 30013
$358,900
- 3 Beds
- 2 Baths
- 1,863 sq. ft.
- Single family
- Active
Listed by: dale hill
Office: lgi homes realty llc
MLS#:10799174
Source:METROMLS
Price summary
- Price:$358,900
- Price per sq. ft.:$192.65
About this home
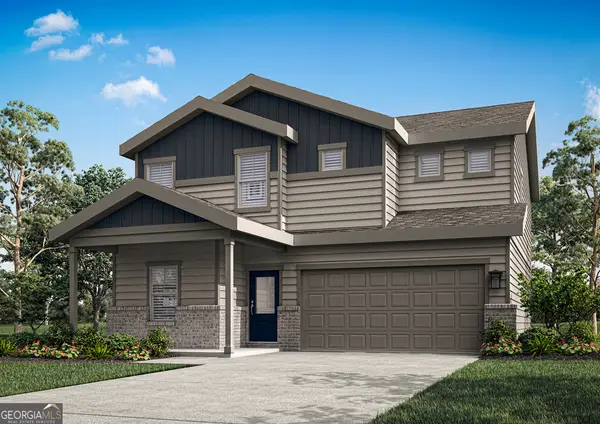
Welcome to the Camden at Avondale North, where stylish design and everyday functionality come together in one exceptional home! This spacious two-story floor plan offers an open-concept main level that's perfect for entertaining, with a bright family room flowing seamlessly into the dining area and chef-ready kitchen. Featuring granite countertops, stainless steel Whirlpool appliances, beautiful wood cabinetry, and a large island, the kitchen is designed to be the heart of the home. Upstairs, the private owner's suite provides a relaxing retreat with a generous walk-in closet and an en-suite bath, while the additional bedrooms offer plenty of room for family, guests, or a home office. A versatile loft adds valuable flex space that's ideal for a media room, play area, or study. Complete with a two-car garage, professionally landscaped front yard, and LGI Homes' CompleteHomeTM package, this move-in-ready home includes today's most sought-after upgrades. Residents of Avondale North enjoy incredible community amenities including a clubhouse, splash pad, playground, basketball court, picnic area, and easy access to shopping, dining, and major commuter routes....
Contact an agent
Home facts
- Year built:2025
- Listing ID #:10799174
- Updated:July 06, 2026 at 03:30 AM
Rooms and interior
- Bedrooms:3
- Total bathrooms:2
- Full bathrooms:2
- Kitchen Description:Dishwasher, Microwave, Refrigerator, Stainless Steel Appliance(s)
- Living area:1,863 sq. ft.
Heating and cooling
- Cooling:Ceiling Fan(s), Central Air, Electric
- Heating:Central, Electric
- Central air:Yes
Structure and exterior
- Roof:Composition
- Year built:2025
- Building area:1,863 sq. ft.
- Lot area:0.25 Acres
- Construction Materials:Brick
- Levels:1 Story
Schools
- High school:Salem
- Middle school:Memorial
- Elementary school:Peeks Chapel
Utilities
- Water:Public
- Sewer:Public Sewer, Sewer Connected
Finances and disclosures
- Price:$358,900
- Price per sq. ft.:$192.65
Features and amenities
- Appliances:Dishwasher, Microwave, Refrigerator, Stainless Steel Appliance(s)
- Amenities:Carbon Monoxide Detector(s), Smoke Detector(s)
Parking
- Parking description:Attached, Garage, Garage Door Opener
- Garage:Yes
 2026 Georgia MLS. All rights reserved. Information Deem Reliable But Not Guaranteed July 6, 2026 METROMLS Member Broker: Shane Phillips
New listings near 600 Plant Road
- New
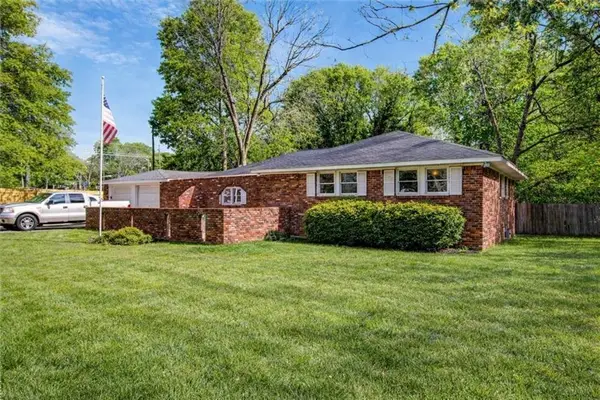 $309,900Active5 beds 4 baths2,780 sq. ft.
1150 Tinsley Drive Nw, Conyers, GA 30012
MLS# 7799525Listed by: TREND ATLANTA REALTY, INC. - New
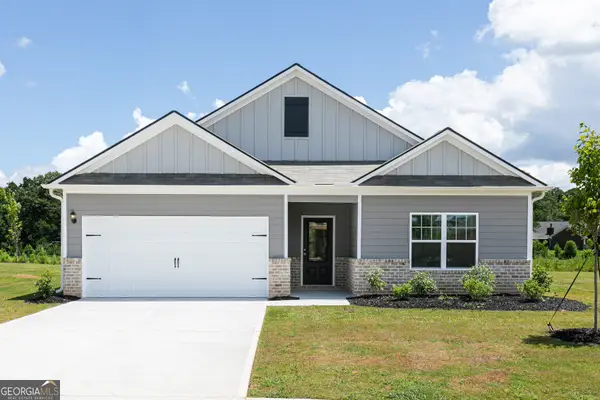 $360,900Active3 beds 2 baths1,863 sq. ft.
516 Plant Road, Conyers, GA 30013
MLS# 10799169Listed by: LGI Homes Realty LLC - New
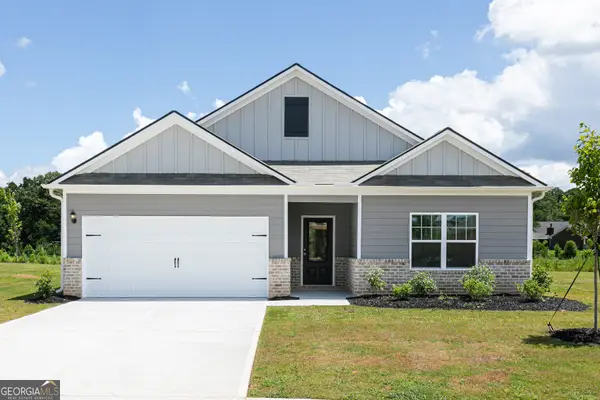 $365,900Active3 beds 2 baths1,863 sq. ft.
409 Sand Dune Way, Conyers, GA 30013
MLS# 10799171Listed by: LGI Homes Realty LLC - New
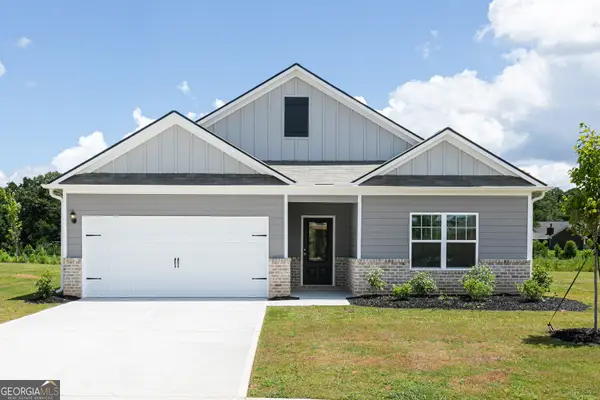 $365,900Active3 beds 2 baths1,863 sq. ft.
405 Sand Dune Way, Conyers, GA 30013
MLS# 10799173Listed by: LGI Homes Realty LLC - New
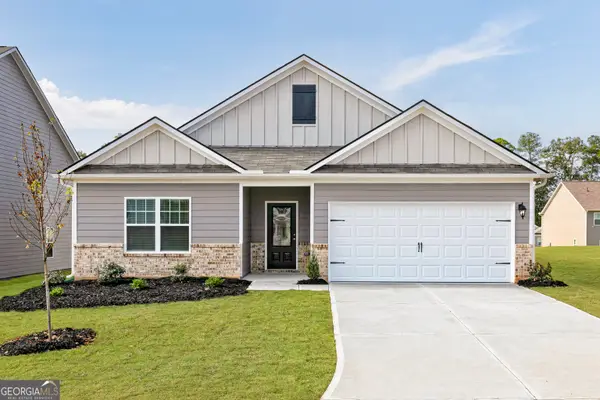 $361,900Active3 beds 2 baths1,863 sq. ft.
601 Plant Road, Conyers, GA 30013
MLS# 10799176Listed by: LGI Homes Realty LLC - New
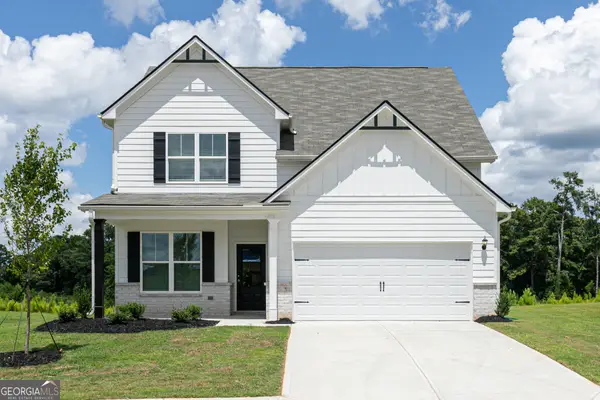 $370,900Active3 beds 3 baths2,087 sq. ft.
710 Berkeley Drive, Conyers, GA 30013
MLS# 10799178Listed by: LGI Homes Realty LLC - New
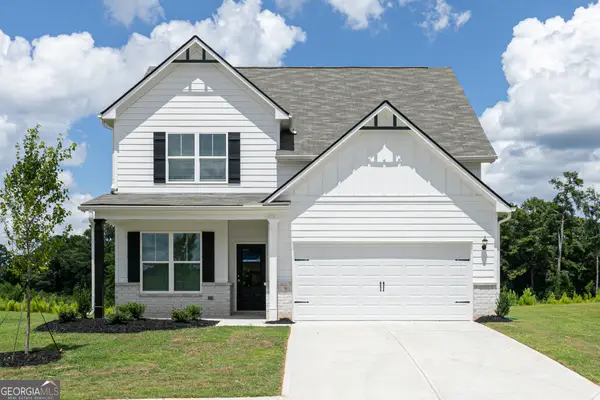 $370,900Active3 beds 3 baths2,087 sq. ft.
720 Berkeley Drive, Conyers, GA 30013
MLS# 10799179Listed by: LGI Homes Realty LLC - New
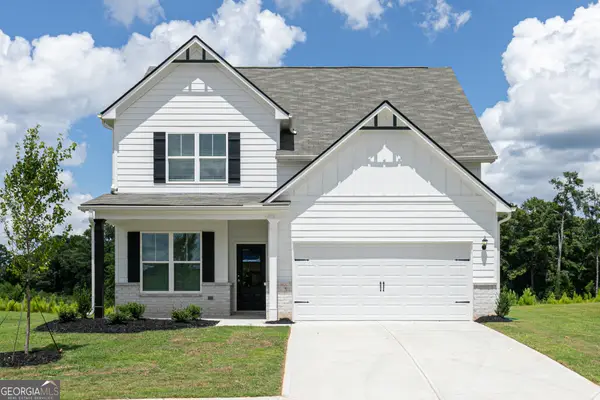 $381,900Active3 beds 3 baths2,087 sq. ft.
512 Plant Road, Conyers, GA 30013
MLS# 10799182Listed by: LGI Homes Realty LLC - New
 $368,900Active4 beds 3 baths1,966 sq. ft.
733 Berkeley Drive, Conyers, GA 30013
MLS# 10799184Listed by: LGI Homes Realty LLC


Protect your home and budget from life's surprises with an Assurant Home Warranty, backed by a partner that supports you through every step of homeownership. Explore Plans.
©2026 Century 21 Real Estate LLC. All rights reserved. CENTURY 21®, the CENTURY 21 Logo and C21® are service marks owned by Century 21 Real Estate LLC. Century 21 Real Estate LLC fully supports the principles of the Fair Housing Act and the Equal Opportunity Act. Each office is independently owned and operated. Listing information is deemed reliable but not guaranteed accurate.