
25 Alison Trail, Covington, GA 30014
Local realty services provided by:CENTURY 21 Realty 1 Professionals
Listed by: lori seabolt
Office: agents realty llc
MLS#:10732811
Source:METROMLS
Price summary
- Price:$359,900
- Price per sq. ft.:$150.4
About this home
DRASTIC PRICE REDUCTION !!!!!!!!!! Their loss is your gain. Don't miss out on this is beautiful and well maintained 3-sided brick 4 bedroom 2.5 bath home. This home is located in the sought after East Newton School District area sitting on almost one acre with a covered front porch perfect to sit and enjoy your morning coffee. The home has a large open family room with fireplace and gas logs with hardwood flooring. Separate dining and breakfast area. Gourmet kitchen with tile flooring pantry and ample cabinet space. The master suite is on the main level with a walk-in closet also has a double vanity and garden tub with tile flooring. There are 2 sets of stairs leading to the upstairs bedrooms with one leading up to the bonus room which gives you a private bedroom perfect for a teenager or just some privacy this could also be used as a home office, the other set of steps leads to 2 bedrooms with a shared bathroom with tile flooring. This home has so much room and southern charm. This home has a fenced in back yard with an above ground pool with a new deck around it. It is a must-see home and is perfect for a growing family. $2,500 LENDER CREDIT OFFERED IF THE BUYER USES ELEMENT FUNDING....
Contact an agent
Home facts
- Year built:2000
- Subdivision & Development:Bent Creek
- Listing ID #:10732811
- Updated:August 01, 2026 at 11:04 AM
Rooms and interior
- Bedrooms:4
- Total bathrooms:3
- Full bathrooms:2
- Half bathrooms:1
- Flooring:Carpet, Hardwood, Tile
- Dining Description:L Shaped
- Bathrooms Description:Double Vanity, Separate Shower, Soaking Tub, Tile Bath
- Kitchen Description:Convection Oven, Dishwasher, Microwave, Oven/Range (Combo), Refrigerator
- Bedroom Description:Master On Main Level, Walk-In Closet(s)
- Living area:2,393 sq. ft.
Heating and cooling
- Cooling:Central Air
- Heating:Central, Natural Gas
- Central air:Yes
Structure and exterior
- Roof:Composition
- Year built:2000
- Building area:2,393 sq. ft.
- Lot area:0.72 Acres
- Lot Features:Cul-De-Sac, Level, Private
- Architectural Style:Brick 3 Side
- Construction Materials:Brick, Wood Siding
- Levels:2 Story
Schools
- High school:Eastside
- Middle school:Cousins
- Elementary school:East Newton
Utilities
- Water:Public, Water Available
- Sewer:Septic Tank
Finances and disclosures
- Price:$359,900
- Price per sq. ft.:$150.4
- Tax amount:$3,400 (2024)
Features and amenities
- Appliances:Convection Oven, Dishwasher, Electric Water Heater, Microwave, Oven/Range (Combo), Refrigerator
- Laundry features:In Hall, Laundry
- Amenities:Electric Water Heater, Tray Ceiling(s), Two Story Foyer
Parking
- Parking description:Garage, Garage Door Opener
- Garage:Yes
 2026 Georgia MLS. All rights reserved. Information Deem Reliable But Not Guaranteed August 1, 2026 METROMLS Member Broker: Angela Whitmire
 New listings near 25 Alison Trail
- New
 $347,900Active2 beds 2 baths1,207 sq. ft.
1795 Campbell Road, Covington, GA 30014
MLS# 10817148Listed by: SouthSide, REALTORS - New
 $219,000Active3 beds 2 baths1,630 sq. ft.
5355 Salem Road, Covington, GA 30016
MLS# 10817160Listed by: The Legacy Real Estate Group - New
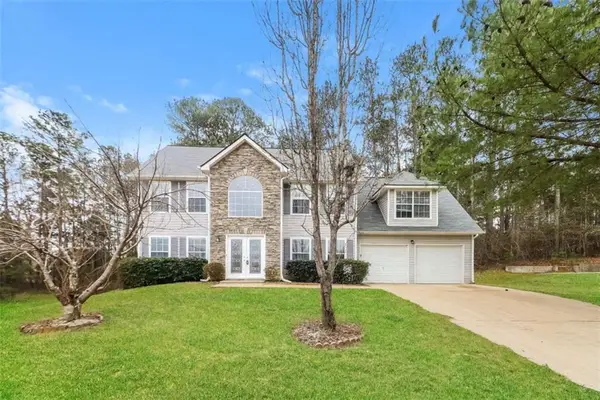 $315,000Active4 beds 3 baths
245 Windscape Drive, Covington, GA 30016
MLS# 7814204Listed by: SOVEREIGN REAL ESTATE GROUP NATIONAL CORP. - New
 $304,900Active4 beds 3 baths2,315 sq. ft.
55 Heyman Drive #83, Covington, GA 30016
MLS# 10817052Listed by: Shelease Real Estate - New
 $199,900Active3 beds 2 baths1,484 sq. ft.
10453 Flat Shoals Road, Covington, GA 30014
MLS# 7814102Listed by: GA REALTY EXPERTS - New
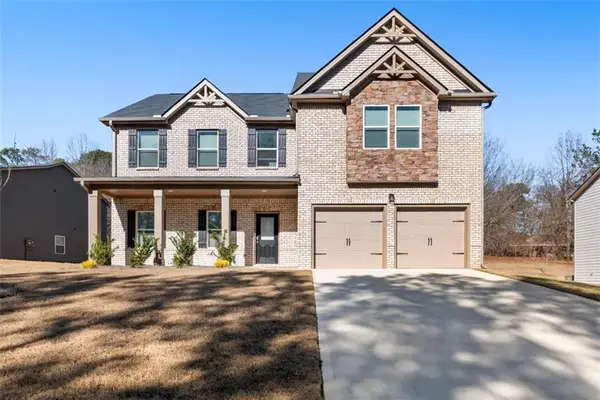 $420,000Active4 beds 4 baths2,990 sq. ft.
370 Granary Walk, Covington, GA 30014
MLS# 7814181Listed by: BERKSHIRE HATHAWAY HOME SERVICES GEORGIA PROPERTIES - New
 $529,900Active6 beds 5 baths4,708 sq. ft.
10146 Azalea Drive, Covington, GA 30014
MLS# 10816942Listed by: Blue Door Associates, LLC - New
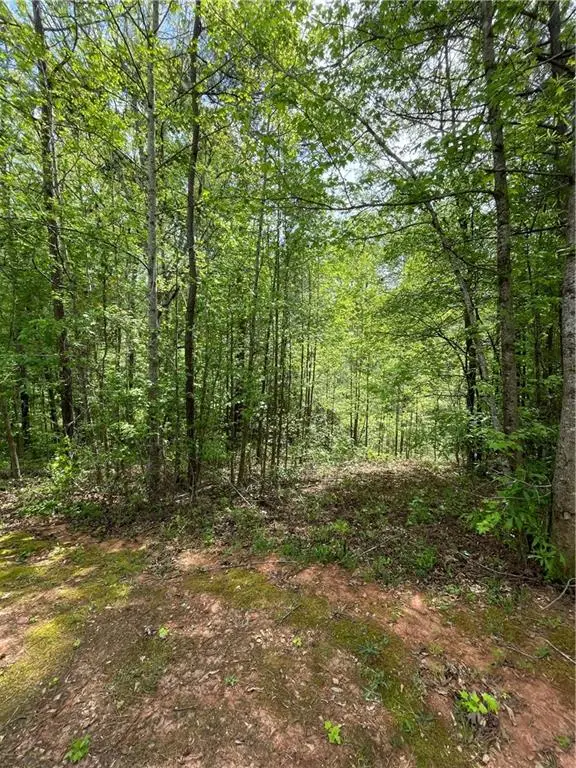 $25,000Active1.76 Acres
205 White Birch Drive, Covington, GA 30016
MLS# 7813830Listed by: MAXIMUM ONE EXECUTIVE REALTORS - New
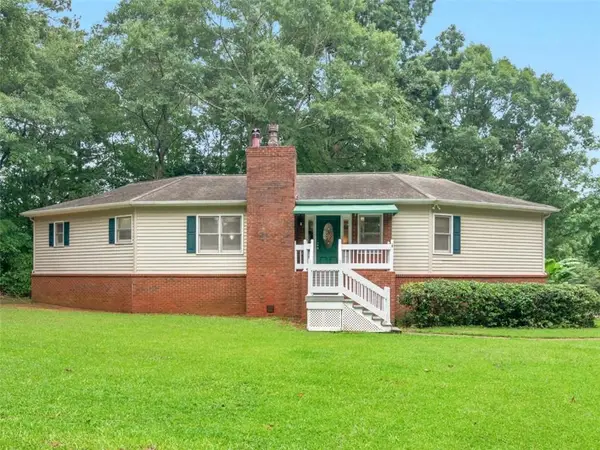 $315,000Active2 beds 2 baths
150 Knights Circle, Covington, GA 30016
MLS# 7813886Listed by: MORRIS REALTY CO., LLC - New
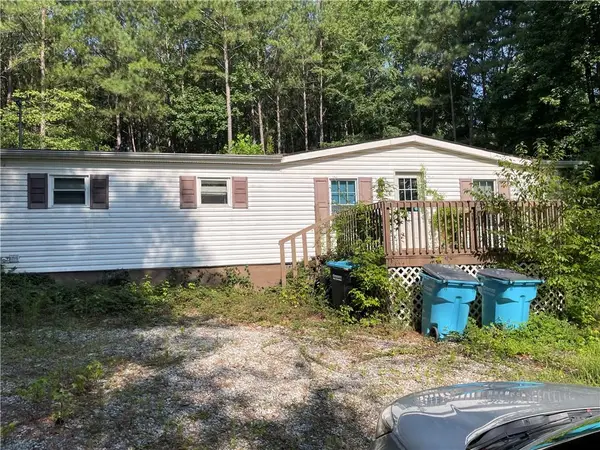 $55,000Active3 beds 2 baths1,296 sq. ft.
90 White Birch Drive, Covington, GA 30016
MLS# 7813888Listed by: REMAX CENTER


Protect your home and budget from life's surprises with an Assurant Home Warranty, backed by a partner that supports you through every step of homeownership. Explore Plans.
©2026 Century 21 Real Estate LLC. All rights reserved. CENTURY 21®, the CENTURY 21 Logo and C21® are service marks owned by Century 21 Real Estate LLC. Century 21 Real Estate LLC fully supports the principles of the Fair Housing Act and the Equal Opportunity Act. Each office is independently owned and operated. Listing information is deemed reliable but not guaranteed accurate.