
30 Fairoaks Court, Covington, GA 30016
Local realty services provided by:CENTURY 21 Results
30 Fairoaks Court,Covington, GA 30016
$396,740
- 4 Beds
- 3 Baths
- 2,411 sq. ft.
- Single family
- Active
Listed by: gwendolyn ackerman, ale d clayton
Office: reliant realty, inc.
MLS#:7834369
Source:FIRSTMLS
Price summary
- Price:$396,740
- Price per sq. ft.:$164.55
About this home
Experience unparalleled comfort in The Ellen a thoughtfully designed 4-bedroom, 3-bath ranch with covered patio that is nestled within a professionally landscaped yard. The layout offers flexibility with a private guest suite and two additional bedrooms sharing a stylish bath. The Owner's Suite is tucked away at the rear of the home where a spa-inspired bath - featuring a double vanity, a separate tub and shower and spacious walk-in closet – create a sanctuary. Enjoy the bright, open-concept living area, graced by large windows, and a charming fireplace. The gourmet kitchen delights with a large island, granite counter tops and a generous walk-in pantry. $25K INCENITVES OR 2.99% + 5K IN CLOSING COST WITH PREFERRED LENDER
Contact an agent
Home facts
- Year built:2026
- Subdivision & Development:FAIRVIEW CHASE
- Listing ID #:7834369
- Updated:September 17, 2026 at 01:42 PM
Rooms and interior
- Bedrooms:4
- Total bathrooms:3
- Full bathrooms:3
- Flooring:Ceramic Tile, Hardwood, Laminate
- Bathrooms Description:Double Vanity
- Kitchen Description:Breakfast Room, Cabinets Other, Cabinets White, Dishwasher, Electric Range, Kitchen Island, Microwave, Pantry Walk-In, Self Cleaning Oven, Stone Counters, View to Family Room
- Bedroom Description:Master on Main
- Living area:2,411 sq. ft.
Heating and cooling
- Cooling:Ceiling Fan(s), Central Air, Zoned
- Heating:Central, Forced Air, Natural Gas, Zoned
- Central air:Yes
Structure and exterior
- Roof:Composition, Shingle
- Year built:2026
- Building area:2,411 sq. ft.
- Lot area:0.51 Acres
- Lot Features:Back Yard, Front Yard, Landscaped, Wooded
- Architectural Style:Craftsman, Traditional
- Construction Materials:HardiPlank Type
- Exterior Features:Covered, Patio, Rain Gutters
- Levels:1 Story
Schools
- High school:Newton
- Middle school:Clements
- Elementary school:Fairview - Newton
Utilities
- Water:Public, Water Available
- Sewer:Public Sewer
Finances and disclosures
- Price:$396,740
- Price per sq. ft.:$164.55
- Tax amount:$500 (2026)
Features and amenities
- Laundry features:Laundry Room
- Amenities:Bookcases, Disappearing Attic Stairs, High Ceilings 9 ft Main, High Speed Internet, Walk-In Closet(s)
Parking
- Parking description:Attached, Driveway, Garage, Garage Door Opener
- Garage spaces:2
 Listings identified with the FMLS IDX logo come from FMLS and are held by brokerage firms other than the owner of this website. The listing brokerage is identified in any listing details. Information is deemed reliable but is not guaranteed. If you believe any FMLS listing contains material that infringes your copyrighted work please click here (https://www.fmls.com/dmca) to review our DMCA policy and learn how to submit a takedown request. ©2026 First Multiple Listing Service, Inc. FIRSTMLS Member Broker: Debbie Cooke
New listings near 30 Fairoaks Court
- Coming Soon
 $339,900Coming Soon4 beds 2 baths
155 Rosewalk Drive, Covington, GA 30016
MLS# 7836540Listed by: CRYE-LEIKE REALTORS - Coming Soon
 $329,900Coming Soon4 beds 3 baths
2160 Pinewood Drive, Covington, GA 30016
MLS# 7834524Listed by: CRYE-LEIKE REALTORS - Coming Soon
 $200,000Coming Soon4 beds 2 baths1,400 sq. ft.
90 E Country Woods Drive, Covington, GA 30016
MLS# 7326193Listed by: MARK SPAIN REAL ESTATE - New
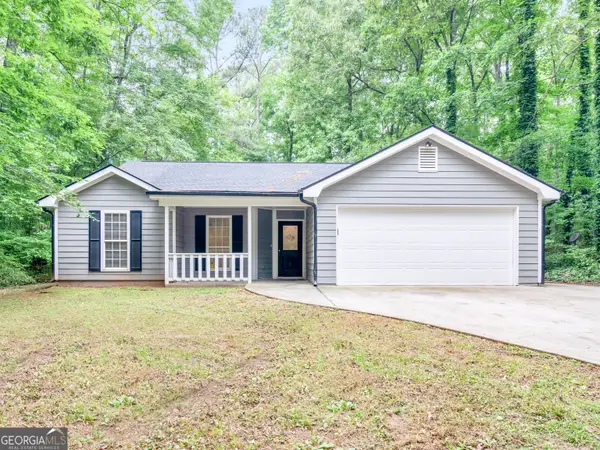 $305,000Active3 beds 2 baths1,837 sq. ft.
140 Oaklake Drive, Covington, GA 30016
MLS# 10847679Listed by: Watkins Real Estate Associates - New
 $446,760Active4 beds 2 baths
13705 Homer, Covington, GA 30014
MLS# 10847620Listed by: D.R. Horton Realty of Georgia, Inc. - New
 $447,155Active4 beds 4 baths3,342 sq. ft.
13713 Homer, Covington, GA 30014
MLS# 7838971Listed by: D.R.. HORTON REALTY OF GEORGIA, INC - New
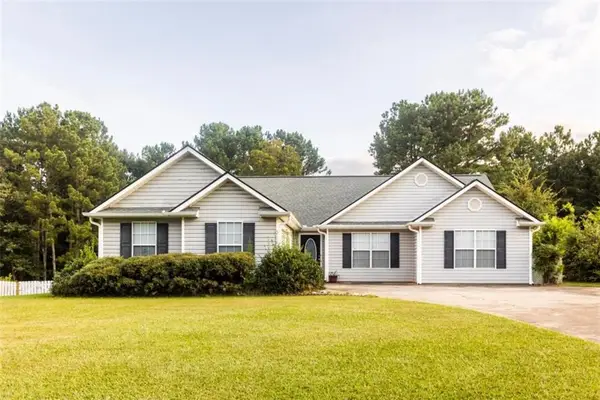 $265,000Active3 beds 2 baths
55 Heather Woods Court, Covington, GA 30016
MLS# 7839032Listed by: MORRIS REALTY CO., LLC - New
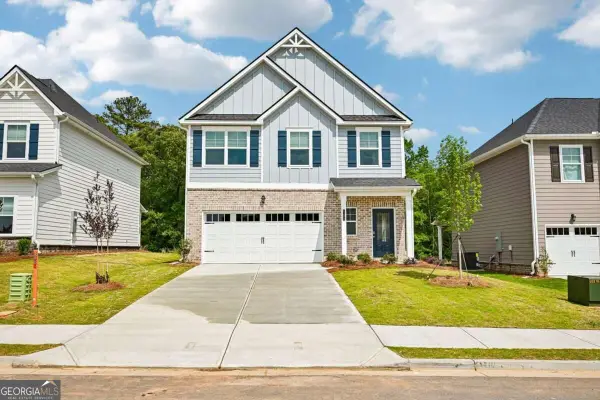 $336,900Active3 beds 3 baths
11167 Suria Drive, Covington, GA 30014
MLS# 10847263Listed by: Direct Residential Realty - New
 $289,000Active2 beds 2 baths1,083 sq. ft.
200 Eleanor Drive, Covington, GA 30016
MLS# 7838634Listed by: VIRTUAL PROPERTIES REALTY.COM - New
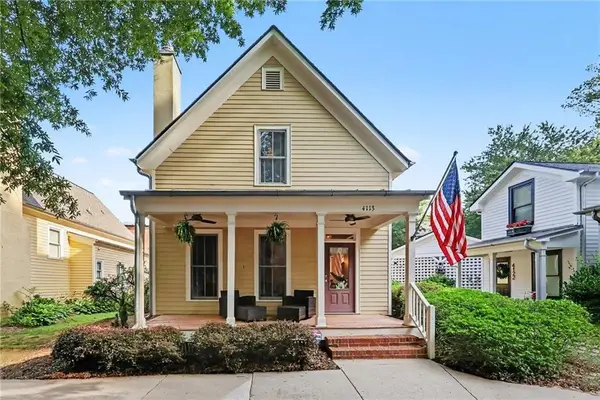 $397,000Active3 beds 3 baths1,710 sq. ft.
4113 Summers Street Sw, Covington, GA 30014
MLS# 7838426Listed by: MARK SPAIN REAL ESTATE


Protect your home and budget from life's surprises with an Assurant Home Warranty, backed by a partner that supports you through every step of homeownership. Explore Plans.
©2026 Century 21 Real Estate LLC. All rights reserved. CENTURY 21®, the CENTURY 21 Logo and C21® are service marks owned by Century 21 Real Estate LLC. Century 21 Real Estate LLC fully supports the principles of the Fair Housing Act and the Equal Opportunity Act. Each office is independently owned and operated. Listing information is deemed reliable but not guaranteed accurate.