
73 St Annes Place, Covington, GA 30016
Local realty services provided by:CENTURY 21 NUWAY REALTY
Listed by: drb team listings
Office: drb group georgia llc
MLS#:10774497
Source:METROMLS
Price summary
- Price:$430,128
- Monthly HOA dues:$52.08
About this home
Discover the Everest III Floor Plan by DRB Homes - Located in the welcoming, master-planned community of Westminster, this home offers access to resort-style amenities including a sparkling swimming pool, cabana, and a playground-perfect for both relaxation and recreation. The community is also conveniently located near local shopping, dining, and schools. Step into exceptional living with the beautifully crafted Everest III floor plan, offering 5 spacious bedrooms, 3 full bathrooms, and a 2-car garage. This thoughtfully designed home is situated in the highly sought-after Westminster neighborhood of Covington, Georgia, just 30 minutes from vibrant downtown Atlanta. It's the perfect blend of serene suburban living and convenient city access. Upon entry, you're welcomed into a light-filled foyer that sets the tone for the elegance found throughout. The main level features a private guest suite, ideal for overnight visitors, an in-law arrangement, or even a quiet home office or library space. Adjacent, you'll find an expansive open-concept living area where the gourmet kitchen truly shines. Outfitted with sleek quartz countertops, premium cabinetry, a large center island, and modern finishes, this kitchen overlooks the cozy breakfast nook and the inviting family room, making it the heart of the home-perfect for casual family meals or entertaining guests. The formal dining room is defined by elegant, coffered ceilings, adding character and charm to your more formal gatherings. Flexible living spaces throughout the home allow for easy customization to fit your lifestyle-whether that means a playroom, media center, or hobby space. Upstairs, retreat to the expansive primary suite, which includes a dedicated sitting area-ideal for a private reading nook, morning coffee corner, or relaxing escape. The luxury ensuite bathroom is complete with dual vanities, a soaking tub, separate shower, and a walk-in closet designed for optimal organization and storage. Three additional well-appointed bedrooms and a full bath round out the second floor, providing ample space for family, guests, or work-from-home needs. Experience the Everest III-where thoughtful design meets exceptional living. Please note: If the buyer is represented by a broker/agent, DRB REQUIRES the buyer's broker/agent to be present during the initial meeting with DRB's sales personnel to ensure proper representation....
Contact an agent
Home facts
- Year built:2026
- Subdivision & Development:Westminster
- Listing ID #:10774497
- Updated:September 17, 2026 at 11:06 AM
Rooms and interior
- Bedrooms:5
- Total bathrooms:3
- Full bathrooms:3
- Flooring:Carpet
- Bathrooms Description:Double Vanity
- Kitchen Description:Breakfast Area, Breakfast Bar, Dishwasher, Disposal, Kitchen Island, Microwave, Pantry, Refrigerator, Walk-in Pantry
- Bedroom Description:Walk-In Closet(s)
Heating and cooling
- Cooling:Central Air
- Heating:Central
- Central air:Yes
Structure and exterior
- Roof:Composition
- Year built:2026
- Lot Features:Level
- Architectural Style:Craftsman, Traditional
- Exterior Features:Deck/Patio
- Foundation Description:Slab
- Levels:2 Story
Schools
- High school:Alcovy
- Middle school:Liberty
- Elementary school:South Salem
Utilities
- Water:Public, Water Available
- Sewer:Public Sewer, Sewer Available
Finances and disclosures
- Price:$430,128
Features and amenities
- Appliances:Dishwasher, Disposal, Electric Water Heater, Microwave, Refrigerator
- Laundry features:Laundry, Upper Level
- Amenities:Double Pane Windows, Electric Water Heater, High Ceilings, Pulldown Attic Stairs, Smoke Detector(s), Tray Ceiling(s), Vaulted Ceiling(s)
Parking
- Total parking spaces:2
- Parking description:Attached, Garage, Garage Door Opener
- Garage:Yes
 2026 Georgia MLS. All rights reserved. Information Deem Reliable But Not Guaranteed September 17, 2026
New listings near 73 St Annes Place
- Coming Soon
 $339,900Coming Soon4 beds 2 baths
155 Rosewalk Drive, Covington, GA 30016
MLS# 7836540Listed by: CRYE-LEIKE REALTORS - Coming Soon
 $329,900Coming Soon4 beds 3 baths
2160 Pinewood Drive, Covington, GA 30016
MLS# 7834524Listed by: CRYE-LEIKE REALTORS - Coming Soon
 $200,000Coming Soon4 beds 2 baths1,400 sq. ft.
90 E Country Woods Drive, Covington, GA 30016
MLS# 7326193Listed by: MARK SPAIN REAL ESTATE - New
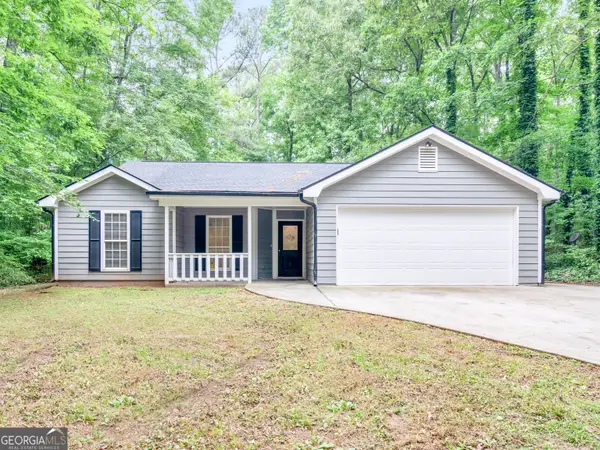 $305,000Active3 beds 2 baths1,837 sq. ft.
140 Oaklake Drive, Covington, GA 30016
MLS# 10847679Listed by: Watkins Real Estate Associates - New
 $446,760Active4 beds 2 baths
13705 Homer, Covington, GA 30014
MLS# 10847620Listed by: D.R. Horton Realty of Georgia, Inc. - New
 $447,155Active4 beds 4 baths3,342 sq. ft.
13713 Homer, Covington, GA 30014
MLS# 7838971Listed by: D.R.. HORTON REALTY OF GEORGIA, INC - New
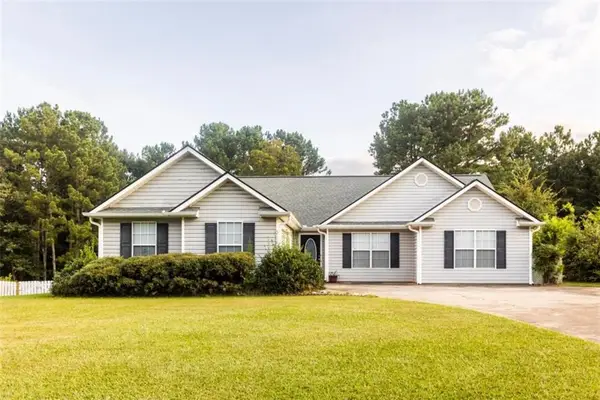 $265,000Active3 beds 2 baths
55 Heather Woods Court, Covington, GA 30016
MLS# 7839032Listed by: MORRIS REALTY CO., LLC - New
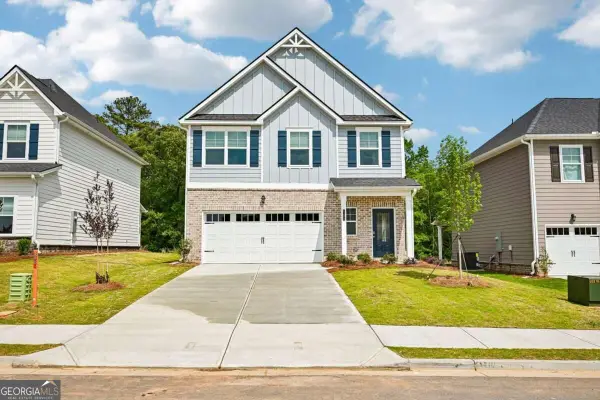 $336,900Active3 beds 3 baths
11167 Suria Drive, Covington, GA 30014
MLS# 10847263Listed by: Direct Residential Realty - New
 $289,000Active2 beds 2 baths1,083 sq. ft.
200 Eleanor Drive, Covington, GA 30016
MLS# 7838634Listed by: VIRTUAL PROPERTIES REALTY.COM - New
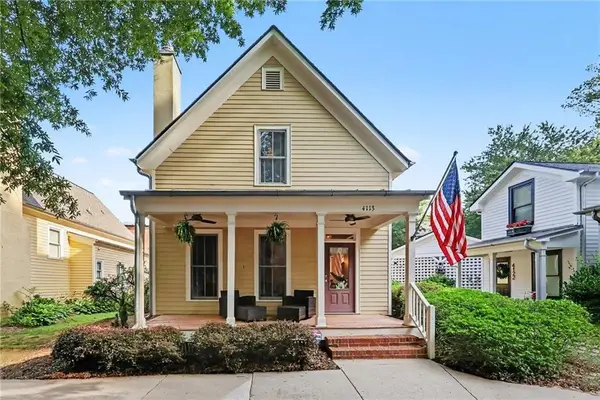 $397,000Active3 beds 3 baths1,710 sq. ft.
4113 Summers Street Sw, Covington, GA 30014
MLS# 7838426Listed by: MARK SPAIN REAL ESTATE


Protect your home and budget from life's surprises with an Assurant Home Warranty, backed by a partner that supports you through every step of homeownership. Explore Plans.
©2026 Century 21 Real Estate LLC. All rights reserved. CENTURY 21®, the CENTURY 21 Logo and C21® are service marks owned by Century 21 Real Estate LLC. Century 21 Real Estate LLC fully supports the principles of the Fair Housing Act and the Equal Opportunity Act. Each office is independently owned and operated. Listing information is deemed reliable but not guaranteed accurate.