
1516 Westend Way #326, Cumming, GA 30041
Local realty services provided by:CENTURY 21 Crowe Realty
Listed by: sharon wesley, lizz hurkmans
Office: the providence group realty, llc.
MLS#:7778784
Source:FIRSTMLS
Price summary
- Price:$529,900
- Price per sq. ft.:$244.87
- Monthly HOA dues:$225
About this home
INTRODUCING OUR BEST PRICING ~~~ AMENITIES NOW OPEN! Welcome to Waterhaven by The Providence Group! This MOVE IN READY Grayson III three-story END UNIT townhome offers exceptional natural light, extra privacy, and thoughtful design throughout. The home welcomes you with a terrace-level entry that opens into a spacious foyer, creating an inviting first impression for guests. The terrace level also features a full bedroom with its own private bath, perfect for guests, in-law accommodations, a home office, or a quiet retreat. Upstairs, the main living areas continue the open, bright feel with expansive living and dining spaces, modern finishes, and seamless flow for everyday living or entertaining. The kitchen is thoughtfully designed with our Warm Wheat design package that blends comfort with refined elegance. Ivory painted cabinets at the perimeter & a natural maple stained oversized island & creamy quartz countertops provides a generous workspace for meal prep, serving or casual dining. The picket style backsplash in pretty neutral tones ties the design elements together. The kitchen is anchored by sweeping arched windows that flood the room with natural light. These architectural features elevate the space, framing outdoor views and casting a warm glow across the countertops and flooring throughout the day. The third floor offers a well designed layout that combines privacy, comfort, and convenience. The primary suite serves as a relaxing retreat, complete with ample natural light, generous closet space, and an en-suite bath designed for comfort and style. The en-suite features a separate walk-in shower for quick, refreshing mornings and a luxurious decked soaking tub ideal for unwinding after a long day. Elegant finishes and a spacious double vanity add both style and functionality, creating a spa-like atmosphere within the home. Two secondary bedrooms are positioned down the hallway, perfect for family members, guests, or flexible use as an office or hobby space. Each room offers functional layouts and easy access to the shared bath. For everyday convenience, the laundry area is centrally located on the third floor—right where the bedrooms are—making daily routines simple and efficient. This top-level arrangement provides an ideal blend of privacy, functionality, and modern living. Waterhaven is located minutes from tons of restaurants, shopping, Lake Lanier, Cumming City Center & GA400. Centrally located between Cumming City Center and the shores of Lake Lanier! This location could not be any more ideal!
HOA maintained lawns and amazing amenities include a clubhouse w/fitness center, pool, pickleball courts and firepit.
At TPG, we value our customer, team member, and vendor team safety. Our communities are active construction zones and may not be safe to visit at certain stages of construction. Due to this, we ask all agents visiting the community with their clients come to the office prior to visiting any listed homes. Please note, during your visit, you will be escorted by a TPG employee and may be required to wear flat, closed toe shoes and a hardhat. [The Grayson III]...
Contact an agent
Home facts
- Year built:2026
- Listing ID #:7778784
- Updated:July 17, 2026 at 07:55 AM
Rooms and interior
- Bedrooms:4
- Total bathrooms:4
- Full bathrooms:3
- Half bathrooms:1
- Flooring:Carpet, Ceramic Tile
- Dining Description:Open Concept
- Bathrooms Description:Double Vanity, Separate Tub/Shower, Soaking Tub
- Kitchen Description:Cabinets Other, Cabinets Stain, Dishwasher, Disposal, Gas Range, Kitchen Island, Microwave, Pantry, Range Hood, Self Cleaning Oven, Stone Counters, View to Family Room
- Bedroom Description:Roommate Floor Plan
- Living area:2,164 sq. ft.
Heating and cooling
- Cooling:Ceiling Fan(s), Central Air, Heat Pump, Zoned
- Heating:Central, Heat Pump, Natural Gas, Zoned
- Central air:Yes
Structure and exterior
- Roof:Composition, Shingle
- Year built:2026
- Building area:2,164 sq. ft.
- Lot area:0.07 Acres
- Lot Features:Corner Lot, Front Yard, Landscaped, Level, Private
- Architectural Style:Townhouse, Traditional
- Construction Materials:Brick Front, HardiPlank Type
- Exterior Features:Deck, Private Yard, Rain Gutters
- Levels:3+ Story
Schools
- High school:Forsyth Central
- Middle school:Lakeside - Forsyth
- Elementary school:Mashburn
Utilities
- Water:Public, Water Available
- Sewer:Public Sewer, Sewer Available
Finances and disclosures
- Price:$529,900
- Price per sq. ft.:$244.87
Features and amenities
- Laundry features:In Hall, Upper Level
- Amenities:Disappearing Attic Stairs, Gas Water Heater, High Ceilings 10 ft Main, High Ceilings 9 ft Lower, High Ceilings 9 ft Upper, Tankless Water Heater, Walk-In Closet(s)
Parking
- Total parking spaces:2
- Parking description:Attached, Driveway, Garage, Garage Door Opener, Garage Faces Rear, Level Driveway
- Garage spaces:2
 Listings identified with the FMLS IDX logo come from FMLS and are held by brokerage firms other than the owner of this website. The listing brokerage is identified in any listing details. Information is deemed reliable but is not guaranteed. If you believe any FMLS listing contains material that infringes your copyrighted work please click here (https://www.fmls.com/dmca) to review our DMCA policy and learn how to submit a takedown request. ©2026 First Multiple Listing Service, Inc. FIRSTMLS Member Broker: Clinton Crowe
 New listings near 1516 Westend Way #326
- New
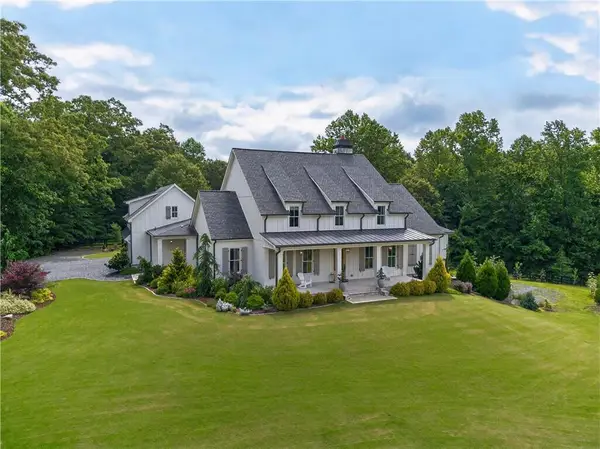 $2,199,000Active5 beds 7 baths4,741 sq. ft.
1380 Newt Green Road, Cumming, GA 30028
MLS# 7806392Listed by: ANSLEY REAL ESTATE - New
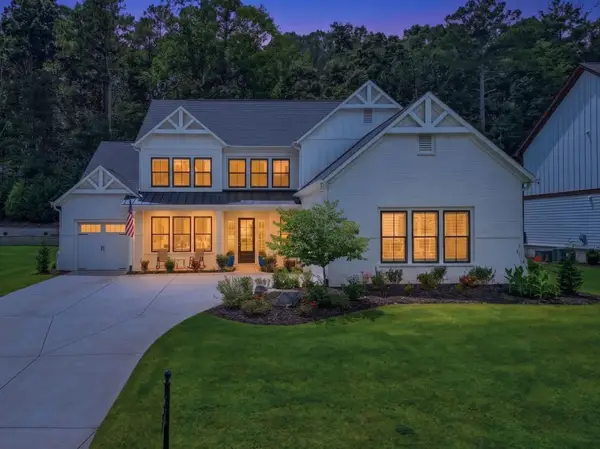 $979,900Active4 beds 5 baths3,390 sq. ft.
4945 Iris Street, Cumming, GA 30040
MLS# 7806449Listed by: KELLER WILLIAMS REALTY COMMUNITY PARTNERS - Coming Soon
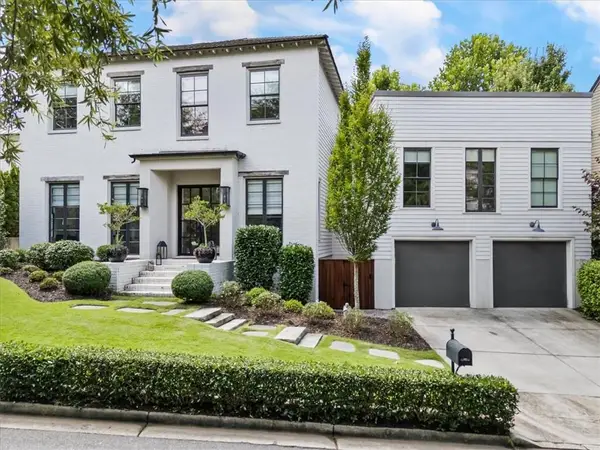 $1,350,000Coming Soon5 beds 4 baths
6830 Wesley Hughes Road, Cumming, GA 30040
MLS# 7806378Listed by: ANSLEY REAL ESTATE - New
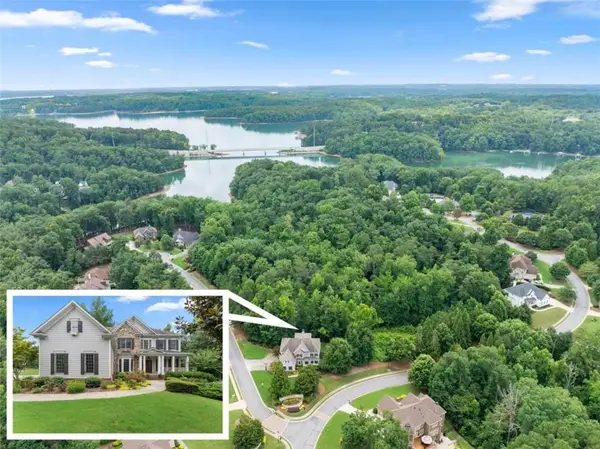 $1,249,000Active6 beds 5 baths6,475 sq. ft.
6010 Anchorage Quay, Cumming, GA 30041
MLS# 7806394Listed by: WARD PROPERTIES OF NORTH GEORGIA, LLC - Open Sat, 9am to 7pmNew
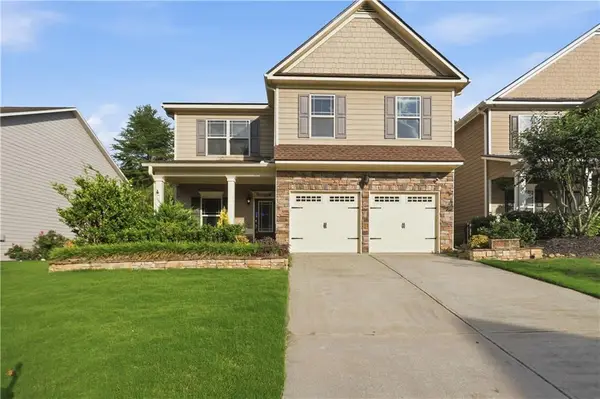 $530,000Active4 beds 3 baths2,680 sq. ft.
1825 Habersham Villa Drive, Cumming, GA 30041
MLS# 7806318Listed by: OPENDOOR BROKERAGE, LLC - New
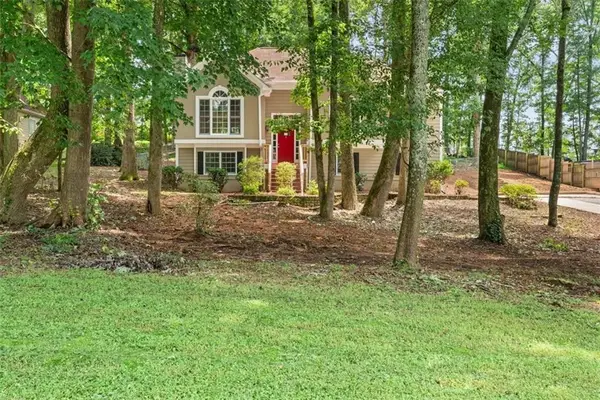 $400,000Active4 beds 3 baths2,477 sq. ft.
3145 Aintree Chase, Cumming, GA 30028
MLS# 7805735Listed by: HARDEMAN REAL ESTATE LLC - New
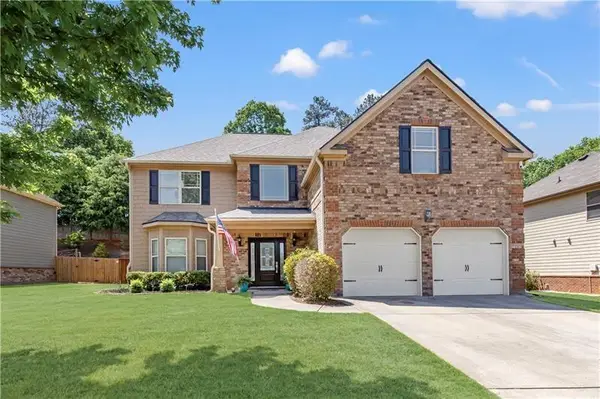 $549,000Active4 beds 3 baths3,193 sq. ft.
4815 Roosevelt Circle, Cumming, GA 30040
MLS# 7806139Listed by: ATLANTA COMMUNITIES - New
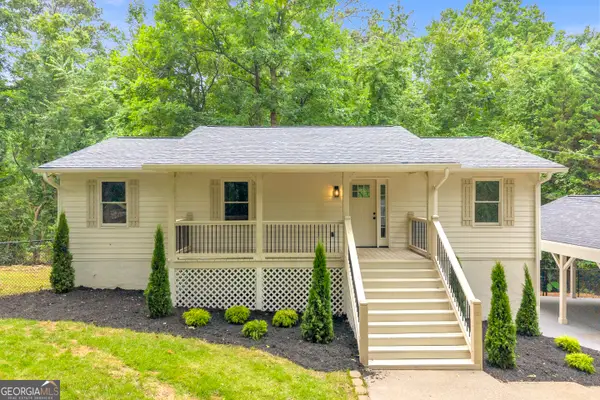 $489,900Active4 beds 3 baths1,890 sq. ft.
2910 Hamilton Road, Cumming, GA 30041
MLS# 10807049Listed by: Realistry Brokerage, LLC - New
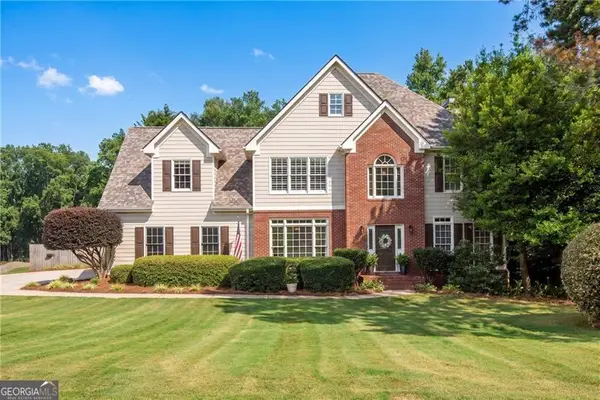 $639,900Active5 beds 4 baths3,966 sq. ft.
4310 Fairfax Drive, Cumming, GA 30028
MLS# 10807109Listed by: Keller Williams Realty North Atlanta - New
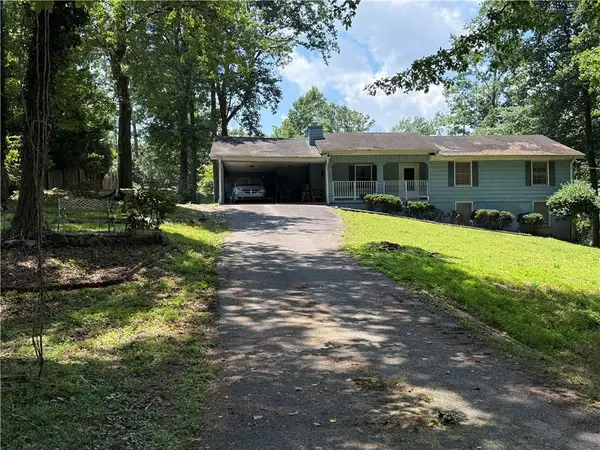 $399,900Active3 beds 2 baths2,693 sq. ft.
1225 Allendale Drive, Cumming, GA 30041
MLS# 7801017Listed by: WINDSOR REALTY


Protect your home and budget from life's surprises with an Assurant Home Warranty, backed by a partner that supports you through every step of homeownership. Explore Plans.
©2026 Century 21 Real Estate LLC. All rights reserved. CENTURY 21®, the CENTURY 21 Logo and C21® are service marks owned by Century 21 Real Estate LLC. Century 21 Real Estate LLC fully supports the principles of the Fair Housing Act and the Equal Opportunity Act. Each office is independently owned and operated. Listing information is deemed reliable but not guaranteed accurate.