
1283 Skipping Stone Court, Dacula, GA 30019
Local realty services provided by:CENTURY 21 Results
1283 Skipping Stone Court,Dacula, GA 30019
$530,000
- 5 Beds
- 4 Baths
- 3,956 sq. ft.
- Single family
- Active
Listed by:
 Jade Gibson(770) 889 - 6090CENTURY 21 Results
Office: century 21 results
MLS#:7810770
Source:FIRSTMLS
Price summary
- Price:$530,000
- Price per sq. ft.:$133.97
About this home
Where timeless design meets everyday comfort, this impeccably maintained 5-bedroom, 4-full-bath home is tucked away on a quiet cul-de-sac in Dacula?s sought-after Hardin?s Landing swim and tennis community. Featuring a desirable 3-car garage with a separate third bay, this home welcomes you with a dramatic two-story foyer, abundant natural light, elegant trim details, and durable wood-look tile flooring throughout the main living areas.
Designed for both everyday living and effortless entertaining, the open-concept floor plan showcases a stunning kitchen featuring stainless steel appliances, double wall ovens, a large center island, abundant cabinetry, and seamless flow into the inviting family room with coffered ceilings and a beautiful stone fireplace. A main-level bedroom and full bath provide the perfect space for guests or a home office.
Upstairs, the spacious owner?s suite offers a private retreat with double vanities, a soaking tub, an oversized tiled shower, and a generous walk-in closet, while three additional bedrooms, two full baths, and a versatile loft provide room for everyone to live, work, and play.
Step outside to a covered patio overlooking the private wooded backyard, creating the perfect setting to relax, entertain, or simply enjoy the peaceful surroundings. Recent improvements include a new roof (2023), new upstairs HVAC (2024), fresh interior and exterior paint (2026), refreshed landscaping, and a recently pressure-washed exterior, offering added peace of mind for years to come. Located in a highly sought-after school district just minutes from Hwy 316, shopping, dining, parks, and everyday conveniences, this exceptional home offers the perfect place to gather, grow, and make lasting memories....
Contact an agent
Home facts
- Year built:2016
- Subdivision & Development:Harbins Landing Estates
- Listing ID #:7810770
- Updated:September 14, 2026 at 01:28 PM
Rooms and interior
- Bedrooms:5
- Total bathrooms:4
- Full bathrooms:4
- Flooring:Carpet, Ceramic Tile
- Dining Description:Separate Dining Room
- Bathrooms Description:Double Vanity, Separate Tub/Shower
- Kitchen Description:Cabinets White, Kitchen Island, Microwave, Pantry, Pantry Walk-In, Refrigerator, Solid Surface Counters, Stone Counters, View to Family Room
- Bedroom Description:Oversized Master, Sitting Room
- Living area:3,956 sq. ft.
Heating and cooling
- Cooling:Central Air, Zoned
- Heating:Forced Air, Natural Gas, Zoned
- Central air:Yes
Structure and exterior
- Roof:Composition
- Year built:2016
- Building area:3,956 sq. ft.
- Lot area:0.2 Acres
- Lot Features:Back Yard, Cul-De-Sac, Level
- Architectural Style:Traditional
- Construction Materials:HardiPlank Type
- Exterior Features:Patio, Rain Gutters
- Levels:2 Story
Schools
- High school:Archer
- Middle school:McConnell
- Elementary school:Harbins
Utilities
- Water:Public, Water Available
- Sewer:Public Sewer, Sewer Available
Finances and disclosures
- Price:$530,000
- Price per sq. ft.:$133.97
- Tax amount:$9,545 (2026)
Features and amenities
- Laundry features:Laundry Room, Upper Level
- Amenities:Disappearing Attic Stairs, Entrance Foyer, High Ceilings 9 ft Main, Tray Ceiling(s), Walk-In Closet(s)
Parking
- Parking description:Garage, Garage Faces Front, Kitchen Level
- Garage spaces:3
Listings identified with the FMLS IDX logo come from FMLS and are held by brokerage firms other than the owner of this website. The listing brokerage is identified in any listing details. Information is deemed reliable but is not guaranteed. If you believe any FMLS listing contains material that infringes your copyrighted work please click here (https://www.fmls.com/dmca) to review our DMCA policy and learn how to submit a takedown request. ©2026 First Multiple Listing Service, Inc. FIRSTMLS Member Broker: Debbie CookeNew listings near 1283 Skipping Stone Court
- Coming Soon
 $449,900Coming Soon4 beds 3 baths2,328 sq. ft.
2960 Evergreen Eve Crossing, Dacula, GA 30019
MLS# 7836809Listed by: HOMESMART - Coming Soon
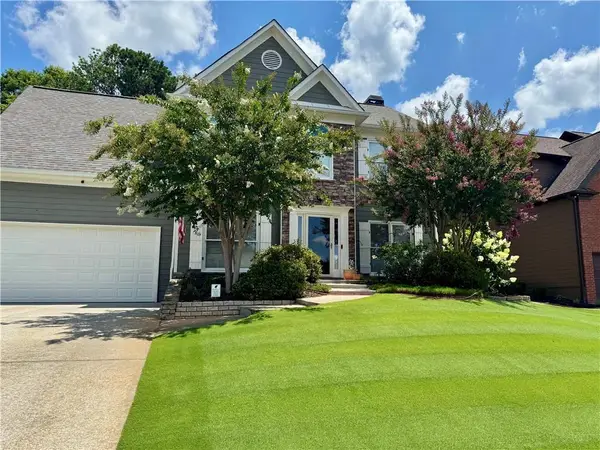 $499,000Coming Soon5 beds 3 baths2,208 sq. ft.
3438 Ridgemill Circle, Dacula, GA 30019
MLS# 7833481Listed by: GEORGIA REAL ESTATE GROUP - Coming Soon
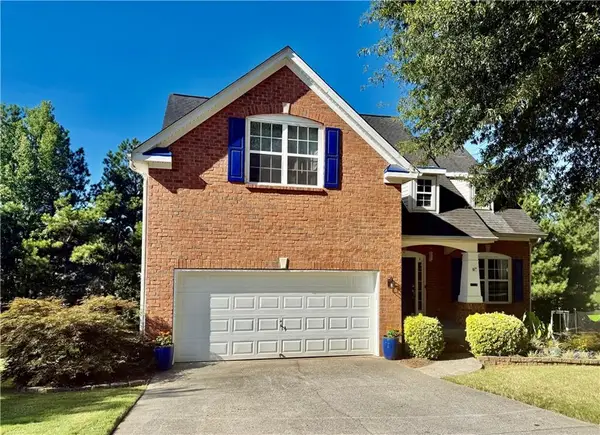 $395,000Coming Soon5 beds 3 baths1,904 sq. ft.
272 Beckenham Lane, Dacula, GA 30019
MLS# 7833405Listed by: EXP REALTY, LLC. - Coming Soon
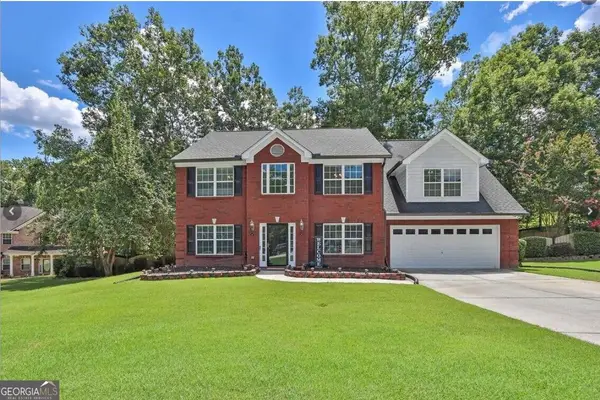 $435,000Coming Soon4 beds 3 baths2,718 sq. ft.
981 Wisteria View Court Southeast Court, Dacula, GA 30019
MLS# 10834602Listed by: Mark Spain Real Estate - Coming Soon
 $435,000Coming Soon4 beds 3 baths2,718 sq. ft.
981 Wisteria View Court Southeast Court, Dacula, GA 30019
MLS# 7828624Listed by: MARK SPAIN REAL ESTATE - Coming Soon
 $470,000Coming Soon4 beds 3 baths2,712 sq. ft.
2575 Wild Iris Lane, Dacula, GA 30019
MLS# 7307795Listed by: ATLANTIC BROKERS, INC. - New
 $395,000Active4 beds 3 baths2,144 sq. ft.
1966 Villa Spring Court, Dacula, GA 30019
MLS# 10845493Listed by: Re/Max Tru, Inc. - New
 $549,000Active4 beds 4 baths
1180 Chapel Estates Way, Dacula, GA 30019
MLS# 10845012Listed by: Keller Williams Realty Atl. Partners - New
 $429,900Active4 beds 3 baths
41 Hinton Farm Way, Dacula, GA 30019
MLS# 10844982Listed by: Keller Williams Chattahoochee - New
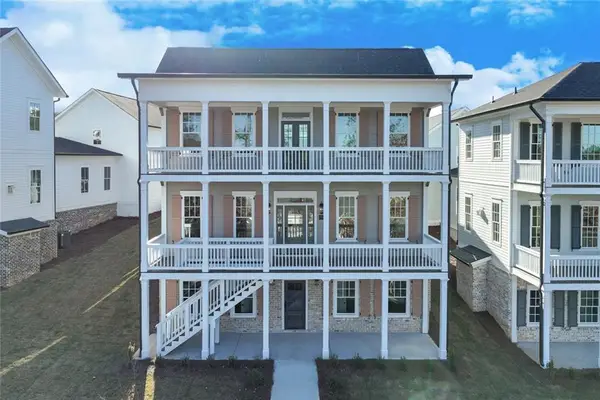 $745,000Active5 beds 6 baths3,249 sq. ft.
1274 Six Sisters Street, Dacula, GA 30019
MLS# 7836818Listed by: KELLER WILLIAMS REALTY COMMUNITY PARTNERS


Protect your home and budget from life's surprises with an Assurant Home Warranty, backed by a partner that supports you through every step of homeownership. Explore Plans.
©2026 Century 21 Real Estate LLC. All rights reserved. CENTURY 21®, the CENTURY 21 Logo and C21® are service marks owned by Century 21 Real Estate LLC. Century 21 Real Estate LLC fully supports the principles of the Fair Housing Act and the Equal Opportunity Act. Each office is independently owned and operated. Listing information is deemed reliable but not guaranteed accurate.