
3433 Mill Grove, Dacula, GA 30019
Local realty services provided by:CENTURY 21 Results
3433 Mill Grove,Dacula, GA 30019
$489,000
- 5 Beds
- 3 Baths
- 2,840 sq. ft.
- Single family
- Active
Listed by: roxanne barron
Office: century 21 community realty
MLS#:10812972
Source:METROMLS
Price summary
- Price:$489,000
- Price per sq. ft.:$172.18
- Monthly HOA dues:$105.83
About this home
**It is rare to find a home in the Hamilton Mill community at this price!* This beautiful and well-maintained home offers spacious main level living in Brookside, one of Hamilton Mill's most desirable neighborhoods. The main floor features a bright dining room, a flex home office/living room with built in shelving, and a warm, inviting family room with a fireplace that opens seamlessly to the breakfast area and kitchen, an ideal layout for family living and entertaining. A convenient half bath, laundry room, and mudroom complete the main level. Upstairs, the primary suite provides a private retreat with dual walk-in closets and private en suite bath. You will find four additional bedrooms and a full bath offering plenty of space for the family or guests. Outside, you step into the private fenced backyard with a large patio which is perfect for relaxing, grilling, or entertaining. The two-car garage includes ceiling mounted storage racks and shelving for maximum organization. Residents of Hamilton Mill enjoy exceptional amenities including swimming, kiddie splash pads, tennis, pickleball, volleyball, playgrounds, clubhouse, walking trails and lake. *Golf memberships are available but separate. Situated among top rated schools and close to shopping and dining, this home delivers convenience and lifestyle. Recent upgrades include freshly painted interior rooms, new windows, roof, gutters, hot water heater, and garage door openers which will provide peace of mind for years to come....
Contact an agent
Home facts
- Year built:1999
- Subdivision & Development:Hamilton Mill
- Listing ID #:10812972
- Updated:September 14, 2026 at 11:13 AM
Rooms and interior
- Bedrooms:5
- Total bathrooms:3
- Full bathrooms:2
- Half bathrooms:1
- Flooring:Carpet, Hardwood, Tile
- Dining Description:Separate Room
- Bathrooms Description:Separate Shower
- Kitchen Description:Breakfast Bar, Dishwasher, Disposal, Microwave, Oven/Range (Combo), Refrigerator, Solid Surface Counters, Stainless Steel Appliance(s), Walk-in Pantry
- Bedroom Description:Walk-In Closet(s)
- Living area:2,840 sq. ft.
Heating and cooling
- Cooling:Ceiling Fan(s), Central Air
- Heating:Central, Forced Air
- Central air:Yes
Structure and exterior
- Roof:Composition
- Year built:1999
- Building area:2,840 sq. ft.
- Lot area:0.25 Acres
- Lot Features:Sloped
- Architectural Style:Traditional
- Construction Materials:Brick, Wood Siding
- Exterior Features:Deck/Patio
- Levels:2 Story
Schools
- High school:Mill Creek
- Middle school:Frank N Osborne
- Elementary school:Pucketts Mill
Utilities
- Water:Public, Water Available
- Sewer:Public Sewer, Sewer Connected
Finances and disclosures
- Price:$489,000
- Price per sq. ft.:$172.18
- Tax amount:$7,608 (2025)
Features and amenities
- Appliances:Dishwasher, Disposal, Dryer, Gas Water Heater, Microwave, Oven/Range (Combo), Refrigerator, Stainless Steel Appliance(s), Washer
- Laundry features:Dryer, Laundry Closet, Washer
- Amenities:Bookcases, Gas Water Heater, High Ceilings, Pulldown Attic Stairs, Tray Ceiling(s), Two Story Foyer
Parking
- Parking description:Attached, Garage, Garage Door Opener, Kitchen Level
- Garage:Yes
 2026 Georgia MLS. All rights reserved. Information Deem Reliable But Not Guaranteed September 14, 2026
New listings near 3433 Mill Grove
- Coming Soon
 $449,900Coming Soon4 beds 3 baths2,328 sq. ft.
2960 Evergreen Eve Crossing, Dacula, GA 30019
MLS# 7836809Listed by: HOMESMART - Coming Soon
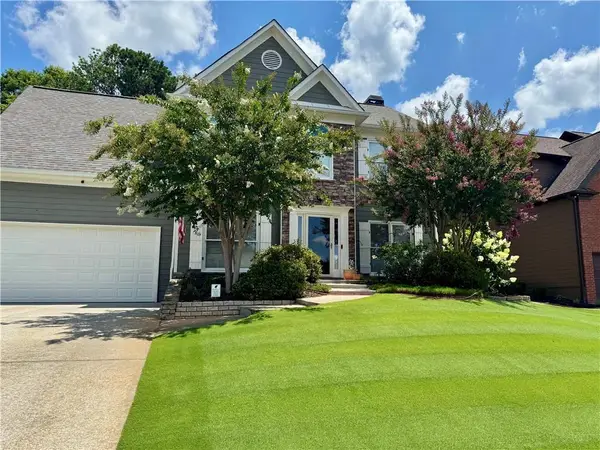 $499,000Coming Soon5 beds 3 baths2,208 sq. ft.
3438 Ridgemill Circle, Dacula, GA 30019
MLS# 7833481Listed by: GEORGIA REAL ESTATE GROUP - Coming Soon
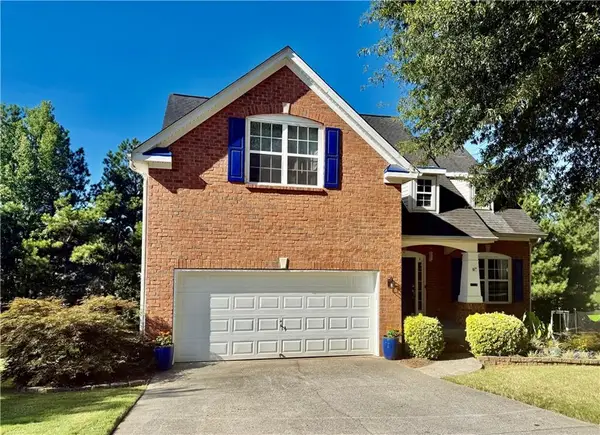 $395,000Coming Soon5 beds 3 baths1,904 sq. ft.
272 Beckenham Lane, Dacula, GA 30019
MLS# 7833405Listed by: EXP REALTY, LLC. - Coming Soon
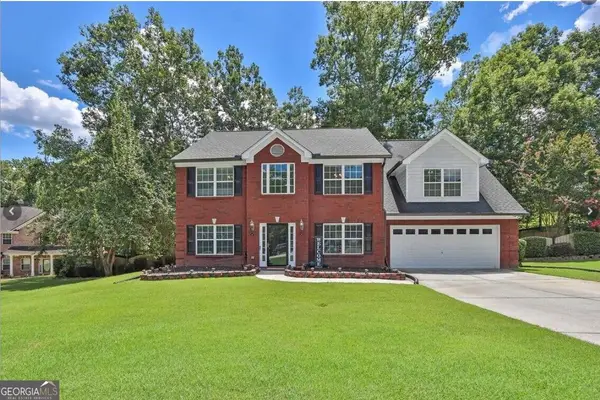 $435,000Coming Soon4 beds 3 baths2,718 sq. ft.
981 Wisteria View Court Southeast Court, Dacula, GA 30019
MLS# 10834602Listed by: Mark Spain Real Estate - Coming Soon
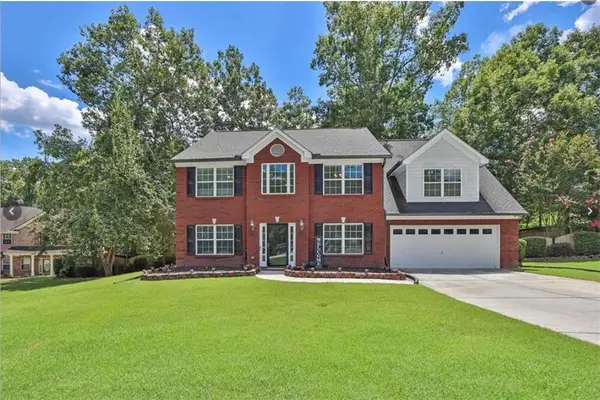 $435,000Coming Soon4 beds 3 baths2,718 sq. ft.
981 Wisteria View Court Southeast Court, Dacula, GA 30019
MLS# 7828624Listed by: MARK SPAIN REAL ESTATE - Coming Soon
 $470,000Coming Soon4 beds 3 baths2,712 sq. ft.
2575 Wild Iris Lane, Dacula, GA 30019
MLS# 7307795Listed by: ATLANTIC BROKERS, INC. - New
 $549,000Active4 beds 4 baths
1180 Chapel Estates Way, Dacula, GA 30019
MLS# 10845012Listed by: Keller Williams Realty Atl. Partners - New
 $429,900Active4 beds 3 baths
41 Hinton Farm Way, Dacula, GA 30019
MLS# 10844982Listed by: Keller Williams Chattahoochee - New
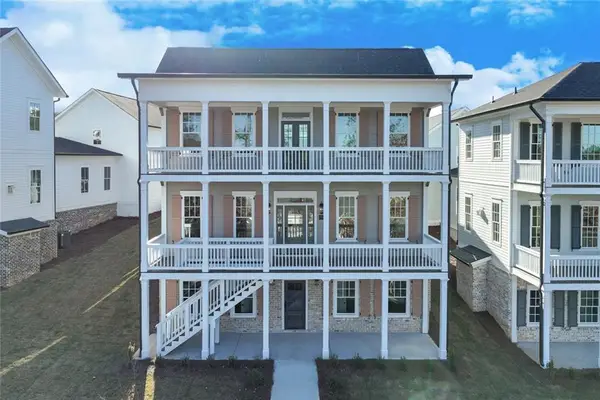 $745,000Active5 beds 6 baths3,249 sq. ft.
1274 Six Sisters Street, Dacula, GA 30019
MLS# 7836818Listed by: KELLER WILLIAMS REALTY COMMUNITY PARTNERS - New
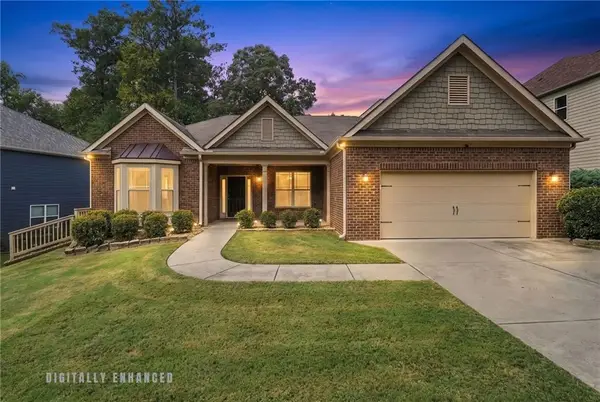 $499,997Active4 beds 3 baths2,735 sq. ft.
3026 Levinshire Way, Dacula, GA 30019
MLS# 7836537Listed by: VIRTUAL PROPERTIES REALTY.COM


Protect your home and budget from life's surprises with an Assurant Home Warranty, backed by a partner that supports you through every step of homeownership. Explore Plans.
©2026 Century 21 Real Estate LLC. All rights reserved. CENTURY 21®, the CENTURY 21 Logo and C21® are service marks owned by Century 21 Real Estate LLC. Century 21 Real Estate LLC fully supports the principles of the Fair Housing Act and the Equal Opportunity Act. Each office is independently owned and operated. Listing information is deemed reliable but not guaranteed accurate.