
1028 Bear Paw Ridge, Dahlonega, GA 30533
Local realty services provided by:CENTURY 21 Results
Listed by: salli modig, dawn hall
Office: achasta realty, llc.
MLS#:7817898
Source:FIRSTMLS
Price summary
- Price:$1,895,000
- Price per sq. ft.:$537.13
- Monthly HOA dues:$200
About this home
Stunning Mountain Views!!! Welcome to The Alden, an elegant, light-filled luxury ranch style home with a POOL, offering 3,528 square feet in the sought-after Achasta community in Dahlonega. This thoughtfully designed to be built residence features 3 bedrooms, 4 bathrooms, and an oversized 3-car garage, with an open-concept layout built for both modern entertaining and everyday comfort. At the heart of the home, the great room impresses with high ceilings and large sliding glass doors that open directly to the outdoor living space. The gourmet kitchen is equipped with a large central island, walk-in pantry, and a casual dining area that flows seamlessly from the main living areas — perfect for gatherings large and small. Retreat to the owner's suite, a private sanctuary featuring an oversized walk-in closet and a spa-inspired bath with dual vanities and a freestanding soaking tub. A flexible first-floor den/office offers the ideal space for a home office, study, or formal room to suit your needs. Outdoor living is elevated with a covered lanai complete with an outdoor kitchen, fireplace, and two heaters for year-round enjoyment, plus a small private pool. Aluminum railing lines the outdoor space for a clean, upscale finish. Located in Achasta, one of Dahlonega's premier gated golf communities, this home combines luxury craftsmanship with an unbeatable North Georgia setting. Achasta offers resort-style amenities including a Jack Nicklaus Signature Golf Course, pro shop, clubhouse with private chef and restaurant, swim, tennis, pickleball, hiking trails, fishing, kayaking, and tubing along the Chestatee River. Located minutes from historic downtown Dahlonega—named the #1 Small Town in Georgia (Southern Living, 2023)—with wineries, festivals, dining, shopping, Northeast Georgia Medical Center, Publix, and easy access to GA 400 for a convenient drive to Atlanta. Experience luxury mountain living in one of North Georgia’s premier gated golf communities....
Contact an agent
Home facts
- Year built:2026
- Subdivision & Development:ACHASTA
- Listing ID #:7817898
- Updated:September 10, 2026 at 10:46 PM
Rooms and interior
- Bedrooms:3
- Total bathrooms:4
- Full bathrooms:3
- Half bathrooms:1
- Flooring:Carpet, Ceramic Tile
- Bathrooms Description:Separate His/Hers, Separate Tub/Shower, Soaking Tub
- Kitchen Description:Breakfast Bar, Breakfast Room, Dishwasher, Disposal, Kitchen Island, Microwave, Pantry Walk-In, Range Hood, Refrigerator, Stone Counters, View to Family Room
- Bedroom Description:Master on Main, Oversized Master
- Living area:3,528 sq. ft.
Heating and cooling
- Cooling:Central Air, Zoned
- Heating:Central, Heat Pump, Natural Gas, Zoned
- Central air:Yes
Structure and exterior
- Roof:Shingle
- Year built:2026
- Building area:3,528 sq. ft.
- Lot area:0.52 Acres
- Lot Features:Front Yard, Landscaped, Mountain Frontage, Private, Sloped, Wooded
- Architectural Style:Craftsman, Ranch
- Construction Materials:Cement Siding
- Exterior Features:Covered, Front Porch, Patio, Private Yard, Rain Gutters
- Levels:1 Story
Schools
- High school:Lumpkin County
- Middle school:Lumpkin County
- Elementary school:Cottrell
Utilities
- Water:Public, Water Available
- Sewer:Public Sewer, Sewer Available
Finances and disclosures
- Price:$1,895,000
- Price per sq. ft.:$537.13
Features and amenities
- Laundry features:Laundry Room, Main Level
- Amenities:Beamed Ceilings, Entrance Foyer, High Ceilings 10 ft Main, His and Hers Closets, Tankless Water Heater
- Pool features:In Ground, Private Pool
Parking
- Parking description:Garage, Garage Door Opener, Garage Faces Side, Kitchen Level
- Garage spaces:3
 Listings identified with the FMLS IDX logo come from FMLS and are held by brokerage firms other than the owner of this website. The listing brokerage is identified in any listing details. Information is deemed reliable but is not guaranteed. If you believe any FMLS listing contains material that infringes your copyrighted work please click here (https://www.fmls.com/dmca) to review our DMCA policy and learn how to submit a takedown request. ©2026 First Multiple Listing Service, Inc. FIRSTMLS Member Broker: Debbie Cooke
New listings near 1028 Bear Paw Ridge
- Coming Soon
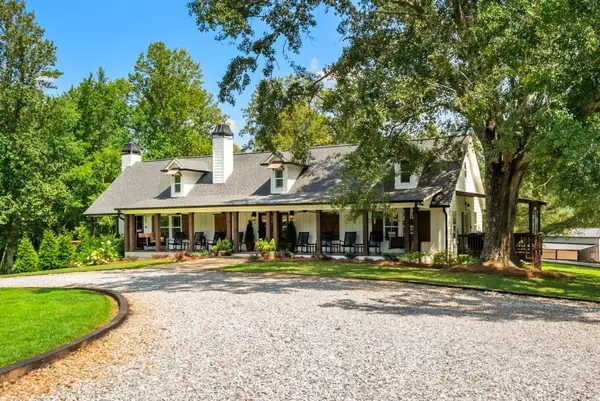 $995,000Coming Soon4 beds 4 baths3,500 sq. ft.
5743 Dawsonville Highway, Dahlonega, GA 30533
MLS# 7835411Listed by: ATLANTA FINE HOMES SOTHEBY'S INTERNATIONAL - Coming Soon
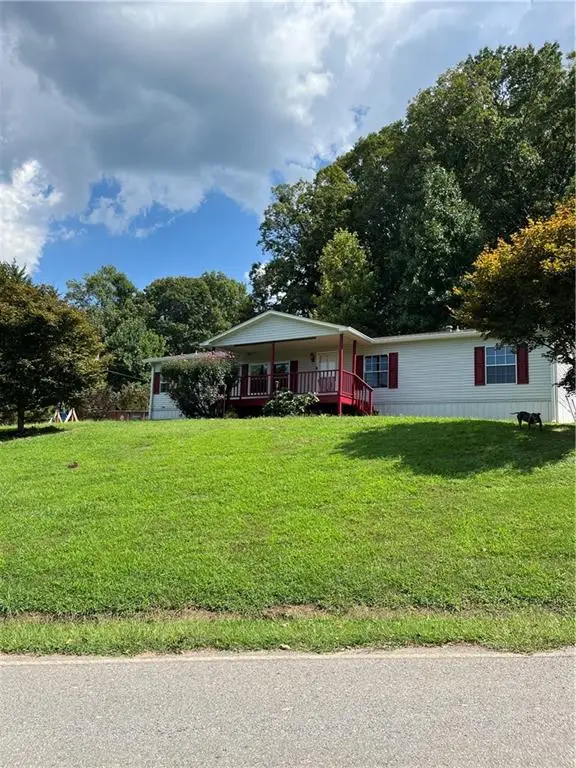 $299,000Coming Soon3 beds 2 baths1,792 sq. ft.
130 Fortner Drive, Dahlonega, GA 30533
MLS# 7833938Listed by: HARDEMAN REALTY, INC. - Coming Soon
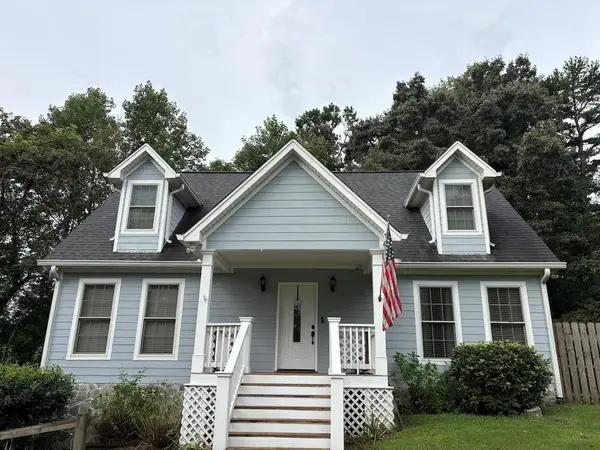 $485,000Coming Soon4 beds 3 baths2,396 sq. ft.
1224 Calhoun Road, Dahlonega, GA 30533
MLS# 7829428Listed by: RIGHT DEAL REALTY, LLC. - Coming Soon
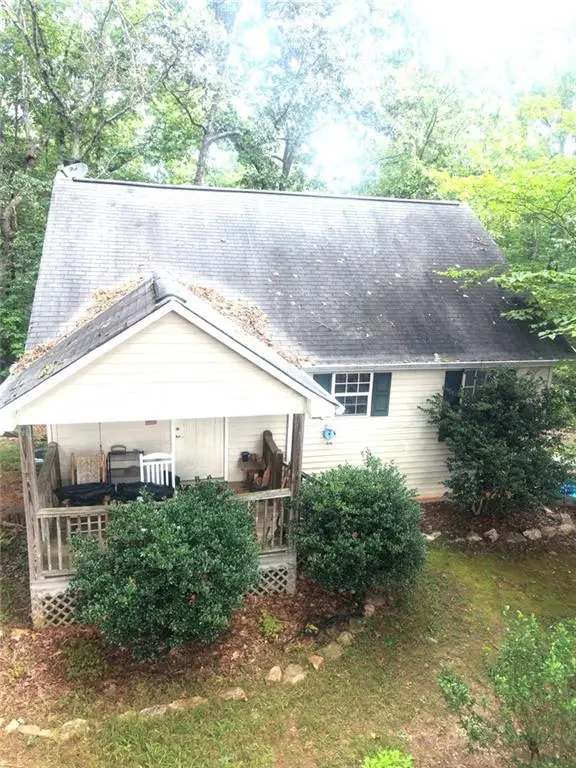 $294,000Coming Soon1 beds 2 baths1,095 sq. ft.
597 Sleepy Hollow Road, Dahlonega, GA 30533
MLS# 7823758Listed by: REMAX CENTER - Coming Soon
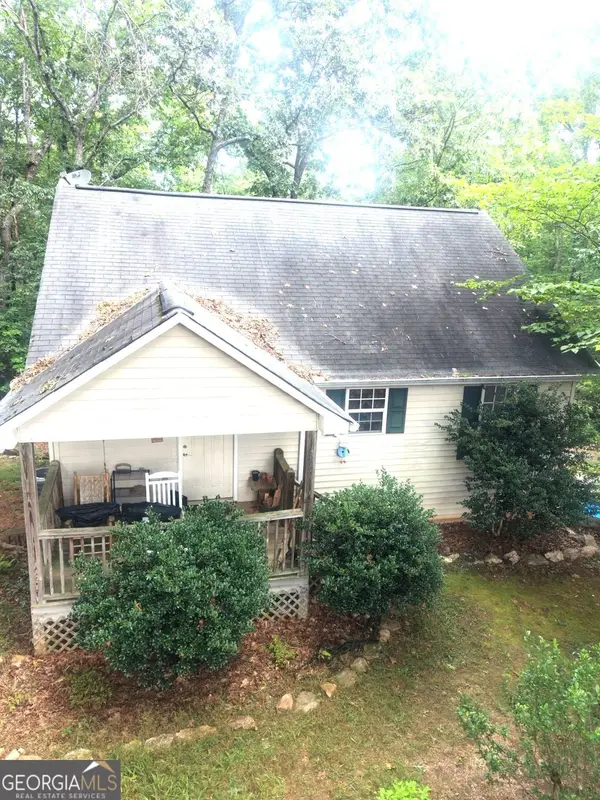 $294,000Coming Soon1 beds 2 baths1,095 sq. ft.
597 Sleepy Hollow Road, Dahlonega, GA 30533
MLS# 10828526Listed by: RE/MAX Center - New
 $325,000Active4 beds 3 baths1,453 sq. ft.
589 Eagle Rest Road, Dahlonega, GA 30533
MLS# 7829401Listed by: KELLER WILLIAMS REALTY ATLANTA PARTNERS - New
 $499,000Active4 beds 3 baths1,800 sq. ft.
30 Golden Autumn Drive, Dahlonega, GA 30533
MLS# 7835040Listed by: MAXIMUM ONE REALTY GREATER ATL. - New
 $685,000Active4 beds 3 baths2,522 sq. ft.
290 Settlers Run, Dahlonega, GA 30533
MLS# 7835630Listed by: KELLER WILLIAMS REALTY COMMUNITY PARTNERS - New
 $501,500Active5 beds 4 baths3,580 sq. ft.
592 Crooked Creek Drive, Dahlonega, GA 30533
MLS# 10843245Listed by: VIP Realty North Georgia


Protect your home and budget from life's surprises with an Assurant Home Warranty, backed by a partner that supports you through every step of homeownership. Explore Plans.
©2026 Century 21 Real Estate LLC. All rights reserved. CENTURY 21®, the CENTURY 21 Logo and C21® are service marks owned by Century 21 Real Estate LLC. Century 21 Real Estate LLC fully supports the principles of the Fair Housing Act and the Equal Opportunity Act. Each office is independently owned and operated. Listing information is deemed reliable but not guaranteed accurate.