
124 Golden Autumn Drive, Dahlonega, GA 30533
Local realty services provided by:CENTURY 21 Results
124 Golden Autumn Drive,Dahlonega, GA 30533
$670,000
- 4 Beds
- 5 Baths
- - sq. ft.
- Single family
- Sold
Listed by: sandy king
Office: harry norman realtors
MLS#:7812524
Source:FIRSTMLS
Sorry, we are unable to map this address
Price summary
- Price:$670,000
- Monthly HOA dues:$2.92
About this home
GORGEOUS COUNTRY HOME IN PRIME NEIGHBORHOOD IN DAHLONEGA!!! Priced to sell -$25K BELOW APPRAISAL-this FANTASTIC home is back on the market with fresh paint and a clean slate for you to make it YOUR OWN-completely MOVE-IN READY!! Nestled on a beautiful 2-acre lot, this special custom home offers the perfect blend of comfort, charm, and privacy. With over 5000 sq. ft. of living space, you'll find rooms to meet all your needs! Enter the warm and welcoming living room and enjoy the expansive main level, ideal for entertaining guests. The heart of the home is the inviting Great Room featuring a central fireplace with French doors on either side leading to the expansive deck overlooking a huge maintenance free backyard. Your country kitchen, complete with a stylish apron sink, adjoins the breakfast nook and laundry room. Owners Suite on main level is expansive, and ensuite includes a separate soaking tub and oversized walk-in shower. Upstairs- you'll find 3 secondary rooms and 2 full baths. All the room you need for large families or perfect for empty nesters who prefer one level living with room for guests.
A versatile basement, with kitchen and bath, complete the downstairs apartment with other flex rooms to use however you see fit. The space is perfect for multigenerational living - or perhaps a way to offset expenses with potential rental income. The possibilities are endless! Located in Sky Country, this exceptional property is less than 2 miles from the downtown Square in Dahlonega. UNG, Zwerner Lake, Restaurants and shopping are less than 5 minutes away. Endless mountain views as you come and go from your home in the mountains!
Enjoy all the activities and festivals that Dahlonega has to offer all year long! You must see this awesome home to truly appreciate it! Schedule your showing appointment today!...
Contact an agent
Home facts
- Year built:1992
- Subdivision & Development:SKY COUNTRY
- Listing ID #:7812524
- Updated:October 28, 2026 at 06:48 AM
Rooms and interior
- Bedrooms:4
- Total bathrooms:5
- Full bathrooms:4
- Half bathrooms:1
- Flooring:Carpet, Ceramic Tile, Hardwood
- Dining Description:Separate Dining Room
- Bathrooms Description:Double Vanity, Separate Tub/Shower, Vaulted Ceiling(s), Whirlpool Tub
- Kitchen Description:Breakfast Bar, Breakfast Room, Cabinets White, Country Kitchen, Dishwasher, Electric Oven, Gas Cooktop, Refrigerator, View to Family Room
- Bedroom Description:Master on Main
- Basement Description:Daylight, Exterior Entry, Finished, Finished Bath, Full
Heating and cooling
- Cooling:Central Air
- Heating:Central
- Central air:Yes
Structure and exterior
- Roof:Composition
- Year built:1992
- Lot Features:Back Yard, Front Yard, Landscaped, Sloped, Wooded
- Architectural Style:Country, Traditional
- Construction Materials:Vinyl Siding
- Exterior Features:Garden, Patio, Rear Stairs
- Levels:3+ Story
Schools
- High school:Lumpkin County
- Middle school:Lumpkin County
- Elementary school:Cottrell
Utilities
- Water:Public, Water Available
- Sewer:Septic Tank
Finances and disclosures
- Price:$670,000
- Tax amount:$2,850 (2025)
Features and amenities
- Appliances:Dehumidifier
- Laundry features:Dryer, Laundry Room, Main Level, Washer
- Amenities:His and Hers Closets
Parking
- Total parking spaces:6
- Parking description:Driveway, Garage, Garage Door Opener, Garage Faces Side, Kitchen Level, Level Driveway
- Garage spaces:2
 Listings identified with the FMLS IDX logo come from FMLS and are held by brokerage firms other than the owner of this website. The listing brokerage is identified in any listing details. Information is deemed reliable but is not guaranteed. If you believe any FMLS listing contains material that infringes your copyrighted work please click here (https://www.fmls.com/dmca) to review our DMCA policy and learn how to submit a takedown request. ©2026 First Multiple Listing Service, Inc. FIRSTMLS Member Broker: Debbie Cooke
New listings near 124 Golden Autumn Drive
- New
 $279,000Active4 beds 2 baths2,310 sq. ft.
4227 Old Dahlonega Highway, Dahlonega, GA 30533
MLS# 10880053Listed by: Crye-Leike, Realtors - New
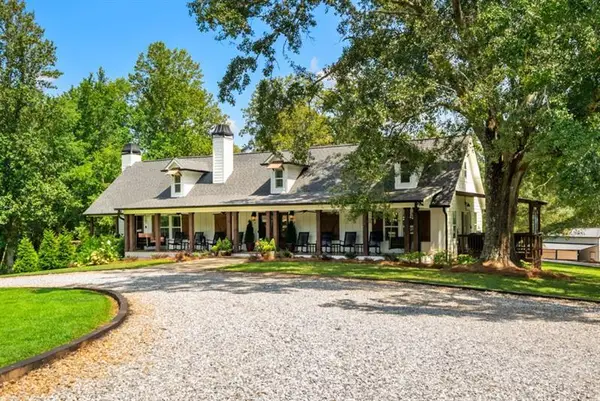 $979,000Active4 beds 4 baths3,500 sq. ft.
5743 Dawsonville Highway, Dahlonega, GA 30533
MLS# 7860012Listed by: ATLANTA FINE HOMES SOTHEBY'S INTERNATIONAL - New
 $1,250,000Active5 beds 5 baths3,905 sq. ft.
45 Miners Place, Dahlonega, GA 30533
MLS# 10879939Listed by: Achasta Realty - New
 $429,900Active3 beds 2 baths1,626 sq. ft.
126 Twisted Pines Crossing, Dahlonega, GA 30533
MLS# 10879581Listed by: Ward Properties of North GA - New
 $399,000Active3 beds 2 baths1,428 sq. ft.
193 Copper Mill Road, Dahlonega, GA 30533
MLS# 7859469Listed by: MARK SPAIN REAL ESTATE - New
 $279,900Active3 beds 3 baths
186 Alonzo Cain Road, Dahlonega, GA 30533
MLS# 10879210Listed by: River Mountain Realty - New
 $410,000Active4 beds 3 baths3,284 sq. ft.
120 Young Deer Drive, Dahlonega, GA 30533
MLS# 10879112Listed by: Opendoor Brokerage - New
 $349,000Active3 beds 2 baths1,295 sq. ft.
674 Gold Ridge Road, Dahlonega, GA 30533
MLS# 10879129Listed by: Gold Peach Realty LLC - New
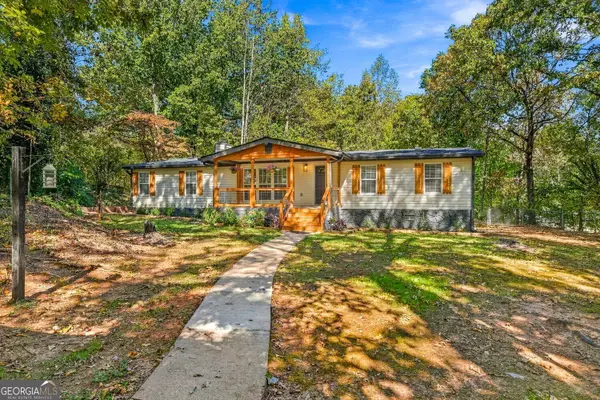 $310,000Active4 beds 2 baths1,620 sq. ft.
93 Royal Court, Dahlonega, GA 30533
MLS# 10878212Listed by: BHHS Georgia Properties - Open Sun, 12 to 2pmNew
 $549,900Active4 beds 4 baths2,666 sq. ft.
3735 Oak Grove Road, Dahlonega, GA 30533
MLS# 10877669Listed by: Hester Group, REALTORS


Protect your home and budget from life's surprises with an Assurant Home Warranty, backed by a partner that supports you through every step of homeownership. Explore Plans.
©2026 Century 21 Real Estate LLC. All rights reserved. CENTURY 21®, the CENTURY 21 Logo and C21® are service marks owned by Century 21 Real Estate LLC. Century 21 Real Estate LLC fully supports the principles of the Fair Housing Act and the Equal Opportunity Act. Each office is independently owned and operated. Listing information is deemed reliable but not guaranteed accurate.