
161 Crawfords Way, Dahlonega, GA 30533
Local realty services provided by:CENTURY 21 Realty 1 Professionals
161 Crawfords Way,Dahlonega, GA 30533
$417,500
- 3 Beds
- 2 Baths
- 1,850 sq. ft.
- Single family
- Active
Listed by: mark sussman
Office: atlanta communities
MLS#:10792069
Source:METROMLS
Price summary
- Price:$417,500
- Price per sq. ft.:$225.68
About this home
Welcome home to 161 Crawfords Way, a well-maintained, 3-bedroom, 2-bath ranch offering 1,850 square feet of comfortable one-level living on a private 1.08-acre lot. This desirable split-bedroom floor plan provides added privacy, with the spacious owner's suite separated from the secondary bedrooms. The open and inviting layout is perfect for both everyday living and entertaining, featuring a welcoming family room, recently updated functional kitchen, and comfortable dining space. The home also includes a two-car garage, covered front porch, and outdoor living areas where you can relax and enjoy the peaceful North Georgia setting. Conveniently located less than 10 minutes from historic downtown Dahlonega, where you'll enjoy easy access to the vibrant Dahlonega Square, featuring local restaurants, shopping, wineries, and the University of North Georgia campus. The property is also just minutes from the new Northeast Georgia Medical Center, making it an ideal location for healthcare professionals, students, retirees, or anyone seeking convenience without sacrificing privacy. Experience the best of North Georgia living with the perfect combination of comfort, space, and location! Schedule your private showing today....
Contact an agent
Home facts
- Year built:2003
- Subdivision & Development:Wolf Creek
- Listing ID #:10792069
- Updated:September 13, 2026 at 11:08 AM
Rooms and interior
- Bedrooms:3
- Total bathrooms:2
- Full bathrooms:2
- Flooring:Laminate
- Dining Description:Living Room/Dining Room Combo
- Kitchen Description:Breakfast Bar, Breakfast Room, Dishwasher, Pantry, Refrigerator, Solid Surface Counters, Stainless Steel Appliance(s)
- Bedroom Description:Master On Main Level, Split Bedroom Plan, Walk-In Closet(s)
- Living area:1,850 sq. ft.
Heating and cooling
- Cooling:Ceiling Fan(s), Central Air, Electric, Heat Pump
- Heating:Central, Electric, Forced Air
- Central air:Yes
Structure and exterior
- Roof:Composition
- Year built:2003
- Building area:1,850 sq. ft.
- Lot area:1.08 Acres
- Lot Features:Private, Sloped
- Architectural Style:Ranch
- Construction Materials:Vinyl Siding
- Exterior Features:Deck
- Levels:1 Story
Schools
- High school:New Lumpkin
- Middle school:Lumpkin
- Elementary school:Blackburn
Utilities
- Water:Shared Well
- Sewer:Septic Tank
Finances and disclosures
- Price:$417,500
- Price per sq. ft.:$225.68
- Tax amount:$2,712 (2025)
Features and amenities
- Appliances:Dishwasher, Electric Water Heater, Refrigerator, Stainless Steel Appliance(s)
- Laundry features:In Mud Room, Laundry
- Amenities:Carbon Monoxide Detector(s), Double Pane Windows, Electric Water Heater, Smoke Detector(s), Window Treatments
Parking
- Total parking spaces:4
- Parking description:Attached, Garage, Garage Door Opener, Parking Pad
- Garage:Yes
 2026 Georgia MLS. All rights reserved. Information Deem Reliable But Not Guaranteed September 13, 2026 METROMLS Member Broker: Angela Whitmire
 New listings near 161 Crawfords Way
- Coming Soon
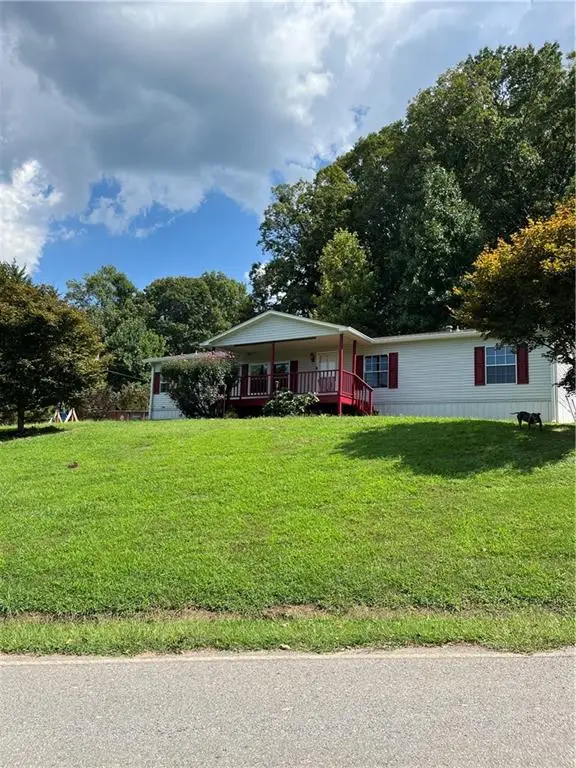
 $389,000Coming Soon3 beds 2 baths1,232 sq. ft.
10 Patriot Trail, Dahlonega, GA 30533
MLS# 7836847Listed by: CHESTATEE REAL ESTATE, LLC. - Coming Soon
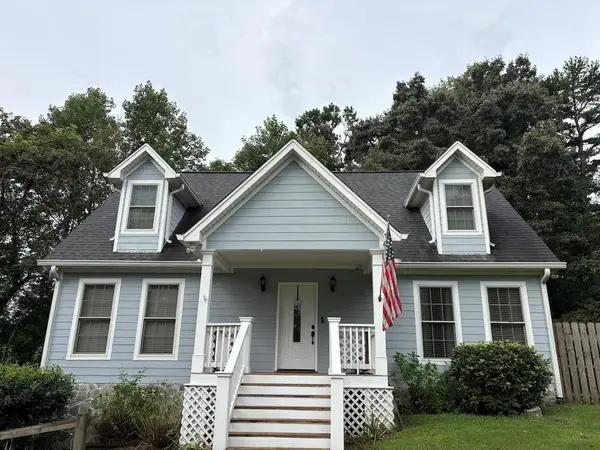
 $299,000Coming Soon3 beds 2 baths1,792 sq. ft.
130 Fortner Drive, Dahlonega, GA 30533
MLS# 7833938Listed by: HARDEMAN REALTY, INC. - Coming Soon
 $485,000Coming Soon4 beds 3 baths2,396 sq. ft.
1224 Calhoun Road, Dahlonega, GA 30533
MLS# 7829428Listed by: RIGHT DEAL REALTY, LLC. - Coming Soon
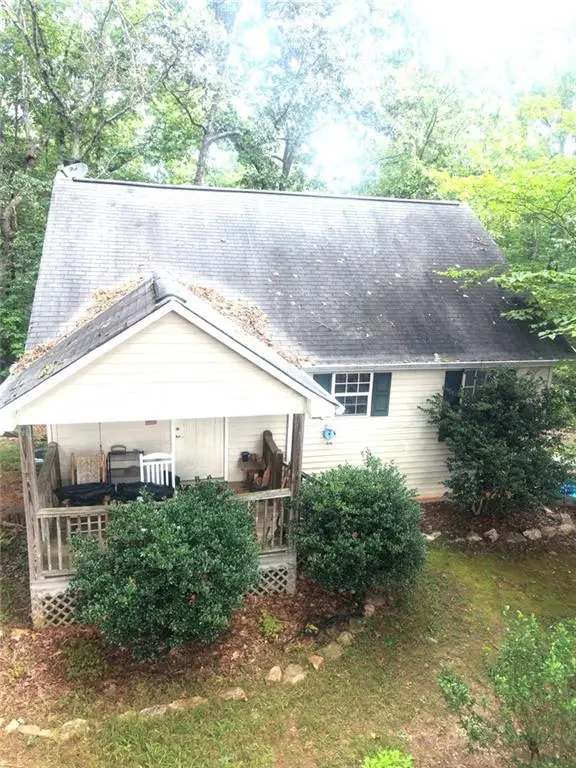 $294,000Coming Soon1 beds 2 baths1,095 sq. ft.
597 Sleepy Hollow Road, Dahlonega, GA 30533
MLS# 7823758Listed by: REMAX CENTER - Coming Soon
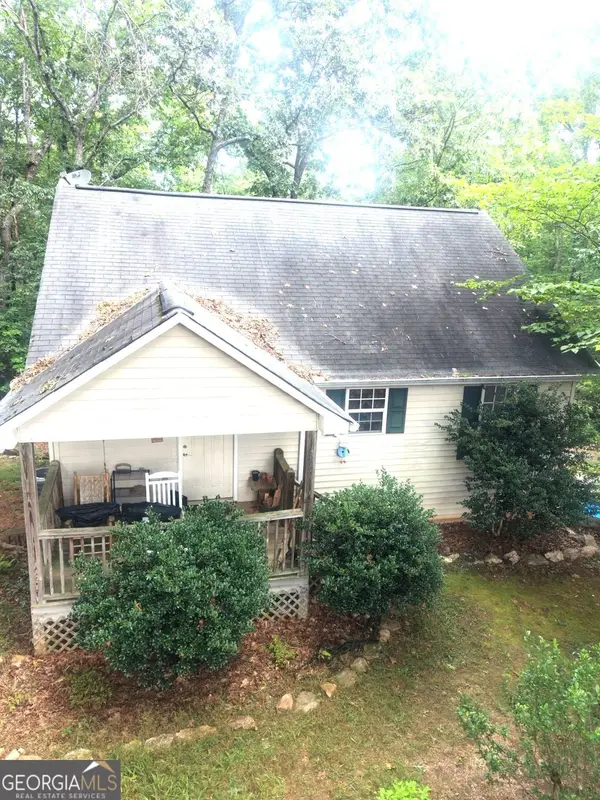 $294,000Coming Soon1 beds 2 baths1,095 sq. ft.
597 Sleepy Hollow Road, Dahlonega, GA 30533
MLS# 10828526Listed by: RE/MAX Center 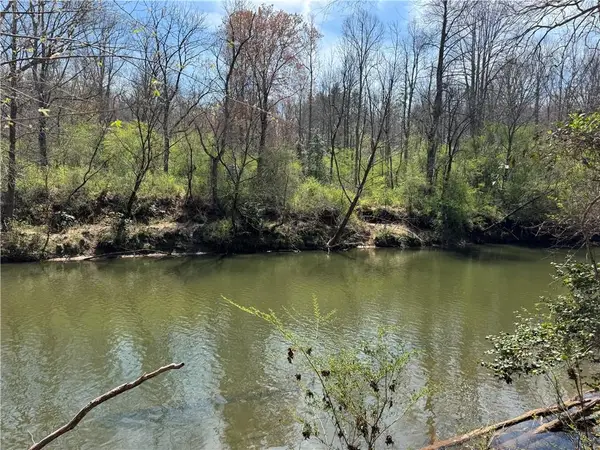 $159,900Pending3.98 Acres
0 Lewis Grindle Parcel 1 Road, Dahlonega, GA 30533
MLS# 7736120Listed by: VIRTUAL PROPERTIES REALTY. BIZ- New
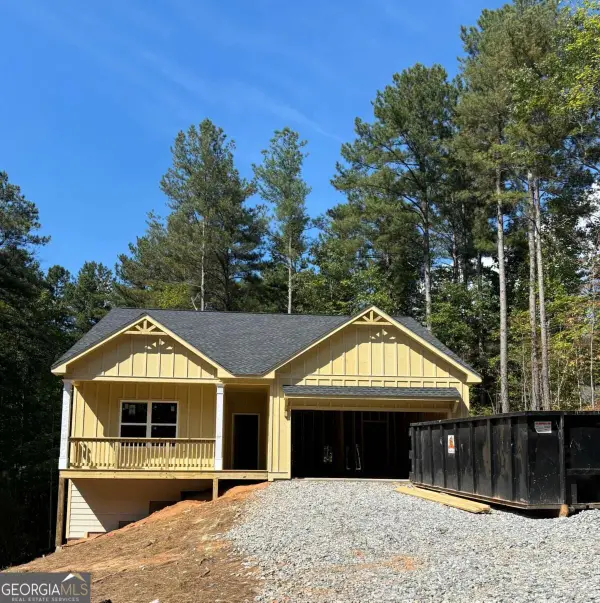 $417,695Active3 beds 2 baths
250 West Woods Drive, Dahlonega, GA 30533
MLS# 10845020Listed by: Beacon Realty of Georgia - New
 $340,000Active3 beds 2 baths1,120 sq. ft.
39 E Point Drive, Dahlonega, GA 30533
MLS# 10844959Listed by: Leading Edge Real Estate LLC - New
 $325,000Active3 beds 2 baths1,402 sq. ft.
3790 Highway 52 W, Dahlonega, GA 30533
MLS# 7835054Listed by: WALDEN & CO REALTY - New
 $1,275,000Active4 beds 4 baths5,151 sq. ft.
218 Blue Gate Lane, Dahlonega, GA 30533
MLS# 10844236Listed by: Gold Peach Realty LLC


Protect your home and budget from life's surprises with an Assurant Home Warranty, backed by a partner that supports you through every step of homeownership. Explore Plans.
©2026 Century 21 Real Estate LLC. All rights reserved. CENTURY 21®, the CENTURY 21 Logo and C21® are service marks owned by Century 21 Real Estate LLC. Century 21 Real Estate LLC fully supports the principles of the Fair Housing Act and the Equal Opportunity Act. Each office is independently owned and operated. Listing information is deemed reliable but not guaranteed accurate.