
189 Peace Valley Road, Dahlonega, GA 30533
Local realty services provided by:CENTURY 21 NUWAY REALTY
189 Peace Valley Road,Dahlonega, GA 30533
$625,000
- 2 Beds
- 2 Baths
- 1,432 sq. ft.
- Single family
- Active
Listed by: shelley shope, luxe real estate
Office: keller williams lanier partners
MLS#:10810773
Source:METROMLS
Price summary
- Price:$625,000
- Price per sq. ft.:$436.45
About this home
Peace abounds in the Valley at 189 Peace Valley Road! Leave your worries behind at this enchanting, sunlit cottage on 5 beautiful, wooded acres. This 'like new' property will captivate your heart as you spend evenings with family on the front porch, let the kids play in the flowing creek, or take a hike around the property. Enter through your private gate to find an expansive front porch, hardwood floors throughout, well-appointed kitchen with massive conversation island, stainless steel appliances, pantry, and separate wet bar/coffee bar. Open concept, stepless living with breakfast nook, spacious family room with cozy fireplace and built-in bookcases. Two sizable bedrooms with a refined, modern bathroom, and rear doors. Large primary closet and laundry. Plenty of space for expansion as well! Whether you're looking for a full-time residence, weekend getaway, or investment opportunity, this peaceful retreat is one you will not want to miss. This home sits on a private road with deeded access to three homes total and has it's own security gate. Thirteen minutes from UNG Campus, Historic Dahlonega, short drive to North Ga Wineries & Mountains, Atlanta suburbs, Lake Lanier, Helen, area Rivers (Chestatee, Etowah, Tesnatee, Yahoola Creek) and much more! Plenty of space for 5+ cars, RV, boat... Convenient to GA400, Hwy60, Hwy129....
Contact an agent
Home facts
- Year built:2023
- Subdivision & Development:NONE
- Listing ID #:10810773
- Updated:September 13, 2026 at 11:07 AM
Rooms and interior
- Bedrooms:2
- Total bathrooms:2
- Full bathrooms:1
- Half bathrooms:1
- Flooring:Hardwood, Laminate, Stone
- Dining Description:Living Room/Dining Room Combo
- Bathrooms Description:Double Vanity, Tile Bath
- Kitchen Description:Breakfast Area, Breakfast Room, Convection Oven, Dishwasher, Kitchen Island, Microwave, Oven/Range (Combo), Pantry, Refrigerator, Solid Surface Counters, Stainless Steel Appliance(s)
- Bedroom Description:Master On Main Level, Split Bedroom Plan, Walk-In Closet(s)
- Living area:1,432 sq. ft.
Heating and cooling
- Cooling:Ceiling Fan(s), Central Air, Electric
- Heating:Central, Electric
- Central air:Yes
Structure and exterior
- Roof:Metal
- Year built:2023
- Building area:1,432 sq. ft.
- Lot area:5 Acres
- Lot Features:Level, Private
- Architectural Style:Bungalow/Cottage
- Construction Materials:Concrete
- Exterior Features:Deck/Patio, Garden
- Foundation Description:Slab
- Levels:1 Story
Schools
- High school:New Lumpkin
- Middle school:Lumpkin
- Elementary school:Long Branch
Utilities
- Water:Well
- Sewer:Septic Tank
Finances and disclosures
- Price:$625,000
- Price per sq. ft.:$436.45
- Tax amount:$3,867 (2025)
Features and amenities
- Appliances:Convection Oven, Dishwasher, Electric Water Heater, Microwave, Oven/Range (Combo), Refrigerator, Stainless Steel Appliance(s)
- Laundry features:Laundry Closet
- Amenities:Beamed Ceilings, Bookcases, Double Pane Windows, Electric Water Heater, Smoke Detector(s), Wet Bar
Parking
- Total parking spaces:6
- Parking description:Guest, Kitchen Level
 2026 Georgia MLS. All rights reserved. Information Deem Reliable But Not Guaranteed September 13, 2026
New listings near 189 Peace Valley Road
- Coming Soon
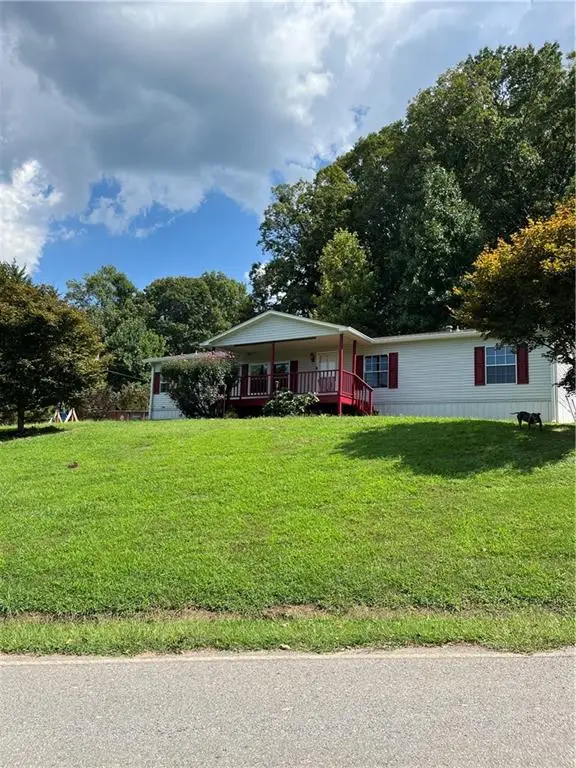
 $389,000Coming Soon3 beds 2 baths1,232 sq. ft.
10 Patriot Trail, Dahlonega, GA 30533
MLS# 7836847Listed by: CHESTATEE REAL ESTATE, LLC. - Coming Soon
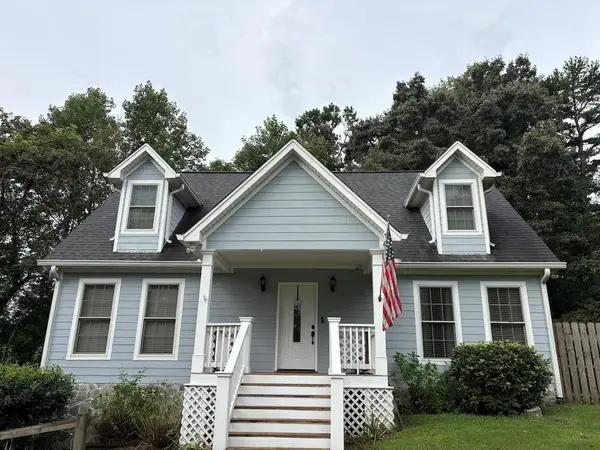
 $299,000Coming Soon3 beds 2 baths1,792 sq. ft.
130 Fortner Drive, Dahlonega, GA 30533
MLS# 7833938Listed by: HARDEMAN REALTY, INC. - Coming Soon
 $485,000Coming Soon4 beds 3 baths2,396 sq. ft.
1224 Calhoun Road, Dahlonega, GA 30533
MLS# 7829428Listed by: RIGHT DEAL REALTY, LLC. - Coming Soon
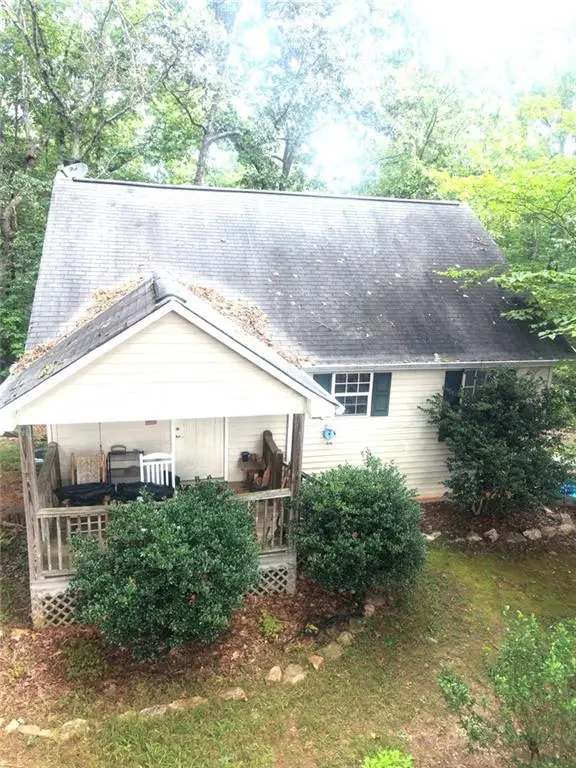 $294,000Coming Soon1 beds 2 baths1,095 sq. ft.
597 Sleepy Hollow Road, Dahlonega, GA 30533
MLS# 7823758Listed by: REMAX CENTER - Coming Soon
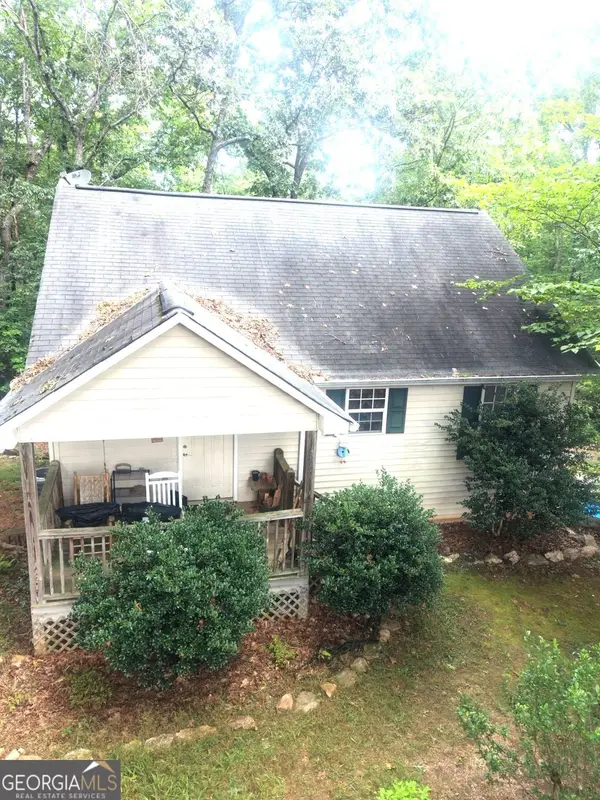 $294,000Coming Soon1 beds 2 baths1,095 sq. ft.
597 Sleepy Hollow Road, Dahlonega, GA 30533
MLS# 10828526Listed by: RE/MAX Center 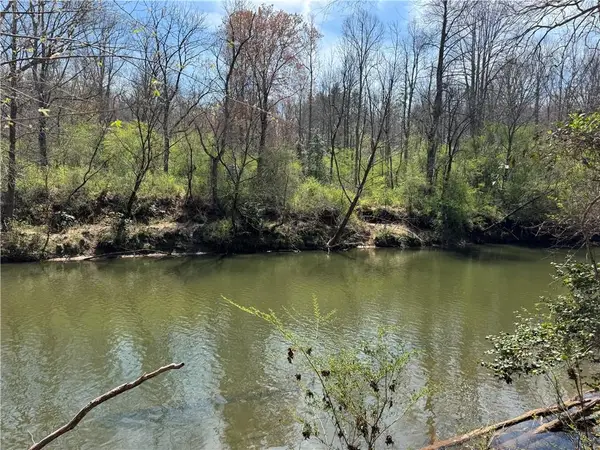 $159,900Pending3.98 Acres
0 Lewis Grindle Parcel 1 Road, Dahlonega, GA 30533
MLS# 7736120Listed by: VIRTUAL PROPERTIES REALTY. BIZ- New
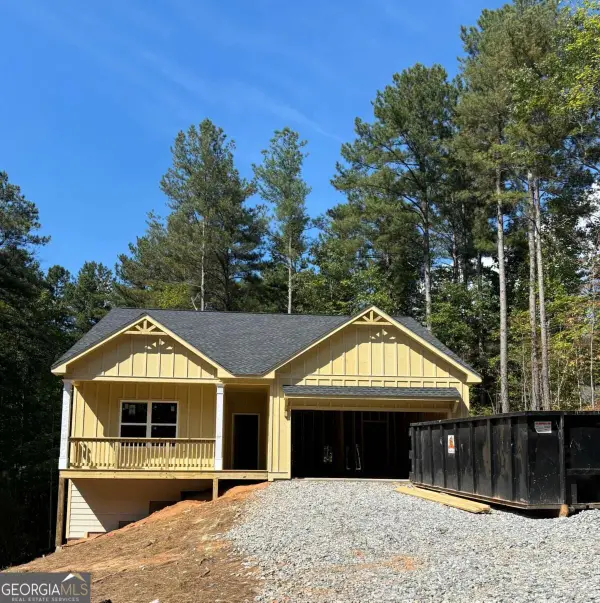 $417,695Active3 beds 2 baths
250 West Woods Drive, Dahlonega, GA 30533
MLS# 10845020Listed by: Beacon Realty of Georgia - New
 $340,000Active3 beds 2 baths1,120 sq. ft.
39 E Point Drive, Dahlonega, GA 30533
MLS# 10844959Listed by: Leading Edge Real Estate LLC - New
 $325,000Active3 beds 2 baths1,402 sq. ft.
3790 Highway 52 W, Dahlonega, GA 30533
MLS# 7835054Listed by: WALDEN & CO REALTY - New
 $1,275,000Active4 beds 4 baths5,151 sq. ft.
218 Blue Gate Lane, Dahlonega, GA 30533
MLS# 10844236Listed by: Gold Peach Realty LLC


Protect your home and budget from life's surprises with an Assurant Home Warranty, backed by a partner that supports you through every step of homeownership. Explore Plans.
©2026 Century 21 Real Estate LLC. All rights reserved. CENTURY 21®, the CENTURY 21 Logo and C21® are service marks owned by Century 21 Real Estate LLC. Century 21 Real Estate LLC fully supports the principles of the Fair Housing Act and the Equal Opportunity Act. Each office is independently owned and operated. Listing information is deemed reliable but not guaranteed accurate.