
2051 Clay Creek Falls Road, Dahlonega, GA 30533
Local realty services provided by:CENTURY 21 The Avenues
2051 Clay Creek Falls Road,Dahlonega, GA 30533
$1,074,000
- 4 Beds
- 4 Baths
- 3,185 sq. ft.
- Single family
- Active
Listed by: ivey hughes, trevor eudy
Office: chestatee real estate, llc.
MLS#:7788555
Source:FIRSTMLS
Price summary
- Price:$1,074,000
- Price per sq. ft.:$337.21
About this home
Bring your horses, carve out the mini farm you've always wanted or simply enjoy 10 beautiful acres with a fantastic farmhouse just minutes from downtown Dahlonega! First time ever on market; completed in 2022 and priced below brand new appraisal, this premium custom build on acreage replete with pasture, woods and creek has too many extras to list. Sprawling porch wraps around three sides for entertaining or endless relaxation. No detail was overlooked on this open concept four bed, three and a half bath, featuring a high grade standing seam metal roof,, quartz counter tops, premium Cafe appliance package, oversized three car garage, spacious pantry, and a massive walk-in closet off of the primary ensuite. There is also a full unfinished daylight basement with so many windows and a soaring ceiling height providing boundless potential for further finished square footage. This versatile unrestricted property with a beautiful fenced front yard and garden, is great for animals, recreation, agriculture or peaceful enjoyment with home set well back from road. Plenty of room to breathe with easy access to dining, shopping, wineries and all of the attractions that the North Georgia mountain region is known for. This is it!...
Contact an agent
Home facts
- Year built:2022
- Subdivision & Development:None
- Listing ID #:7788555
- Updated:September 11, 2026 at 10:45 PM
Rooms and interior
- Bedrooms:4
- Total bathrooms:4
- Full bathrooms:3
- Half bathrooms:1
- Dining Description:Open Concept, Seats 12+
- Bathrooms Description:Double Vanity, Separate His/Hers, Separate Tub/Shower, Soaking Tub
- Kitchen Description:Breakfast Bar, Breakfast Room, Cabinets White, Dishwasher, Gas Oven, Gas Range, Kitchen Island, Microwave, Pantry Walk-In, Range Hood, Refrigerator, Stone Counters, View to Family Room, Wine Rack
- Bedroom Description:Master on Main, Oversized Master, Split Bedroom Plan
- Basement Description:Bath/Stubbed, Daylight, Exterior Entry
- Living area:3,185 sq. ft.
Heating and cooling
- Cooling:Central Air, Zoned
- Heating:Central, Forced Air, Heat Pump, Zoned
- Central air:Yes
Structure and exterior
- Roof:Metal
- Year built:2022
- Building area:3,185 sq. ft.
- Lot area:10 Acres
- Lot Features:Creek On Lot, Front Yard, Landscaped, Pasture, Sloped, Wooded
- Architectural Style:Farmhouse
- Construction Materials:Cement Siding
- Exterior Features:Awning(s), Balcony, Covered, Deck, Front Porch, Garden, Patio, Rear Porch, Side Porch, Wrap Around
- Levels:1.5 Story
Schools
- High school:Lumpkin County
- Middle school:Lumpkin - Other
- Elementary school:Lumpkin - Other
Utilities
- Water:Private, Water Available
- Sewer:Septic Tank
Finances and disclosures
- Price:$1,074,000
- Price per sq. ft.:$337.21
- Tax amount:$2,955 (2025)
Features and amenities
- Laundry features:Dryer, Laundry Room, Washer
- Amenities:Beamed Ceilings, Cathedral Ceiling(s), High Ceilings 10 ft Lower, High Ceilings 10 ft Main, High Speed Internet, Walk-In Closet(s)
Parking
- Total parking spaces:5
- Parking description:Driveway, Garage, Garage Door Opener, Garage Faces Side
- Garage spaces:3
 Listings identified with the FMLS IDX logo come from FMLS and are held by brokerage firms other than the owner of this website. The listing brokerage is identified in any listing details. Information is deemed reliable but is not guaranteed. If you believe any FMLS listing contains material that infringes your copyrighted work please click here (https://www.fmls.com/dmca) to review our DMCA policy and learn how to submit a takedown request. ©2026 First Multiple Listing Service, Inc.
New listings near 2051 Clay Creek Falls Road
- Coming Soon
 $389,000Coming Soon3 beds 2 baths1,232 sq. ft.
10 Patriot Trail, Dahlonega, GA 30533
MLS# 7836847Listed by: CHESTATEE REAL ESTATE, LLC. - Coming Soon
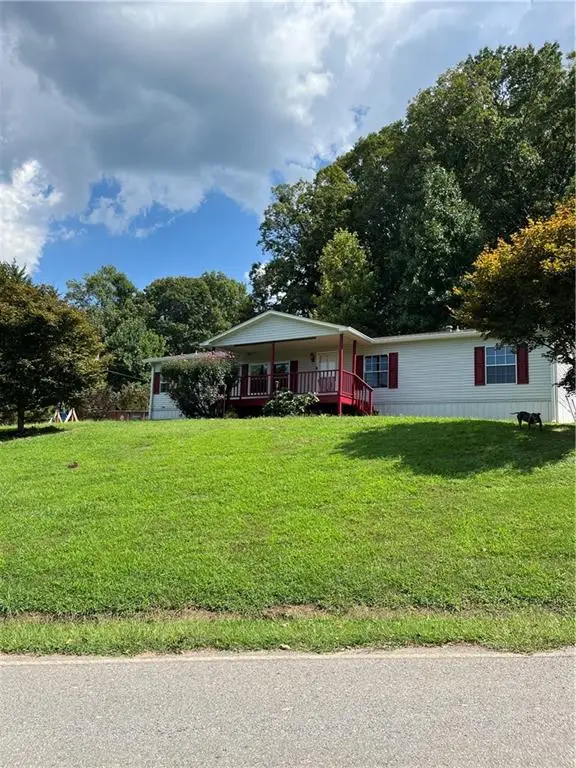 $299,000Coming Soon3 beds 2 baths1,792 sq. ft.
130 Fortner Drive, Dahlonega, GA 30533
MLS# 7833938Listed by: HARDEMAN REALTY, INC. - Coming Soon
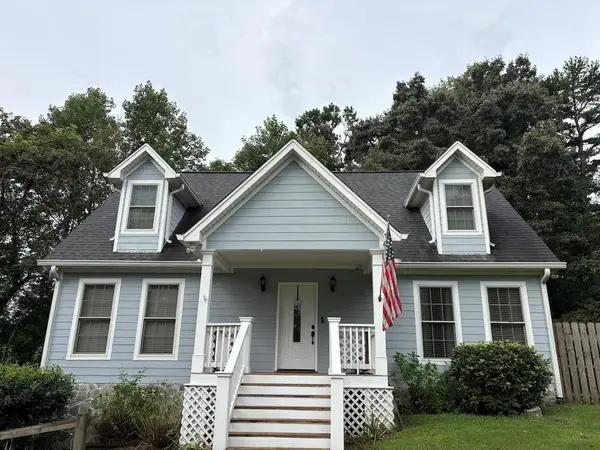 $485,000Coming Soon4 beds 3 baths2,396 sq. ft.
1224 Calhoun Road, Dahlonega, GA 30533
MLS# 7829428Listed by: RIGHT DEAL REALTY, LLC. - Coming Soon
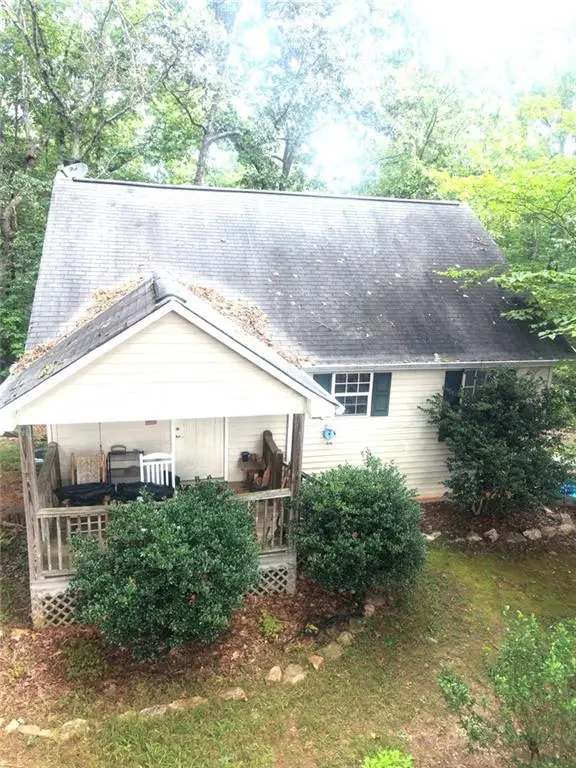 $294,000Coming Soon1 beds 2 baths1,095 sq. ft.
597 Sleepy Hollow Road, Dahlonega, GA 30533
MLS# 7823758Listed by: REMAX CENTER - Coming Soon
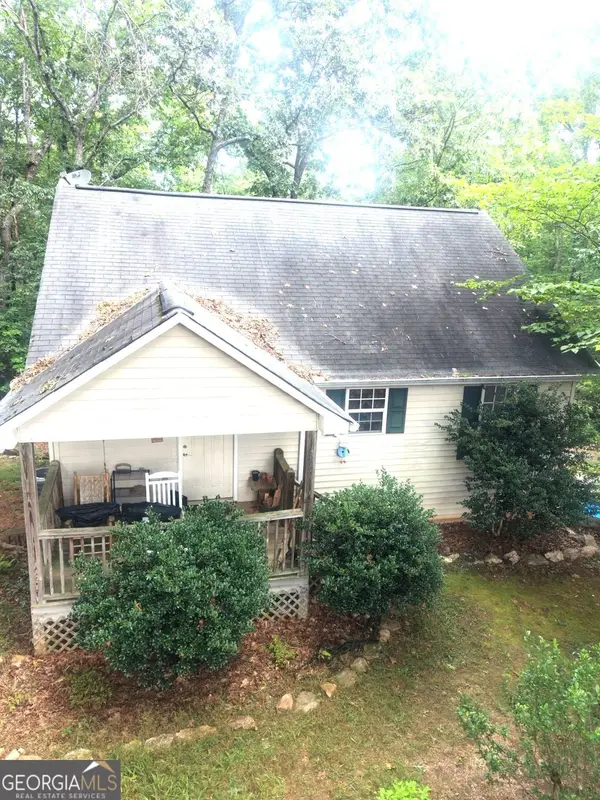 $294,000Coming Soon1 beds 2 baths1,095 sq. ft.
597 Sleepy Hollow Road, Dahlonega, GA 30533
MLS# 10828526Listed by: RE/MAX Center - New
 $325,000Active3 beds 2 baths1,402 sq. ft.
3790 Highway 52 W, Dahlonega, GA 30533
MLS# 7835054Listed by: WALDEN & CO REALTY - New
 $1,275,000Active4 beds 4 baths5,151 sq. ft.
218 Blue Gate Lane, Dahlonega, GA 30533
MLS# 10844236Listed by: Gold Peach Realty LLC - New
 $325,000Active4 beds 3 baths2,153 sq. ft.
589 Eagle Rest Road, Dahlonega, GA 30533
MLS# 10843946Listed by: Keller Williams Realty Atl. Partners - New
 $685,000Active4 beds 3 baths
290 Settlers Run, Dahlonega, GA 30533
MLS# 10843784Listed by: Keller Williams Community Partners - New
 $499,000Active4 beds 3 baths1,800 sq. ft.
30 Golden Autumn Drive, Dahlonega, GA 30533
MLS# 10843623Listed by: Maximum One Realty Greater Atlanta


Protect your home and budget from life's surprises with an Assurant Home Warranty, backed by a partner that supports you through every step of homeownership. Explore Plans.
©2026 Century 21 Real Estate LLC. All rights reserved. CENTURY 21®, the CENTURY 21 Logo and C21® are service marks owned by Century 21 Real Estate LLC. Century 21 Real Estate LLC fully supports the principles of the Fair Housing Act and the Equal Opportunity Act. Each office is independently owned and operated. Listing information is deemed reliable but not guaranteed accurate.