
234 Jim Pruitt Road, Dahlonega, GA 30533
Local realty services provided by:CENTURY 21 The Avenues
234 Jim Pruitt Road,Dahlonega, GA 30533
$299,999
- 2 Beds
- 2 Baths
- 1,008 sq. ft.
- Single family
- Active
Listed by: shelly morrow
Office: 515 life real estate company, llc.
MLS#:7811684
Source:FIRSTMLS
Price summary
- Price:$299,999
- Price per sq. ft.:$297.62
About this home
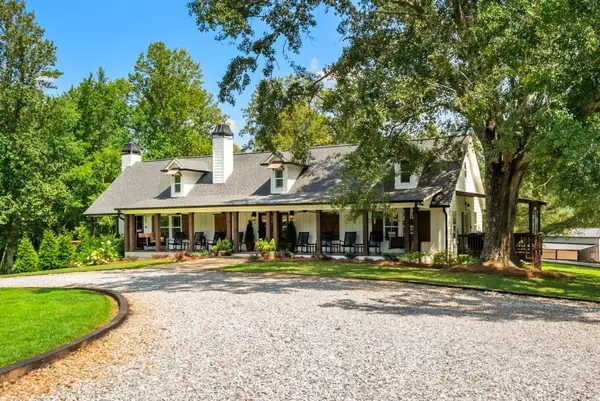
Welcome to this charming 2-bedroom, 2-bath home nestled on a beautiful, usable 1-acre lot in Dahlonega! Built in 2016, this property offers comfortable one-level living with plenty of outdoor space to enjoy. The spacious yard provides room for a fire pit, garden, play area, or simply relaxing and taking in the peaceful surroundings. A metal carport with additional storage and a separate 16x10 storage building provide plenty of space for vehicles, tools, and outdoor equipment. Enjoy the privacy of country living while still being conveniently located near Dahlonega’s shopping, dining, wineries, and outdoor attractions. And keep an eye out—you may even catch the local deer enjoying the backyard! Don’t miss this opportunity to own an affordable home with acreage and room to enjoy the North Georgia lifestyle.
Contact an agent
Home facts
- Year built:2017
- Subdivision & Development:none
- Listing ID #:7811684
- Updated:September 11, 2026 at 01:31 PM
Rooms and interior
- Bedrooms:2
- Total bathrooms:2
- Full bathrooms:2
- Flooring:Carpet, Vinyl
- Bathrooms Description:Tub/Shower Combo
- Kitchen Description:Cabinets Stain, Dishwasher, Eat-in Kitchen, Electric Range, Microwave, Refrigerator, Stone Counters, View to Family Room
- Living area:1,008 sq. ft.
Heating and cooling
- Cooling:Ceiling Fan(s), Central Air, Heat Pump
- Heating:Central, Electric, Heat Pump
- Central air:Yes
Structure and exterior
- Roof:Composition
- Year built:2017
- Building area:1,008 sq. ft.
- Lot area:1 Acres
- Lot Features:Back Yard, Front Yard, Level, Sloped
- Architectural Style:Cottage, Ranch
- Construction Materials:Vinyl Siding
- Exterior Features:Front Porch, Rain Gutters, Storage
- Levels:1 Story
Schools
- High school:Lumpkin County
- Middle school:Lumpkin County
- Elementary school:Cottrell
Utilities
- Water:Well
- Sewer:Septic Tank
Finances and disclosures
- Price:$299,999
- Price per sq. ft.:$297.62
- Tax amount:$1,893 (2025)
Features and amenities
- Laundry features:In Kitchen, Main Level, Washer
- Amenities:Electric Water Heater
Parking
- Parking description:2 Carport Space(s), Carport, Covered, Detached, Driveway, Kitchen Level, Storage
- Carport spaces:2
 Listings identified with the FMLS IDX logo come from FMLS and are held by brokerage firms other than the owner of this website. The listing brokerage is identified in any listing details. Information is deemed reliable but is not guaranteed. If you believe any FMLS listing contains material that infringes your copyrighted work please click here (https://www.fmls.com/dmca) to review our DMCA policy and learn how to submit a takedown request. ©2026 First Multiple Listing Service, Inc.
New listings near 234 Jim Pruitt Road
- Coming Soon
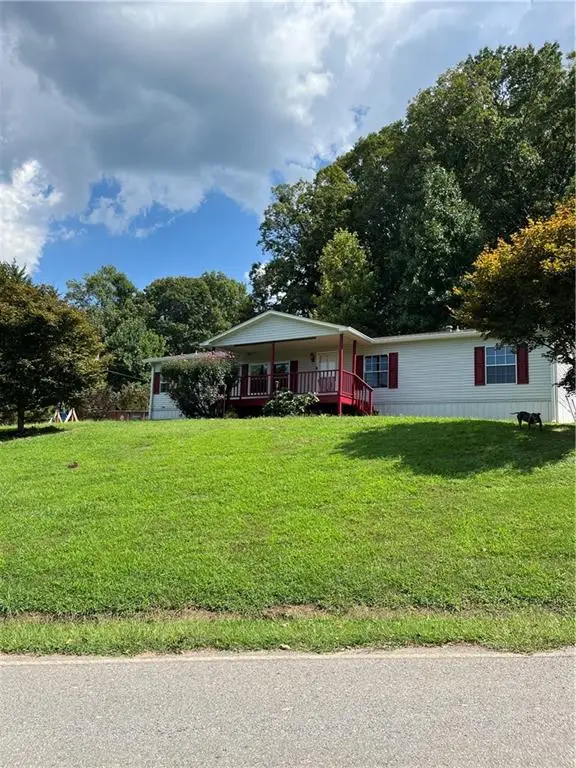 $299,000Coming Soon3 beds 2 baths1,792 sq. ft.
130 Fortner Drive, Dahlonega, GA 30533
MLS# 7833938Listed by: HARDEMAN REALTY, INC. - Coming Soon
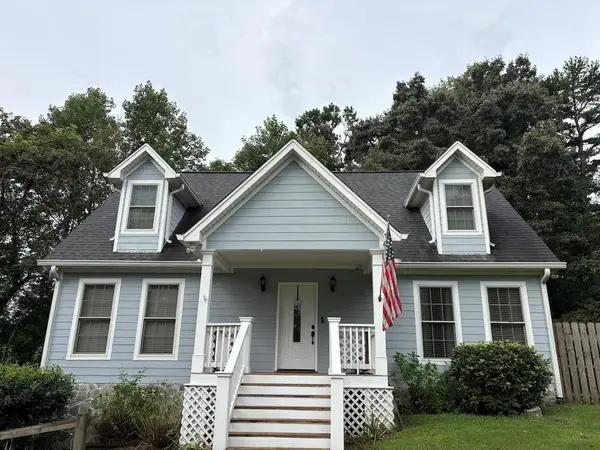 $485,000Coming Soon4 beds 3 baths2,396 sq. ft.
1224 Calhoun Road, Dahlonega, GA 30533
MLS# 7829428Listed by: RIGHT DEAL REALTY, LLC. - Coming Soon
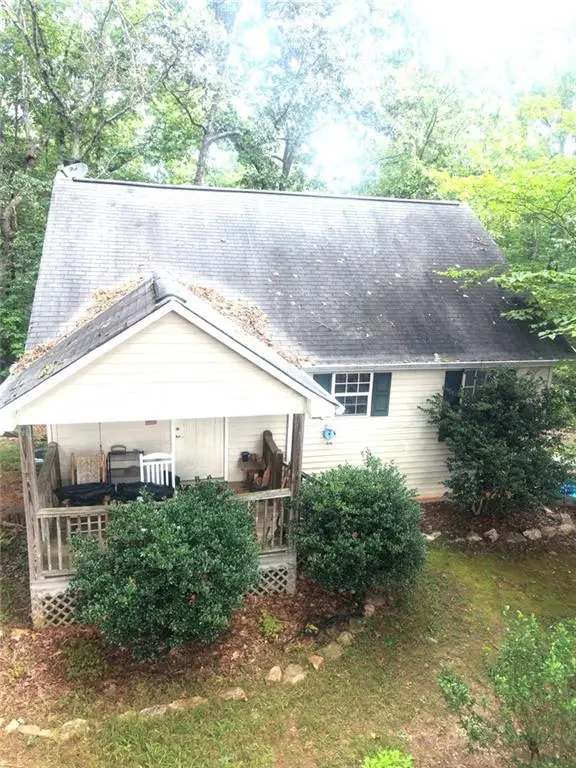 $294,000Coming Soon1 beds 2 baths1,095 sq. ft.
597 Sleepy Hollow Road, Dahlonega, GA 30533
MLS# 7823758Listed by: REMAX CENTER - Coming Soon
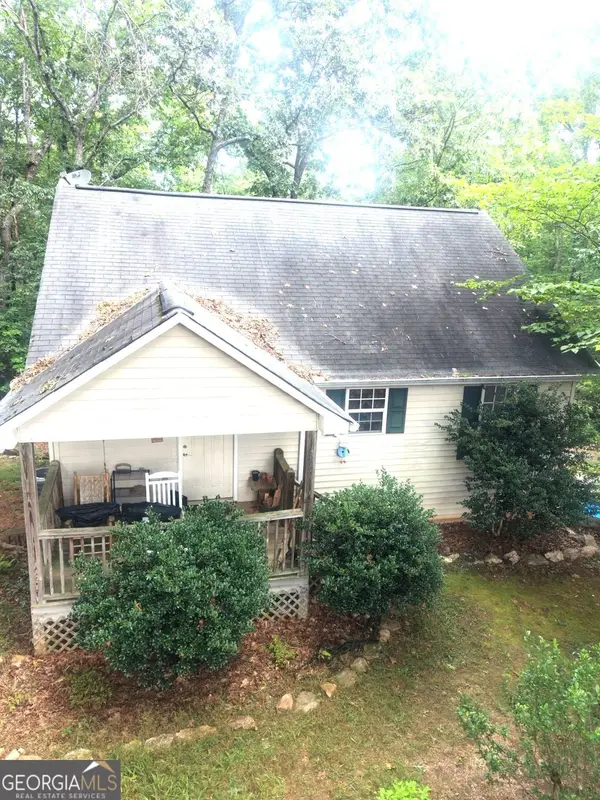 $294,000Coming Soon1 beds 2 baths1,095 sq. ft.
597 Sleepy Hollow Road, Dahlonega, GA 30533
MLS# 10828526Listed by: RE/MAX Center - New
 $1,275,000Active4 beds 4 baths5,151 sq. ft.
218 Blue Gate Lane, Dahlonega, GA 30533
MLS# 10844236Listed by: Gold Peach Realty LLC - New
 $325,000Active4 beds 3 baths2,153 sq. ft.
589 Eagle Rest Road, Dahlonega, GA 30533
MLS# 10843946Listed by: Keller Williams Realty Atl. Partners - New
 $499,000Active4 beds 3 baths1,800 sq. ft.
30 Golden Autumn Drive, Dahlonega, GA 30533
MLS# 7835040Listed by: MAXIMUM ONE REALTY GREATER ATL. - New
 $685,000Active4 beds 3 baths
290 Settlers Run, Dahlonega, GA 30533
MLS# 10843784Listed by: Keller Williams Community Partners - New
 $501,500Active5 beds 4 baths3,580 sq. ft.
592 Crooked Creek Drive, Dahlonega, GA 30533
MLS# 10843245Listed by: VIP Realty North Georgia - New
 $995,000Active4 beds 4 baths3,500 sq. ft.
5743 Dawsonville Highway, Dahlonega, GA 30533
MLS# 7835411Listed by: ATLANTA FINE HOMES SOTHEBY'S INTERNATIONAL


Protect your home and budget from life's surprises with an Assurant Home Warranty, backed by a partner that supports you through every step of homeownership. Explore Plans.
©2026 Century 21 Real Estate LLC. All rights reserved. CENTURY 21®, the CENTURY 21 Logo and C21® are service marks owned by Century 21 Real Estate LLC. Century 21 Real Estate LLC fully supports the principles of the Fair Housing Act and the Equal Opportunity Act. Each office is independently owned and operated. Listing information is deemed reliable but not guaranteed accurate.