
260 Cross Creek Trail, Dahlonega, GA 30533
Local realty services provided by:CENTURY 21 Results
Listed by: ryan m scott
Office: walden & co realty
MLS#:7838051
Source:FIRSTMLS
Price summary
- Price:$980,000
- Price per sq. ft.:$241.5
About this home
Custom-built and offered for the first time on the market, this home sits on 3.24 private acres and is ready for new memories. From sitting along the creek banks to enjoying your morning coffee while watching the wildlife, this property offers a peaceful setting that is hard to find. Inside, you will find beautiful hardwood floors, detailed trim and molding, and plenty of natural light throughout. The spacious kitchen offers abundant cabinetry and counter space and is open to the great room with a beautiful fireplace, making it perfect for everyday living and entertaining. The primary suite is located on the main level and features a spacious walk-in closet with built-in shelving. The finished terrace level offers even more living space with 3 additional bedrooms, 2 full baths, and a second fireplace, making it a great space for family, guests, or entertaining. Multiple porches, screened areas, and decks give you plenty of places to enjoy the outdoors and take in the peaceful surroundings. An expansive unfinished attic also provides an incredible amount of storage. Just minutes from Downtown Dahlonega, yet tucked back in nature with open fields, mature trees, wildlife, and the sounds of the creek, this property offers the privacy you want while staying close to town. Custom-built, 3.24 acres, creek frontage, and plenty of room inside and out. This home is truly a rare find....
Contact an agent
Home facts
- Year built:2001
- Subdivision & Development:None
- Listing ID #:7838051
- Updated:September 16, 2026 at 01:49 AM
Rooms and interior
- Bedrooms:4
- Total bathrooms:4
- Full bathrooms:3
- Half bathrooms:1
- Flooring:Hardwood
- Dining Description:Open Concept, Seats 12+
- Bathrooms Description:Double Vanity, Separate Tub/Shower, Soaking Tub
- Kitchen Description:Breakfast Bar, Cabinets Stain, Dishwasher, Electric Oven, Electric Range, Microwave, Pantry, Refrigerator, Solid Surface Counters, View to Family Room
- Bedroom Description:Master on Main, Oversized Master
- Basement Description:Exterior Entry, Finished, Finished Bath, Full, Interior Entry
- Living area:4,058 sq. ft.
Heating and cooling
- Cooling:Ceiling Fan(s), Heat Pump
- Heating:Heat Pump, Propane
Structure and exterior
- Roof:Composition
- Year built:2001
- Building area:4,058 sq. ft.
- Lot area:3.24 Acres
- Lot Features:Creek On Lot, Level, Private, Stream or River On Lot
- Architectural Style:Craftsman, Ranch
- Construction Materials:Vinyl Siding
- Exterior Features:Covered, Deck, Front Porch, Glass Enclosed, Patio, Private Yard, Rear Stairs
- Levels:2 Story
Schools
- High school:Lumpkin County
- Middle school:Lumpkin County
- Elementary school:Cottrell
Utilities
- Water:Public, Water Available
- Sewer:Septic Tank
Finances and disclosures
- Price:$980,000
- Price per sq. ft.:$241.5
- Tax amount:$2,764 (2025)
Features and amenities
- Laundry features:Laundry Room, Main Level
- Amenities:Electric Water Heater, High Ceilings 9 ft Main, High Speed Internet, Tankless Water Heater, Walk-In Closet(s), Wet Bar
Parking
- Parking description:Garage
- Garage spaces:2
 Listings identified with the FMLS IDX logo come from FMLS and are held by brokerage firms other than the owner of this website. The listing brokerage is identified in any listing details. Information is deemed reliable but is not guaranteed. If you believe any FMLS listing contains material that infringes your copyrighted work please click here (https://www.fmls.com/dmca) to review our DMCA policy and learn how to submit a takedown request. ©2026 First Multiple Listing Service, Inc. FIRSTMLS Member Broker: Debbie Cooke
New listings near 260 Cross Creek Trail
- Coming Soon
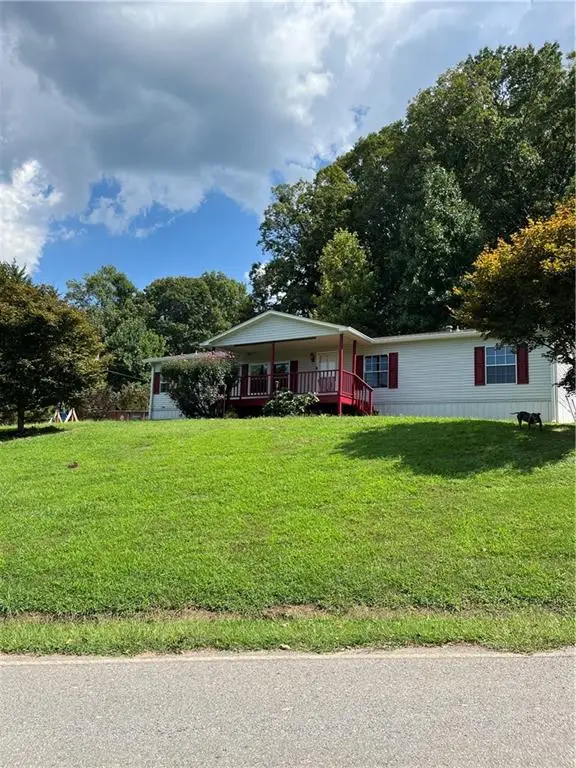 $299,000Coming Soon3 beds 2 baths1,792 sq. ft.
130 Fortner Drive, Dahlonega, GA 30533
MLS# 7833938Listed by: HARDEMAN REALTY, INC. - Coming Soon
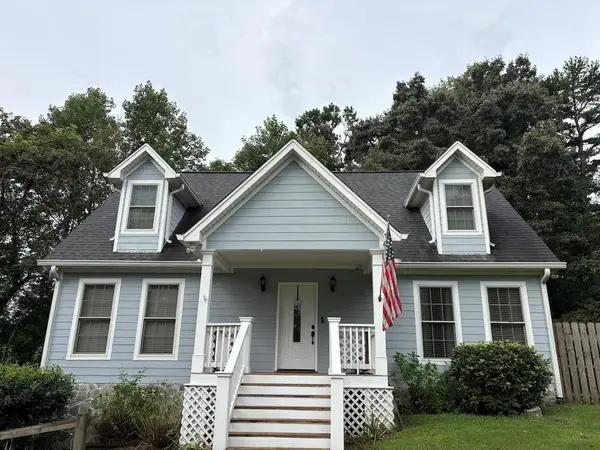 $485,000Coming Soon4 beds 3 baths2,396 sq. ft.
1224 Calhoun Road, Dahlonega, GA 30533
MLS# 7829428Listed by: RIGHT DEAL REALTY, LLC. - Coming Soon
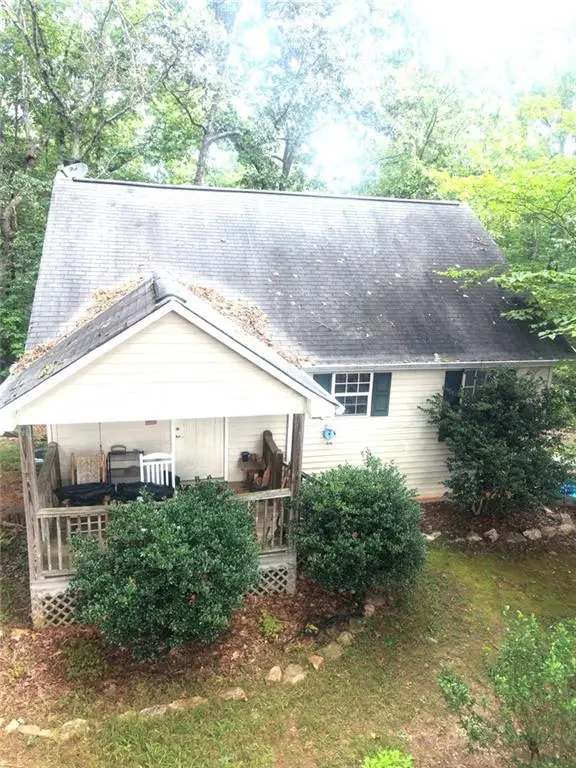 $294,000Coming Soon1 beds 2 baths1,095 sq. ft.
597 Sleepy Hollow Road, Dahlonega, GA 30533
MLS# 7823758Listed by: REMAX CENTER - Coming Soon
 $294,000Coming Soon1 beds 2 baths1,095 sq. ft.
597 Sleepy Hollow Road, Dahlonega, GA 30533
MLS# 10828526Listed by: RE/MAX Center - New
 $100,000Active97 Acres
40 Madeline Anthony Road, Dahlonega, GA 30533
MLS# 7838321Listed by: KELLER WILLIAMS REALTY COMMUNITY PARTNERS - New
 $200,000Active2.97 Acres
41A&42 Madeline Anthony Road, Dahlonega, GA 30533
MLS# 10846428Listed by: Keller Williams Community Partners - New
 $199,900Active6.34 Acres
130 Patriot View Drive, Dahlonega, GA 30533
MLS# 10846327Listed by: GOLD RIVER REALTY - New
 $775,000Active5 beds 6 baths3,713 sq. ft.
567 Crown Mountain Way, Dahlonega, GA 30533
MLS# 10846259Listed by: eXp Realty - New
 $325,000Active3 beds 2 baths1,402 sq. ft.
3790 Highway 52 W, Dahlonega, GA 30533
MLS# 10845550Listed by: Walden & Co. Realty


Protect your home and budget from life's surprises with an Assurant Home Warranty, backed by a partner that supports you through every step of homeownership. Explore Plans.
©2026 Century 21 Real Estate LLC. All rights reserved. CENTURY 21®, the CENTURY 21 Logo and C21® are service marks owned by Century 21 Real Estate LLC. Century 21 Real Estate LLC fully supports the principles of the Fair Housing Act and the Equal Opportunity Act. Each office is independently owned and operated. Listing information is deemed reliable but not guaranteed accurate.