
342 River Trail, Dahlonega, GA 30533
Local realty services provided by:CENTURY 21 Novus
Listed by: nicole amstutz
Office: gold peach realty llc
MLS#:10842400
Source:METROMLS
Price summary
- Price:$949,000
- Price per sq. ft.:$343.84
About this home
Welcome to 342 River Trail, one of the Chestatee River's most precious hidden treasures. This private, gated turnkey custom log home is tucked into a beautifully landscaped 1.97 acre oasis, surrounded by magical river and nature views with approximately 85 feet of frontage on the Chestatee River. Follow the easy walk or golf cart path to the river and discover your own picturesque riverside gazebo-a peaceful place for morning coffee, fishing, kayaking, entertaining, or simply relaxing to the sounds of the Chestatee. It's the kind of setting that makes you want to stay awhile. Inside, approximately 2,760 square feet of finished living space with 4 bedrooms and 3 bathrooms offers the warmth and character of a true North Georgia retreat, with hardwood floors, a fireplace, inviting gathering spaces, and a full finished basement. Multiple open and screened porches blur the line between indoors and out, allowing you to enjoy the beautifully landscaped grounds and surrounding nature throughout the seasons. Double-gated for exceptional privacy, the property also features an attached garage, additional carport, riverside gazebo, and unfinished attic space, offering plenty of room for vehicles, kayaks, outdoor gear, hobbies, and storage. Just minutes from historic Downtown Dahlonega, award-winning wineries, restaurants, hiking, waterfalls, and endless outdoor adventures, 342 River Trail feels wonderfully secluded without sacrificing convenience. Turnkey and ready to enjoy, this is an exceptional opportunity for a full-time residence, second home, weekend escape, or memorable short-term rental retreat. With NO HOA and STRs allowed, the possibilities are as special as the setting. Riverfront. Private. Custom. Turnkey. Your North Georgia escape awaits. Disclaimer: All information deemed reliable but not guaranteed and should be independently verified, including short-term rental eligibility and applicable county requirements. Photos & lot lines may be virtually staged to assist buyers in visualizing the property's potential. For questions or to schedule a private showing, please contact the listing broker at Gold Peach Realty....
Contact an agent
Home facts
- Year built:1999
- Subdivision & Development:Chestatee River Falls
- Listing ID #:10842400
- Updated:September 10, 2026 at 11:21 AM
Rooms and interior
- Bedrooms:4
- Total bathrooms:3
- Full bathrooms:3
- Flooring:Hardwood
- Bathrooms Description:Separate Shower, Soaking Tub
- Kitchen Description:Cooktop, Kitchen Island, Refrigerator, Stainless Steel Appliance(s)
- Bedroom Description:Master On Main Level, Split Bedroom Plan
- Basement Description:Exterior Entry, Finished, Interior Entry
- Living area:2,760 sq. ft.
Heating and cooling
- Cooling:Central Air
- Heating:Central
- Central air:Yes
Structure and exterior
- Roof:Metal
- Year built:1999
- Building area:2,760 sq. ft.
- Lot area:1.97 Acres
- Lot Features:Corner Lot, Private
- Architectural Style:Country/Rustic, Ranch
- Construction Materials:Log
- Exterior Features:Balcony, Deck, Deck/Patio, Garden, Screened
- Levels:2 Story
Schools
- High school:New Lumpkin
- Middle school:Lumpkin
- Elementary school:Long Branch
Utilities
- Water:Public, Water Available
- Sewer:Public Sewer, Sewer Connected
Finances and disclosures
- Price:$949,000
- Price per sq. ft.:$343.84
- Tax amount:$1,530 (2025)
Features and amenities
- Appliances:Cooktop, Refrigerator, Stainless Steel Appliance(s)
- Laundry features:In Basement, Laundry
- Amenities:Beamed Ceilings, Rear Stairs
Parking
- Total parking spaces:4
- Parking description:Attached, Garage, Kitchen Level, RV / Boat Parking
- Garage:Yes
 2026 Georgia MLS. All rights reserved. Information Deem Reliable But Not Guaranteed September 10, 2026 METROMLS Member Broker: Curtis North
New listings near 342 River Trail
- Coming Soon
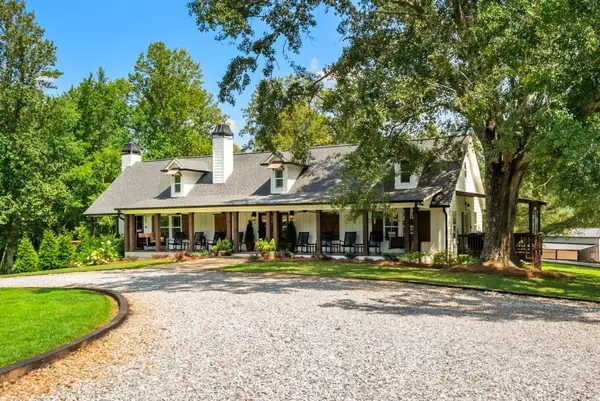 $995,000Coming Soon4 beds 4 baths3,500 sq. ft.
5743 Dawsonville Highway, Dahlonega, GA 30533
MLS# 7835411Listed by: ATLANTA FINE HOMES SOTHEBY'S INTERNATIONAL - Coming Soon
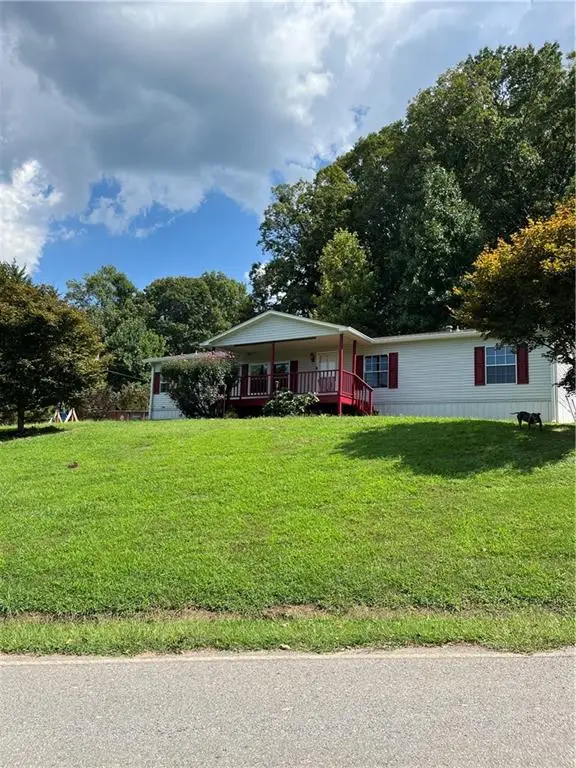 $299,000Coming Soon3 beds 2 baths1,792 sq. ft.
130 Fortner Drive, Dahlonega, GA 30533
MLS# 7833938Listed by: HARDEMAN REALTY, INC. - Coming Soon
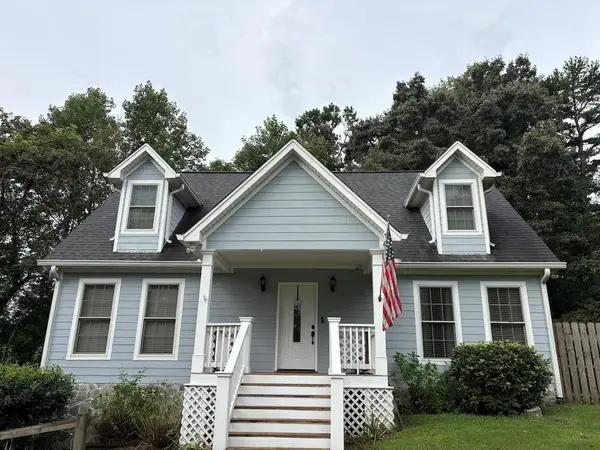 $485,000Coming Soon4 beds 3 baths2,396 sq. ft.
1224 Calhoun Road, Dahlonega, GA 30533
MLS# 7829428Listed by: RIGHT DEAL REALTY, LLC. - Coming Soon
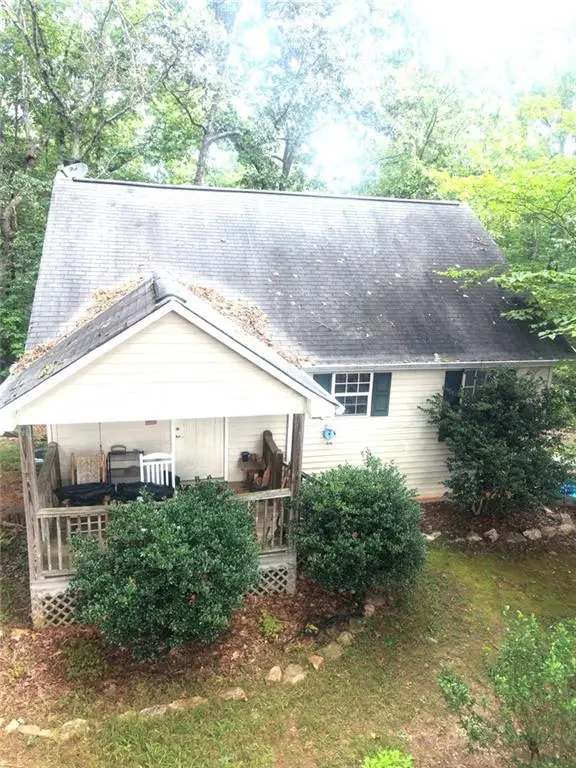 $294,000Coming Soon1 beds 2 baths1,095 sq. ft.
597 Sleepy Hollow Road, Dahlonega, GA 30533
MLS# 7823758Listed by: REMAX CENTER - Coming Soon
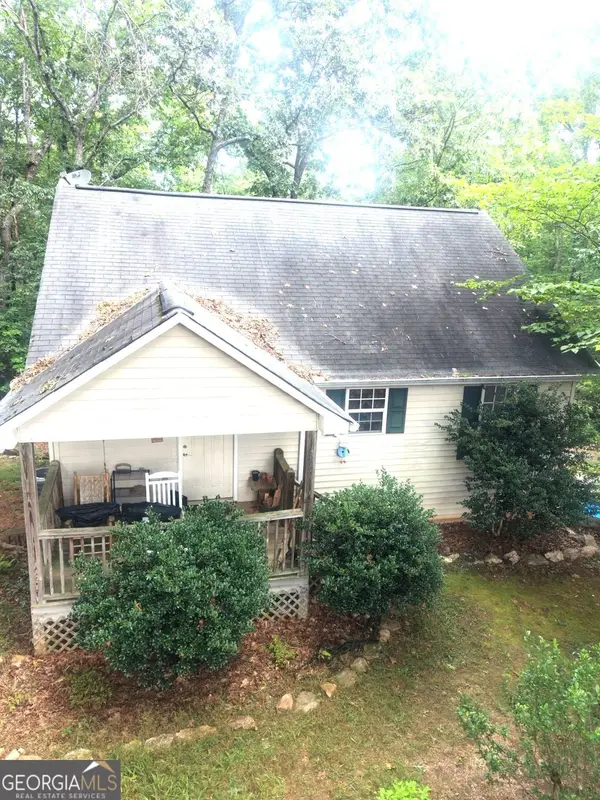 $294,000Coming Soon1 beds 2 baths1,095 sq. ft.
597 Sleepy Hollow Road, Dahlonega, GA 30533
MLS# 10828526Listed by: RE/MAX Center - New
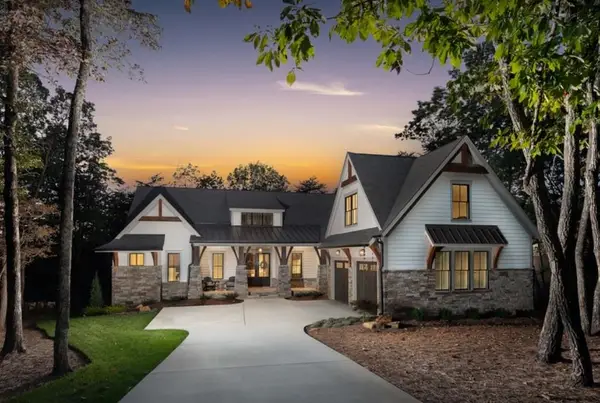 $1,895,000Active3 beds 4 baths3,528 sq. ft.
1028 Bear Paw Ridge, Dahlonega, GA 30533
MLS# 7817898Listed by: ACHASTA REALTY, LLC - New
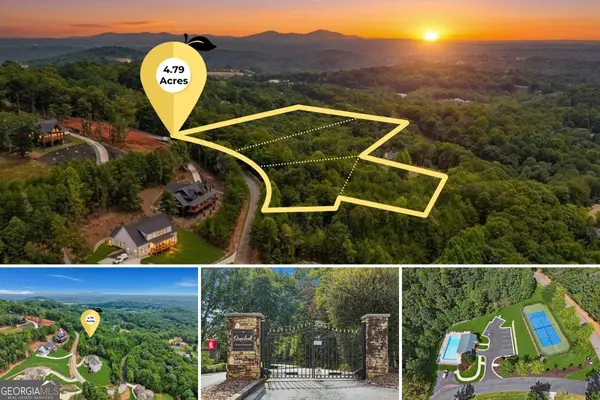 $399,000Active4.79 Acres
0 Crown Mountain Way, Dahlonega, GA 30533
MLS# 10842498Listed by: Gold Peach Realty LLC - New
 $248,625Active7.65 Acres
LOT 2 Norton Lane, Dahlonega, GA 30533
MLS# 10838919Listed by: Chestatee Real Estate, LLC - New
 $450,000Active-- beds -- baths
188 Blair Ridge Road, Dahlonega, GA 30533
MLS# 10842395Listed by: SMG Realty


Protect your home and budget from life's surprises with an Assurant Home Warranty, backed by a partner that supports you through every step of homeownership. Explore Plans.
©2026 Century 21 Real Estate LLC. All rights reserved. CENTURY 21®, the CENTURY 21 Logo and C21® are service marks owned by Century 21 Real Estate LLC. Century 21 Real Estate LLC fully supports the principles of the Fair Housing Act and the Equal Opportunity Act. Each office is independently owned and operated. Listing information is deemed reliable but not guaranteed accurate.