
63 Wild Ridge Lane, Dahlonega, GA 30533
Local realty services provided by:CENTURY 21 North East
63 Wild Ridge Lane,Dahlonega, GA 30533
$359,000
- 4 Beds
- 3 Baths
- 2,366 sq. ft.
- Single family
- Pending
Listed by: billy luesing
Office: chestatee real estate, llc
MLS#:10808869
Source:METROMLS
Price summary
- Price:$359,000
- Price per sq. ft.:$151.73
About this home
Discover this spacious 4-bedroom, 3-bath ranch home in a desirable neighborhood just minutes from GA 400 and downtown Dahlonega. With a finished basement and a flexible floor plan, this property is ideal as a primary residence, multi-generational home, or investment opportunity. The main level features an open-concept great room and kitchen with a vaulted ceiling, a spacious primary suite, a convenient laundry room, a welcoming covered front porch, and a private back deck perfect for relaxing or entertaining. The recently finished basement adds exceptional living space with an additional bedroom, full bath, large family room, separate stack laundry machines, and a versatile flex room that can serve as a home office, gym, or hobby space. Offering low-maintenance living and move-in-ready convenience, this home is a rare opportunity to own a well-appointed property in this sought-after area at an outstanding value.
Contact an agent
Home facts
- Year built:2005
- Subdivision & Development:Blueridge Overlook
- Listing ID #:10808869
- Updated:September 12, 2026 at 11:16 AM
Rooms and interior
- Bedrooms:4
- Total bathrooms:3
- Full bathrooms:3
- Flooring:Carpet, Laminate
- Kitchen Description:Dishwasher, Pantry, Refrigerator
- Bedroom Description:Master On Main Level, Split Bedroom Plan, Walk-In Closet(s)
- Basement Description:Bath Finished, Concrete, Daylight, Exterior Entry, Finished, Full, Interior Entry
- Living area:2,366 sq. ft.
Heating and cooling
- Cooling:Heat Pump
- Heating:Heat Pump
Structure and exterior
- Roof:Composition
- Year built:2005
- Building area:2,366 sq. ft.
- Lot area:1.08 Acres
- Lot Features:Private, Sloped
- Architectural Style:Ranch
- Construction Materials:Vinyl Siding
- Exterior Features:Deck
- Levels:1 Story
Schools
- High school:New Lumpkin
- Middle school:Lumpkin
- Elementary school:Blackburn
Utilities
- Water:Private, Shared Well, Water Available
- Sewer:Septic Tank
Finances and disclosures
- Price:$359,000
- Price per sq. ft.:$151.73
- Tax amount:$2,676 (2025)
Features and amenities
- Appliances:Dishwasher, Refrigerator
- Amenities:Double Pane Windows, Pulldown Attic Stairs, Smoke Detector(s)
Parking
- Parking description:Kitchen Level
 2026 Georgia MLS. All rights reserved. Information Deem Reliable But Not Guaranteed September 12, 2026 METROMLS Member Broker: Jim D’Amico
New listings near 63 Wild Ridge Lane
- Coming Soon
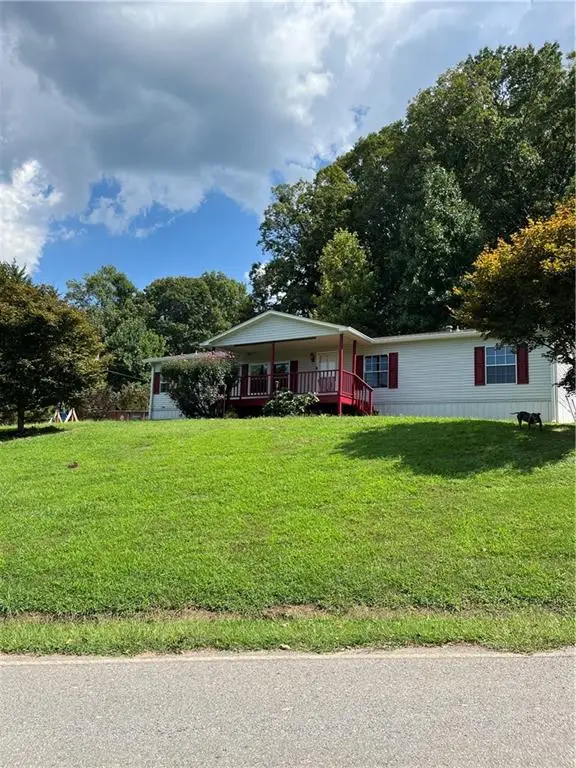
 $389,000Coming Soon3 beds 2 baths1,232 sq. ft.
10 Patriot Trail, Dahlonega, GA 30533
MLS# 7836847Listed by: CHESTATEE REAL ESTATE, LLC. - Coming Soon
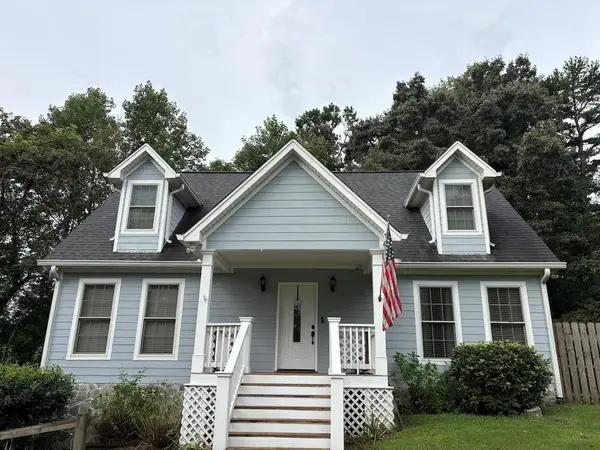
 $299,000Coming Soon3 beds 2 baths1,792 sq. ft.
130 Fortner Drive, Dahlonega, GA 30533
MLS# 7833938Listed by: HARDEMAN REALTY, INC. - Coming Soon
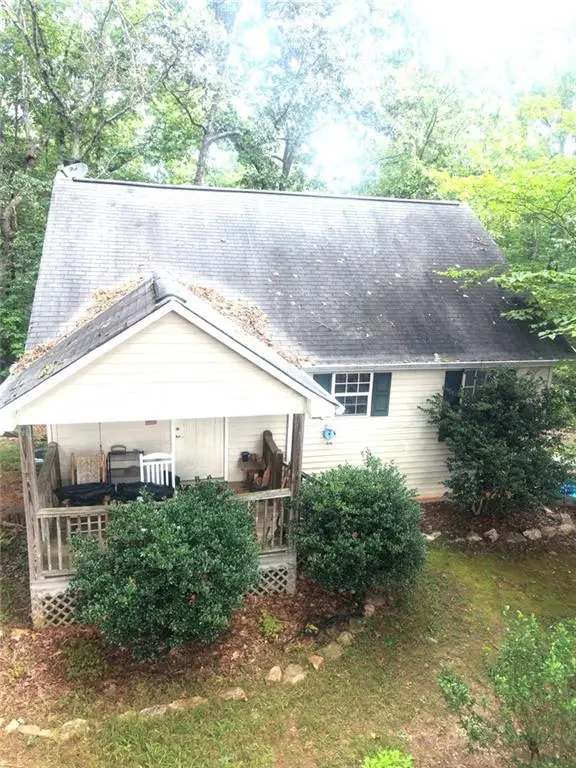
 $485,000Coming Soon4 beds 3 baths2,396 sq. ft.
1224 Calhoun Road, Dahlonega, GA 30533
MLS# 7829428Listed by: RIGHT DEAL REALTY, LLC. - Coming Soon
 $294,000Coming Soon1 beds 2 baths1,095 sq. ft.
597 Sleepy Hollow Road, Dahlonega, GA 30533
MLS# 7823758Listed by: REMAX CENTER - Coming Soon
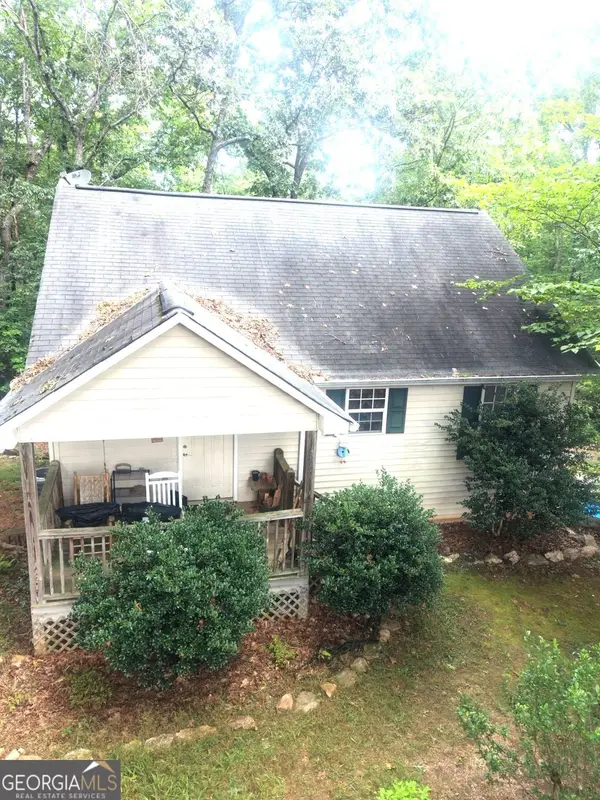 $294,000Coming Soon1 beds 2 baths1,095 sq. ft.
597 Sleepy Hollow Road, Dahlonega, GA 30533
MLS# 10828526Listed by: RE/MAX Center - New
 $325,000Active3 beds 2 baths1,402 sq. ft.
3790 Highway 52 W, Dahlonega, GA 30533
MLS# 7835054Listed by: WALDEN & CO REALTY - New
 $1,275,000Active4 beds 4 baths5,151 sq. ft.
218 Blue Gate Lane, Dahlonega, GA 30533
MLS# 10844236Listed by: Gold Peach Realty LLC - New
 $325,000Active4 beds 3 baths2,153 sq. ft.
589 Eagle Rest Road, Dahlonega, GA 30533
MLS# 10843946Listed by: Keller Williams Realty Atl. Partners - New
 $685,000Active4 beds 3 baths
290 Settlers Run, Dahlonega, GA 30533
MLS# 10843784Listed by: Keller Williams Community Partners - New
 $499,000Active4 beds 3 baths1,800 sq. ft.
30 Golden Autumn Drive, Dahlonega, GA 30533
MLS# 10843623Listed by: Maximum One Realty Greater Atlanta


Protect your home and budget from life's surprises with an Assurant Home Warranty, backed by a partner that supports you through every step of homeownership. Explore Plans.
©2026 Century 21 Real Estate LLC. All rights reserved. CENTURY 21®, the CENTURY 21 Logo and C21® are service marks owned by Century 21 Real Estate LLC. Century 21 Real Estate LLC fully supports the principles of the Fair Housing Act and the Equal Opportunity Act. Each office is independently owned and operated. Listing information is deemed reliable but not guaranteed accurate.