
64 Hickory Lane, Dahlonega, GA 30533
Local realty services provided by:CENTURY 21 NUWAY REALTY
64 Hickory Lane,Dahlonega, GA 30533
$369,000
- 4 Beds
- 3 Baths
- 1,717 sq. ft.
- Single family
- Active
Listed by: kimberly tracy
Office: vibe realty
MLS#:10779922
Source:METROMLS
Price summary
- Price:$369,000
- Price per sq. ft.:$214.91
About this home
$10,000 STRATEGIC PRICE UPDATE!!! Discover your private North Georgia retreat on 2.67 wooded acres with no HOA, just minutes from Historic Downtown Dahlonega and the University of North Georgia. A widened, resurfaced driveway, fresh landscaping, and professionally cleared underbrush enhance the property's access, curb appeal, and usable outdoor space. Inside, an inviting open-concept layout centers around a beautiful fireplace and features refinished hardwood floors, fresh interior paint, updated lighting, and a renovated kitchen with granite countertops and brand-new appliances. The flexible floor plan includes a main-level bedroom suite with a private entrance, ideal for guests, a home office, multigenerational living, or potential rental use, subject to local regulations. Upstairs, the private primary suite overlooks the peaceful woods, with two additional bedrooms providing plenty of space and flexibility. Outside, enjoy the privacy and natural beauty of your wooded setting, while remaining less than 10 minutes from Dahlonega Square, wineries, restaurants, hiking, and outdoor recreation. With no HOA, recent improvements, flexible living spaces, and a location that puts the best of Dahlonega close at hand, this property is equally suited for a full-time residence, weekend getaway, or investment opportunity. Come experience the peaceful setting, walk the property, and see why 64 Hickory Lane is a special Dahlonega find. **Some photos have been AI enhanced....
Contact an agent
Home facts
- Year built:1989
- Subdivision & Development:MARTINS GROVE
- Listing ID #:10779922
- Updated:September 12, 2026 at 11:16 AM
Rooms and interior
- Bedrooms:4
- Total bathrooms:3
- Full bathrooms:3
- Flooring:Hardwood
- Kitchen Description:Dishwasher, Microwave, Refrigerator
- Living area:1,717 sq. ft.
Heating and cooling
- Cooling:Central Air
- Heating:Central
- Central air:Yes
Structure and exterior
- Roof:Composition
- Year built:1989
- Building area:1,717 sq. ft.
- Lot area:2.36 Acres
- Lot Features:Private, Sloped
- Architectural Style:Traditional
- Construction Materials:Vinyl Siding
- Exterior Features:Deck
- Foundation Description:Slab
- Levels:2 Story
Schools
- High school:New Lumpkin
- Middle school:Lumpkin
- Elementary school:Cottrell
Utilities
- Water:Well
- Sewer:Septic Tank
Finances and disclosures
- Price:$369,000
- Price per sq. ft.:$214.91
- Tax amount:$2,423 (2025)
Features and amenities
- Appliances:Dishwasher, Microwave, Refrigerator
- Laundry features:In Kitchen
- Amenities:High Ceilings
Parking
- Total parking spaces:4
- Parking description:Garage
- Garage:Yes
 2026 Georgia MLS. All rights reserved. Information Deem Reliable But Not Guaranteed September 12, 2026
New listings near 64 Hickory Lane
- Coming Soon
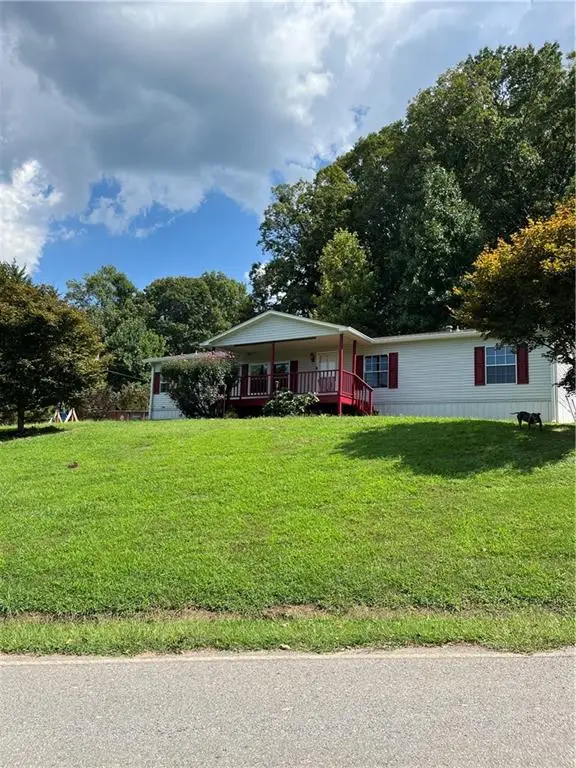
 $389,000Coming Soon3 beds 2 baths1,232 sq. ft.
10 Patriot Trail, Dahlonega, GA 30533
MLS# 7836847Listed by: CHESTATEE REAL ESTATE, LLC. - Coming Soon
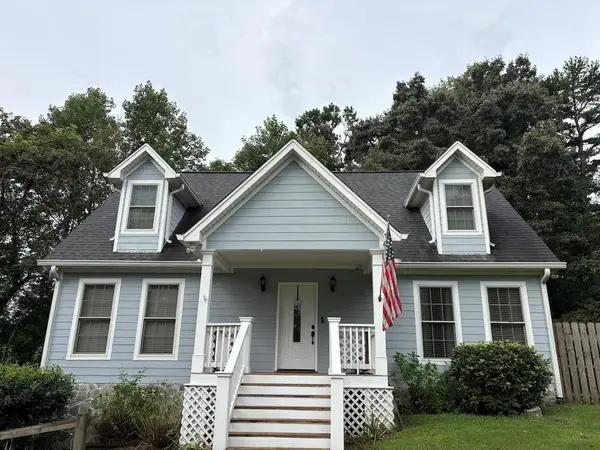
 $299,000Coming Soon3 beds 2 baths1,792 sq. ft.
130 Fortner Drive, Dahlonega, GA 30533
MLS# 7833938Listed by: HARDEMAN REALTY, INC. - Coming Soon
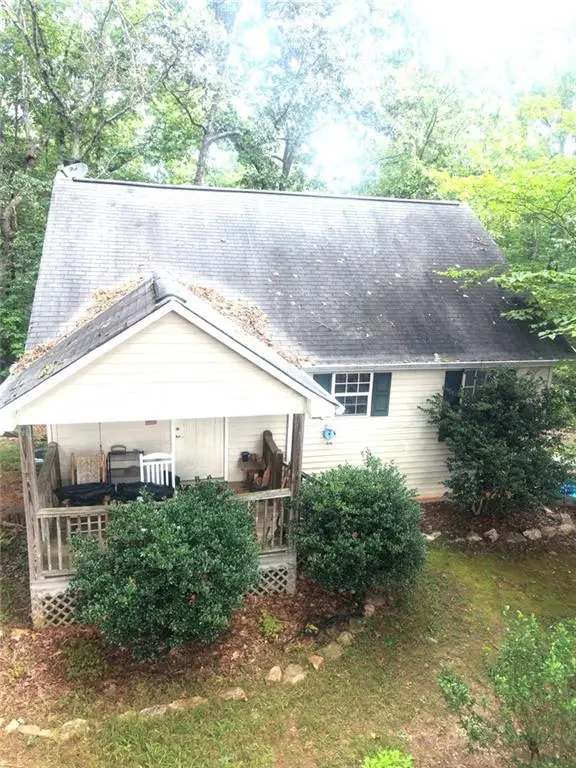
 $485,000Coming Soon4 beds 3 baths2,396 sq. ft.
1224 Calhoun Road, Dahlonega, GA 30533
MLS# 7829428Listed by: RIGHT DEAL REALTY, LLC. - Coming Soon
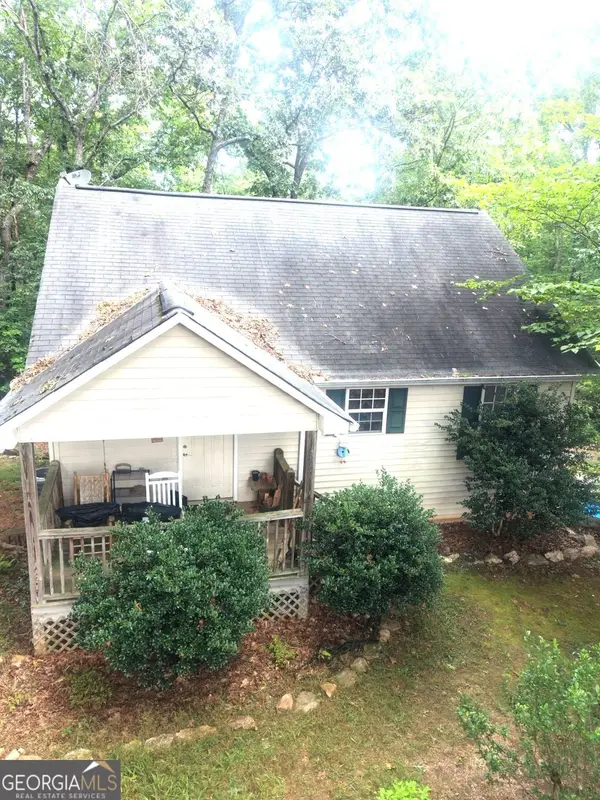
 $294,000Coming Soon1 beds 2 baths1,095 sq. ft.
597 Sleepy Hollow Road, Dahlonega, GA 30533
MLS# 7823758Listed by: REMAX CENTER - Coming Soon
 $294,000Coming Soon1 beds 2 baths1,095 sq. ft.
597 Sleepy Hollow Road, Dahlonega, GA 30533
MLS# 10828526Listed by: RE/MAX Center - New
 $325,000Active3 beds 2 baths1,402 sq. ft.
3790 Highway 52 W, Dahlonega, GA 30533
MLS# 7835054Listed by: WALDEN & CO REALTY - New
 $1,275,000Active4 beds 4 baths5,151 sq. ft.
218 Blue Gate Lane, Dahlonega, GA 30533
MLS# 10844236Listed by: Gold Peach Realty LLC - New
 $325,000Active4 beds 3 baths2,153 sq. ft.
589 Eagle Rest Road, Dahlonega, GA 30533
MLS# 10843946Listed by: Keller Williams Realty Atl. Partners - New
 $685,000Active4 beds 3 baths
290 Settlers Run, Dahlonega, GA 30533
MLS# 10843784Listed by: Keller Williams Community Partners - New
 $499,000Active4 beds 3 baths1,800 sq. ft.
30 Golden Autumn Drive, Dahlonega, GA 30533
MLS# 10843623Listed by: Maximum One Realty Greater Atlanta


Protect your home and budget from life's surprises with an Assurant Home Warranty, backed by a partner that supports you through every step of homeownership. Explore Plans.
©2026 Century 21 Real Estate LLC. All rights reserved. CENTURY 21®, the CENTURY 21 Logo and C21® are service marks owned by Century 21 Real Estate LLC. Century 21 Real Estate LLC fully supports the principles of the Fair Housing Act and the Equal Opportunity Act. Each office is independently owned and operated. Listing information is deemed reliable but not guaranteed accurate.