
85 Highland Road S, Dahlonega, GA 30533
Local realty services provided by:CENTURY 21 The Avenues
85 Highland Road S,Dahlonega, GA 30533
$675,000
- 5 Beds
- 5 Baths
- 2,313 sq. ft.
- Single family
- Active
Listed by: cindy tomblin
Office: virtual properties realty.com
MLS#:7778383
Source:FIRSTMLS
Price summary
- Price:$675,000
- Price per sq. ft.:$291.83
- Monthly HOA dues:$2.92
About this home
The best established neighborhood in Dahloinega City limits! VACANT AND MOVE IN READY! Sought after 3-sided brick home with room to expand! Rocking chair front porch and an expansive covered patio stretches the entire length of the rear of the home. Solid wood cabinetry in the kitchen and family room offer storage with style! Entire home is freshly painted a lovely creamy-neutral and is move in ready! A 3 year old roof gives peace of mind to the new Owner/s Main floor mini-Primary bedroom with dual vanity and walk-in shower makes for a lovely guest room or expansive office for remote work. Over-sized side entry garage accesses the home via a combination mudroom/laundry space with closet and half bath. Solid oak wood floors through out the main level give continuity and lasting charm. New windows through-out for energy savings and a bright interior! The family room and kitchen space is made for gathering in the heart of the home with French doors overlooking the wooded and PRIVATE rear side of the lot. Open and bright, this home is simply waiting for it's next occupants to make it their own. Four additional rooms share the upper level space, accessible via the open staircase with sold wood treads.New upstairs AC. The Owners suite has vaulted ceilings and an ensuite bath meant for a pampering experience. A private water closet, separate vanities, walk-in tiled shower and a whirl-pool soaking tub put the exclamation point on this space! Two generously sized auxiliary bedrooms share a bath with dual vanities and shower/tub combo. Down the hall is a HUGE bonus room perfect for hobbies, office space, movie theater, a bunk room or an additional private bedroom. This space features it's own bath with a walk in shower for convenience. A tankless water heater provides endless hot water on demand. The lower level is an unfinished daylight basement which is stubbed for a full sized bath with shower and a wet bar area. This level is ready for your vision to come to life! A 4 sides concrete storm shelter (or wine grotto!) and a rear yard/garden garage door make for thoughtful details without the custom built home price that usually accompanies these conveniences! With its beautiful .88 acre lot size, a paradise-like spa and pool scape, play yard &/or cutting garden is but a season away! No need to choose between the added amenity you can add as there is room for everything!!! Loads of extra parking and a side access driveway to back yard/lot. Available now!!!!...
Contact an agent
Home facts
- Year built:2003
- Subdivision & Development:Sky Country
- Listing ID #:7778383
- Updated:September 11, 2026 at 01:31 PM
Rooms and interior
- Bedrooms:5
- Total bathrooms:5
- Full bathrooms:4
- Half bathrooms:1
- Flooring:Carpet, Hardwood
- Dining Description:Separate Dining Room
- Bathrooms Description:Double Vanity, Separate His/Hers, Separate Tub/Shower, Whirlpool Tub
- Kitchen Description:Cabinets White, Dishwasher, Disposal, Electric Oven, Gas Cooktop, Pantry, Range Hood, Refrigerator, Stone Counters, View to Family Room
- Bedroom Description:Master on Main
- Basement Description:Bath/Stubbed, Daylight, Exterior Entry, Interior Entry, Unfinished
- Living area:2,313 sq. ft.
Heating and cooling
- Cooling:Ceiling Fan(s), Central Air, Zoned
- Heating:Central, Zoned
- Central air:Yes
Structure and exterior
- Roof:Composition, Ridge Vents, Shingle
- Year built:2003
- Building area:2,313 sq. ft.
- Lot area:0.88 Acres
- Lot Features:Back Yard, Front Yard, Landscaped, Sloped, Wooded
- Architectural Style:Traditional
- Construction Materials:Brick 3 Sides, Frame
- Exterior Features:Covered, Deck, Front Porch, Private Yard
- Levels:3+ Story
Schools
- High school:Lumpkin County
- Middle school:Lumpkin County
- Elementary school:Cottrell
Utilities
- Water:Public, Water Available
- Sewer:Public Sewer, Sewer Available
Finances and disclosures
- Price:$675,000
- Price per sq. ft.:$291.83
- Tax amount:$5,618 (2025)
Features and amenities
- Appliances:Dehumidifier
- Laundry features:In Hall, Main Level, Mud Room
- Amenities:Disappearing Attic Stairs, Entrance Foyer 2 Story, High Speed Internet, His and Hers Closets, Tankless Water Heater
Parking
- Total parking spaces:6
- Parking description:Driveway, Garage, Garage Door Opener, Garage Faces Side, Parking Pad
- Garage spaces:2
 Listings identified with the FMLS IDX logo come from FMLS and are held by brokerage firms other than the owner of this website. The listing brokerage is identified in any listing details. Information is deemed reliable but is not guaranteed. If you believe any FMLS listing contains material that infringes your copyrighted work please click here (https://www.fmls.com/dmca) to review our DMCA policy and learn how to submit a takedown request. ©2026 First Multiple Listing Service, Inc.
New listings near 85 Highland Road S
- Coming Soon
 $389,000Coming Soon3 beds 2 baths1,232 sq. ft.
10 Patriot Trail, Dahlonega, GA 30533
MLS# 7836847Listed by: CHESTATEE REAL ESTATE, LLC. - Coming Soon
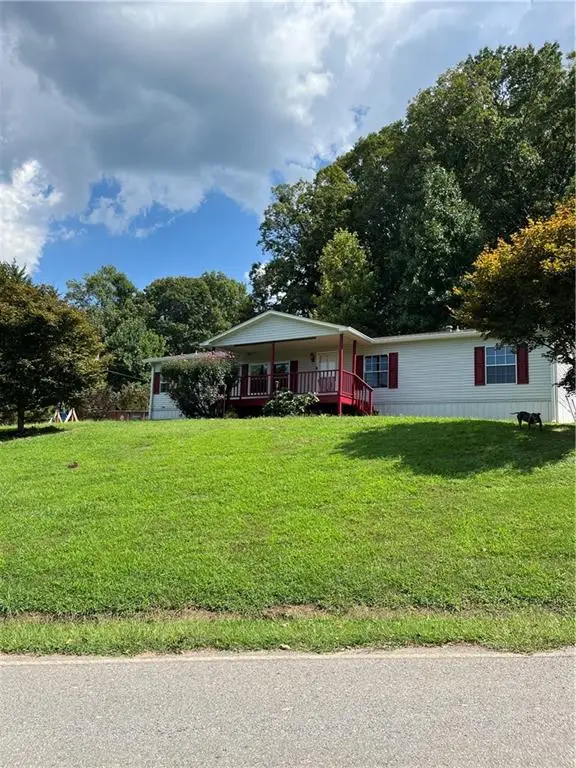 $299,000Coming Soon3 beds 2 baths1,792 sq. ft.
130 Fortner Drive, Dahlonega, GA 30533
MLS# 7833938Listed by: HARDEMAN REALTY, INC. - Coming Soon
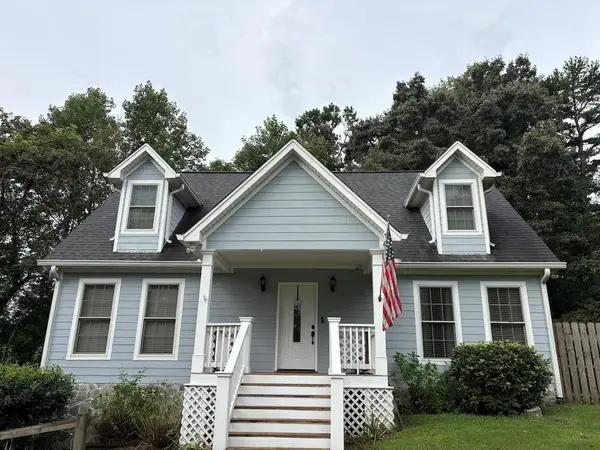 $485,000Coming Soon4 beds 3 baths2,396 sq. ft.
1224 Calhoun Road, Dahlonega, GA 30533
MLS# 7829428Listed by: RIGHT DEAL REALTY, LLC. - Coming Soon
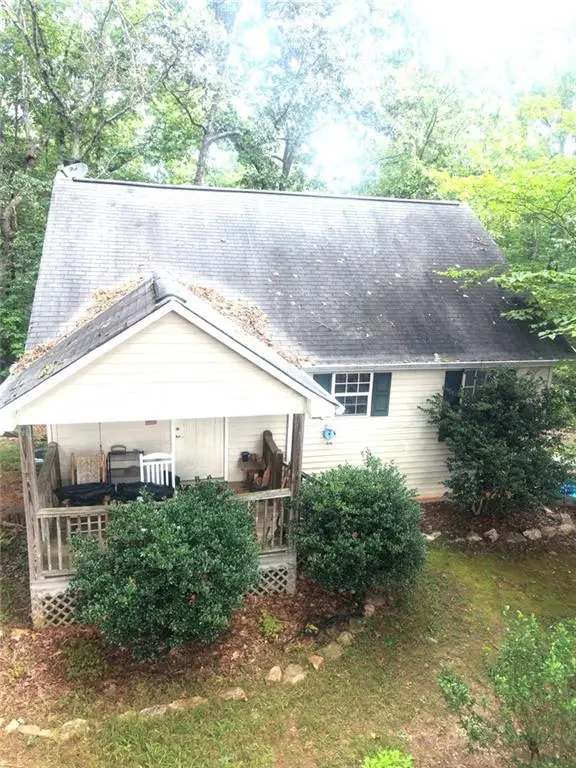 $294,000Coming Soon1 beds 2 baths1,095 sq. ft.
597 Sleepy Hollow Road, Dahlonega, GA 30533
MLS# 7823758Listed by: REMAX CENTER - Coming Soon
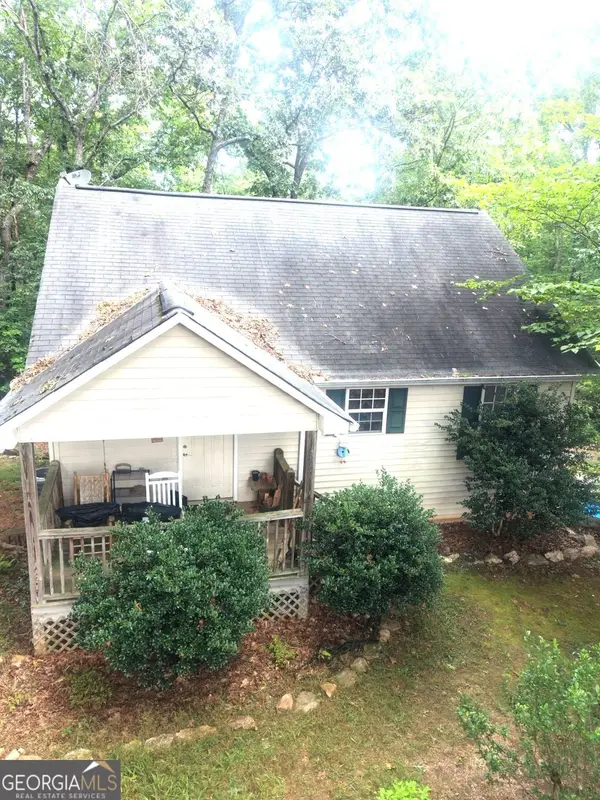 $294,000Coming Soon1 beds 2 baths1,095 sq. ft.
597 Sleepy Hollow Road, Dahlonega, GA 30533
MLS# 10828526Listed by: RE/MAX Center 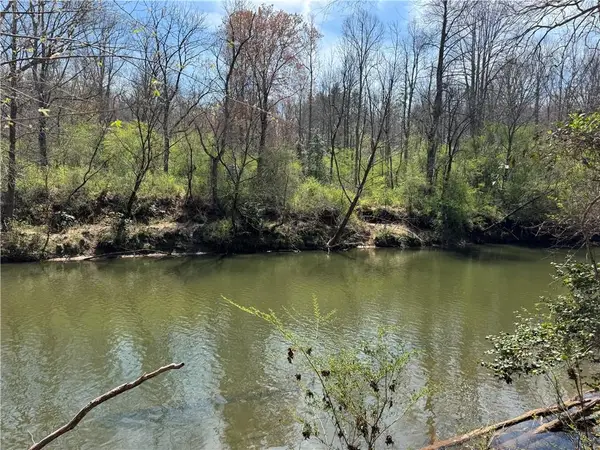 $159,900Pending3.98 Acres
0 Lewis Grindle Parcel 1 Road, Dahlonega, GA 30533
MLS# 7736120Listed by: VIRTUAL PROPERTIES REALTY. BIZ- New
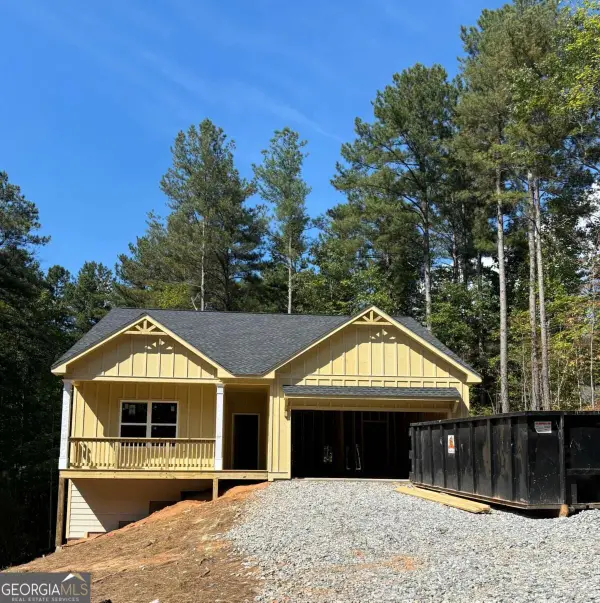 $417,695Active3 beds 2 baths
250 West Woods Drive, Dahlonega, GA 30533
MLS# 10845020Listed by: Beacon Realty of Georgia - New
 $340,000Active3 beds 2 baths1,120 sq. ft.
39 E Point Drive, Dahlonega, GA 30533
MLS# 10844959Listed by: Leading Edge Real Estate LLC - New
 $325,000Active3 beds 2 baths1,402 sq. ft.
3790 Highway 52 W, Dahlonega, GA 30533
MLS# 7835054Listed by: WALDEN & CO REALTY - New
 $1,275,000Active4 beds 4 baths5,151 sq. ft.
218 Blue Gate Lane, Dahlonega, GA 30533
MLS# 10844236Listed by: Gold Peach Realty LLC


Protect your home and budget from life's surprises with an Assurant Home Warranty, backed by a partner that supports you through every step of homeownership. Explore Plans.
©2026 Century 21 Real Estate LLC. All rights reserved. CENTURY 21®, the CENTURY 21 Logo and C21® are service marks owned by Century 21 Real Estate LLC. Century 21 Real Estate LLC fully supports the principles of the Fair Housing Act and the Equal Opportunity Act. Each office is independently owned and operated. Listing information is deemed reliable but not guaranteed accurate.