
92 Cedar Springs Lane, Dahlonega, GA 30533
Local realty services provided by:CENTURY 21 Novus
92 Cedar Springs Lane,Dahlonega, GA 30533
$359,000
- 4 Beds
- 3 Baths
- 1,344 sq. ft.
- Single family
- Pending
Listed by: lisa henson
Office: bailey real estate
MLS#:7808985
Source:FIRSTMLS
Price summary
- Price:$359,000
- Price per sq. ft.:$267.11
- Monthly HOA dues:$6.25
About this home
Majestic mountain views and amber sunsets greet you as you enter your driveway. This 4 bedroom 3 bath ranch style home boasts primary living on main with a partially finished basement and fenced back yard. If that's not enough, you also have two driveways with room for guest parking, RV parking, boat parking, and all the toys. The open concept living room and kitchen welcome large gatherings and large families. The current owners added a new roof and new back deck within the last 12 months. The partially finished basement is a blank canvas for all your needs, and has an excellent arrangement for an in-law suite, teen suite, or basement apartment. Perfectly situated and minutes to Dahlonega, Dawsonville, and Ga 400. This one will be gone before you know it.
Contact an agent
Home facts
- Year built:2006
- Subdivision & Development:Cedar Springs
- Listing ID #:7808985
- Updated:October 27, 2026 at 08:37 AM
Rooms and interior
- Bedrooms:4
- Total bathrooms:3
- Full bathrooms:3
- Flooring:Ceramic Tile
- Bathrooms Description:Double Vanity, Tub/Shower Combo
- Kitchen Description:Breakfast Bar, Cabinets Stain, Country Kitchen, Dishwasher, Eat-in Kitchen, Electric Oven, Kitchen Island, Microwave, Range Hood, Refrigerator, View to Family Room
- Bedroom Description:Master on Main, Roommate Floor Plan
- Basement Description:Daylight, Driveway Access, Exterior Entry, Finished, Interior Entry
- Living area:1,344 sq. ft.
Heating and cooling
- Cooling:Central Air
- Heating:Central, Electric
- Central air:Yes
Structure and exterior
- Roof:Shingle
- Year built:2006
- Building area:1,344 sq. ft.
- Lot area:0.59 Acres
- Lot Features:Back Yard, Level, Mountain Frontage
- Architectural Style:Ranch
- Construction Materials:Vinyl Siding
- Exterior Features:Covered, Deck, Front Porch, Private Yard
- Levels:1 Story
Schools
- High school:Lumpkin County
- Middle school:Lumpkin County
- Elementary school:Blackburn
Utilities
- Water:Water Available, Well
- Sewer:Septic Tank
Finances and disclosures
- Price:$359,000
- Price per sq. ft.:$267.11
- Tax amount:$2,882 (2025)
Features and amenities
- Laundry features:Laundry Room, Main Level
- Amenities:Cathedral Ceiling(s), Disappearing Attic Stairs, Electric Water Heater, High Ceilings 9 ft Main, High Speed Internet, Walk-In Closet(s)
Parking
- Parking description:Driveway
 Listings identified with the FMLS IDX logo come from FMLS and are held by brokerage firms other than the owner of this website. The listing brokerage is identified in any listing details. Information is deemed reliable but is not guaranteed. If you believe any FMLS listing contains material that infringes your copyrighted work please click here (https://www.fmls.com/dmca) to review our DMCA policy and learn how to submit a takedown request. ©2026 First Multiple Listing Service, Inc. FIRSTMLS Member Broker: Kendall Chance
New listings near 92 Cedar Springs Lane
- New
 $399,000Active3 beds 2 baths1,428 sq. ft.
193 Copper Mill Road, Dahlonega, GA 30533
MLS# 10879350Listed by: Mark Spain Real Estate - New
 $279,900Active3 beds 3 baths
186 Alonzo Cain Road, Dahlonega, GA 30533
MLS# 10879210Listed by: River Mountain Realty - New
 $410,000Active4 beds 3 baths3,284 sq. ft.
120 Young Deer Drive, Dahlonega, GA 30533
MLS# 10879112Listed by: Opendoor Brokerage - New
 $349,000Active3 beds 2 baths1,295 sq. ft.
674 Gold Ridge Road, Dahlonega, GA 30533
MLS# 10879129Listed by: Gold Peach Realty LLC - New
 $310,000Active4 beds 2 baths1,620 sq. ft.
93 Royal Court, Dahlonega, GA 30533
MLS# 7858566Listed by: BERKSHIRE HATHAWAY HOMESERVICES GEORGIA PROPERTIES - New
 $1,250,000Active5 beds 5 baths4,305 sq. ft.
45 Miners Place, Dahlonega, GA 30533
MLS# 7858173Listed by: ACHASTA REALTY, LLC - New
 $549,900Active4 beds 4 baths2,012 sq. ft.
3735 Oak Grove Road, Dahlonega, GA 30533
MLS# 7858127Listed by: HESTER GROUP REALTORS - New
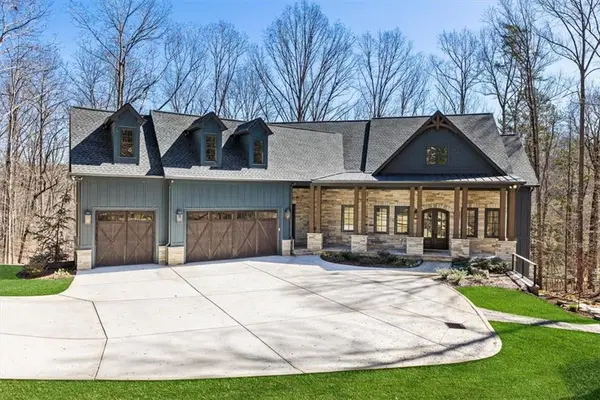 $2,075,000Active6 beds 6 baths5,707 sq. ft.
448 Golden Bear Pass, Dahlonega, GA 30533
MLS# 7850997Listed by: ARMONT REAL ESTATE - New
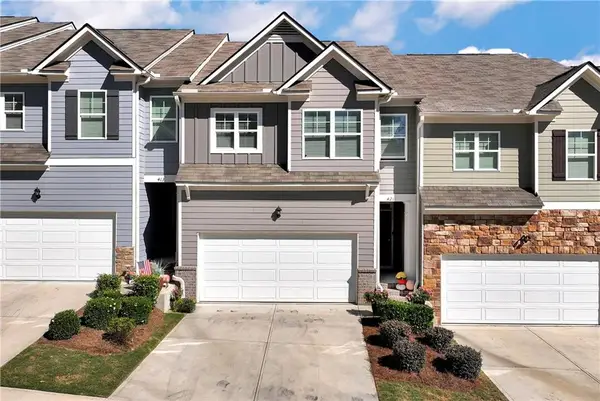 $389,900Active3 beds 3 baths1,925 sq. ft.
421 Stoneybrook Drive, Dahlonega, GA 30533
MLS# 7857283Listed by: SOUTHERN SELECT PROPERTIES, LLC. - New
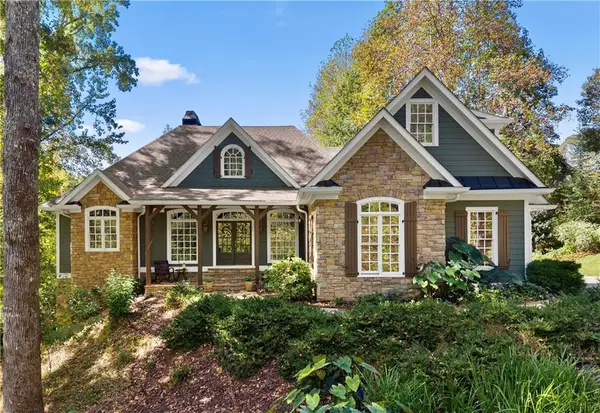 $969,000Active3 beds 4 baths3,702 sq. ft.
31 Lakotah Lane, Dahlonega, GA 30533
MLS# 7856173Listed by: ACHASTA REALTY, LLC


Protect your home and budget from life's surprises with an Assurant Home Warranty, backed by a partner that supports you through every step of homeownership. Explore Plans.
©2026 Century 21 Real Estate LLC. All rights reserved. CENTURY 21®, the CENTURY 21 Logo and C21® are service marks owned by Century 21 Real Estate LLC. Century 21 Real Estate LLC fully supports the principles of the Fair Housing Act and the Equal Opportunity Act. Each office is independently owned and operated. Listing information is deemed reliable but not guaranteed accurate.