
1308 Double Branches Lane, Dallas, GA 30132
Local realty services provided by:CENTURY 21 The Avenues
Listed by: jackie rollizo
Office: compass
MLS#:7806547
Source:FIRSTMLS
Price summary
- Price:$560,000
- Price per sq. ft.:$199.08
- Monthly HOA dues:$72.92
About this home
SELLER CONTRIBUTED CLOSING COSTS!! One of the best opportunities in Seven Hills to get 5 bedrooms + 4 full baths + over 4,100 square feet of total usable/future living space without paying $650K–$700K. Welcome to 1308 Double Branches Lane, where space, flexibility, and the sought-after Seven Hills lifestyle come together. This beautifully maintained 5-bedroom, 4-full-bath home offers a thoughtfully designed floor plan with room for everyone, including a main-level bedroom and full bath ideal for guests, a private office, or multigenerational living. The spacious kitchen offers abundant cabinetry and counter space and connects naturally to the main living and dining areas, creating a comfortable setting for everyday living and entertaining. Upstairs, generously sized bedrooms provide plenty of space, including a relaxing primary suite designed as your own private retreat. One of the home's biggest advantages is the 1,300+ square feet of unfinished basement space-an incredible opportunity to create a home theater, gym, game room, additional living space, office, or future in-law suite while adding even more value to the home. Step outside to a private fenced backyard and spacious deck, offering plenty of room for entertaining, pets, play, or simply relaxing outdoors. A newer roof and ample storage add even more value. Located in highly desirable Seven Hills, you'll enjoy resort-style amenities including pools, water park, tennis and pickleball, walking trails, playgrounds, clubhouse amenities, and beautiful community spaces. 5 bedrooms. 4 full baths. Main-level guest suite. Over 4,100 square feet of total finished and unfinished space. Private fenced backyard. Incredible basement potential. Seven Hills lifestyle. At $560,000, this home delivers the space, flexibility, and opportunity today's buyers are looking for. Come see how much home and future potential 1308 Double Branches Lane has to offer....
Contact an agent
Home facts
- Year built:2017
- Subdivision & Development:Seven Hills
- Listing ID #:7806547
- Updated:September 18, 2026 at 01:24 PM
Rooms and interior
- Bedrooms:5
- Total bathrooms:4
- Full bathrooms:4
- Flooring:Ceramic Tile
- Dining Description:Seats 12+, Separate Dining Room
- Bathrooms Description:Double Vanity, Separate Tub/Shower
- Kitchen Description:Breakfast Room, Cabinets Other, Dishwasher, Disposal, Pantry Walk-In, Solid Surface Counters, View to Family Room
- Bedroom Description:Oversized Master, Split Bedroom Plan
- Basement Description:Bath/Stubbed, Daylight, Full, Interior Entry, Unfinished
- Living area:2,813 sq. ft.
Heating and cooling
- Cooling:Ceiling Fan(s), Central Air, Zoned
- Heating:Central, Forced Air, Zoned
- Central air:Yes
Structure and exterior
- Roof:Composition, Shingle
- Year built:2017
- Building area:2,813 sq. ft.
- Lot area:0.29 Acres
- Lot Features:Back Yard, Front Yard, Landscaped, Wooded
- Architectural Style:Craftsman, Traditional
- Construction Materials:Cement Siding
- Exterior Features:Deck, Front Porch, Patio, Private Yard, Rear Stairs
- Levels:2 Story
Schools
- High school:North Paulding
- Middle school:Sammy McClure Sr.
- Elementary school:Floyd L. Shelton
Utilities
- Water:Public, Water Available
- Sewer:Public Sewer, Sewer Available
Finances and disclosures
- Price:$560,000
- Price per sq. ft.:$199.08
- Tax amount:$2,362 (2025)
Features and amenities
- Laundry features:Laundry Room, Upper Level
- Amenities:Coffered Ceiling(s), Entrance Foyer 2 Story, High Speed Internet, His and Hers Closets, Tray Ceiling(s), Walk-In Closet(s)
Parking
- Parking description:Attached, Driveway, Garage, Garage Faces Front, Level Driveway
- Garage spaces:2
 Listings identified with the FMLS IDX logo come from FMLS and are held by brokerage firms other than the owner of this website. The listing brokerage is identified in any listing details. Information is deemed reliable but is not guaranteed. If you believe any FMLS listing contains material that infringes your copyrighted work please click here (https://www.fmls.com/dmca) to review our DMCA policy and learn how to submit a takedown request. ©2026 First Multiple Listing Service, Inc.
New listings near 1308 Double Branches Lane
- Coming Soon
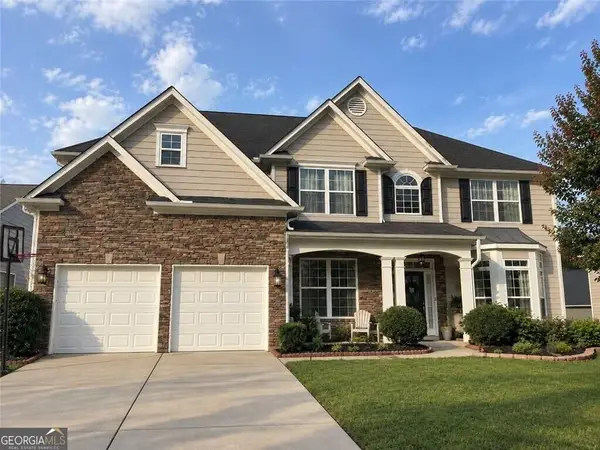 $485,000Coming Soon5 beds 4 baths2,996 sq. ft.
115 Stonewood Creek Court, Dallas, GA 30132
MLS# 10848117Listed by: H & H Realty LLC - Coming Soon
 $219,000Coming Soon3 beds 1 baths940 sq. ft.
116 Glenn Street, Dallas, GA 30132
MLS# 10847198Listed by: Keller Williams Northwest - Coming Soon
 $219,000Coming Soon3 beds 1 baths940 sq. ft.
116 Glenn Street, Dallas, GA 30132
MLS# 7835171Listed by: KELLER WILLIAMS REALTY NORTHWEST, LLC. - Coming Soon
 $349,900Coming Soon3 beds 2 baths1,265 sq. ft.
85 Haddonstone Drive, Dallas, GA 30157
MLS# 7835842Listed by: VIRTUAL PROPERTIES REALTY.COM - Coming Soon
 $255,000Coming Soon3 beds 3 baths
17 Village Glen, Dallas, GA 30157
MLS# 10843561Listed by: Atlanta Communities - Coming Soon
 $329,500Coming Soon3 beds 3 baths2,218 sq. ft.
67 Highgrove Way, Dallas, GA 30157
MLS# 7827894Listed by: KELLER WILLIAMS REALTY SIGNATURE PARTNERS - Coming Soon
 $605,000Coming Soon4 beds 3 baths2,704 sq. ft.
91 Pennsylvania Avenue, Dallas, GA 30132
MLS# 7824988Listed by: MARK SPAIN REAL ESTATE - Coming Soon
 $605,000Coming Soon4 beds 3 baths2,704 sq. ft.
91 Pennsylvania Avenue, Dallas, GA 30132
MLS# 10830068Listed by: Mark Spain Real Estate - New
 $459,900Active4 beds 4 baths2,722 sq. ft.
43 Overview Court, Dallas, GA 30157
MLS# 10848715Listed by: Solutions First Realty LLC - New
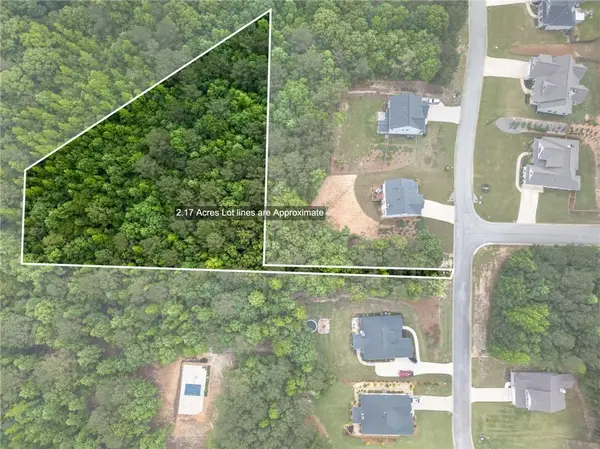 $66,499Active2.17 Acres
6 Radian Way, Dallas, GA 30132
MLS# 7840087Listed by: HOMETOWN REALTY BROKERAGE, LLC.


Protect your home and budget from life's surprises with an Assurant Home Warranty, backed by a partner that supports you through every step of homeownership. Explore Plans.
©2026 Century 21 Real Estate LLC. All rights reserved. CENTURY 21®, the CENTURY 21 Logo and C21® are service marks owned by Century 21 Real Estate LLC. Century 21 Real Estate LLC fully supports the principles of the Fair Housing Act and the Equal Opportunity Act. Each office is independently owned and operated. Listing information is deemed reliable but not guaranteed accurate.