
6534 Cartersville Highway, Dallas, GA 30132
Local realty services provided by:CENTURY 21 Novus
6534 Cartersville Highway,Dallas, GA 30132
$949,999
- 5 Beds
- 3 Baths
- 4,687 sq. ft.
- Single family
- Active
Listed by: thomas begora
Office: key real estate solutions, inc.
MLS#:7839795
Source:FIRSTMLS
Price summary
- Price:$949,999
- Price per sq. ft.:$202.69
About this home
Rare opportunity to own 10 acres with two homes/living spaces and endless possibilities! The main residence offers 3 bedrooms and 2.5 baths on the main level, plus a fully finished walkout basement with 2 additional bedrooms, bath, bonus room, storage, and second masonry fireplace. The separate carriage house features 3 bedrooms, 1.5 baths, and a spacious 3-car garage—ideal for guests, extended family, or rental potential. The property also includes a stocked pond, 3 fenced pastures, and a 5-stall barn with washroom, tack room, feed room, bath, and run-ins. Large workshop with vehicle lift, covered storage, bathroom, 3 conex containers, trailer parking, and 2 RV hookups. A unique property offering space, flexibility, and exceptional potential!
Contact an agent
Home facts
- Year built:1991
- Subdivision & Development:None
- Listing ID #:7839795
- Updated:September 18, 2026 at 10:43 AM
Rooms and interior
- Bedrooms:5
- Total bathrooms:3
- Full bathrooms:3
- Flooring:Carpet, Concrete, Hardwood, Laminate
- Dining Description:Separate Dining Room
- Bathrooms Description:Double Vanity, Separate Tub/Shower, Soaking Tub
- Kitchen Description:Breakfast Room, Cabinets Stain, Dishwasher, Electric Oven, Solid Surface Counters
- Bedroom Description:Master on Main, Roommate Floor Plan
- Basement Description:Exterior Entry, Finished Bath, Full, Interior Entry
- Living area:4,687 sq. ft.
Heating and cooling
- Cooling:Ceiling Fan(s), Central Air
- Heating:Forced Air, Natural Gas
- Central air:Yes
Structure and exterior
- Roof:Composition
- Year built:1991
- Building area:4,687 sq. ft.
- Lot area:8.99 Acres
- Lot Features:Back Yard, Level, Pasture, Private
- Architectural Style:Ranch
- Exterior Features:Garden, Private Yard
- Levels:2 Story
Schools
- High school:North Paulding
- Middle school:Lena Mae Moses
- Elementary school:Northside - Paulding
Utilities
- Water:Public, Water Available
- Sewer:Septic Tank
Finances and disclosures
- Price:$949,999
- Price per sq. ft.:$202.69
- Tax amount:$2,640 (2025)
Features and amenities
- Appliances:Dehumidifier
- Laundry features:Laundry Room, Main Level
- Amenities:Electric Water Heater, Entrance Foyer, High Speed Internet
Parking
- Parking description:Covered, Detached, Driveway, Garage, Garage Faces Side
- Garage spaces:2
 Listings identified with the FMLS IDX logo come from FMLS and are held by brokerage firms other than the owner of this website. The listing brokerage is identified in any listing details. Information is deemed reliable but is not guaranteed. If you believe any FMLS listing contains material that infringes your copyrighted work please click here (https://www.fmls.com/dmca) to review our DMCA policy and learn how to submit a takedown request. ©2026 First Multiple Listing Service, Inc. FIRSTMLS Member Broker: Kendall Chance
New listings near 6534 Cartersville Highway
- Coming Soon
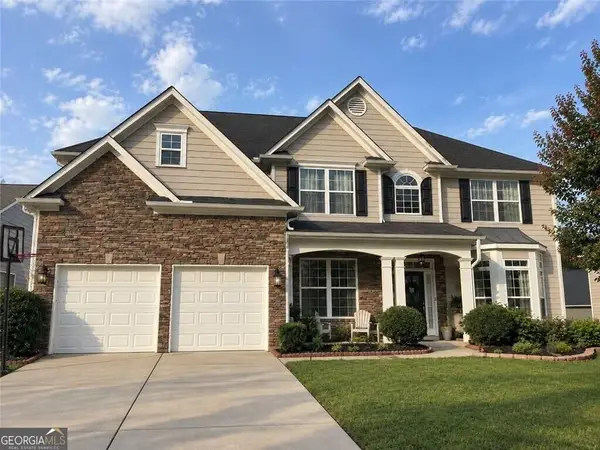 $485,000Coming Soon5 beds 4 baths2,996 sq. ft.
115 Stonewood Creek Court, Dallas, GA 30132
MLS# 10848117Listed by: H & H Realty LLC - Coming Soon
 $219,000Coming Soon3 beds 1 baths940 sq. ft.
116 Glenn Street, Dallas, GA 30132
MLS# 10847198Listed by: Keller Williams Northwest - Coming Soon
 $219,000Coming Soon3 beds 1 baths940 sq. ft.
116 Glenn Street, Dallas, GA 30132
MLS# 7835171Listed by: KELLER WILLIAMS REALTY NORTHWEST, LLC. - Coming Soon
 $349,900Coming Soon3 beds 2 baths
85 Haddonstone Drive, Dallas, GA 30157
MLS# 10843696Listed by: Virtual Properties Realty.com - Coming Soon
 $255,000Coming Soon3 beds 3 baths
17 Village Glen, Dallas, GA 30157
MLS# 10843561Listed by: Atlanta Communities - Coming Soon
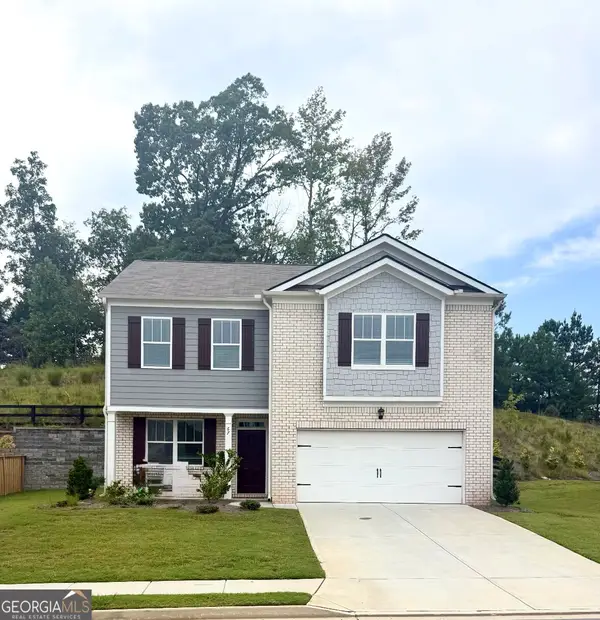 $329,500Coming Soon3 beds 3 baths2,218 sq. ft.
67 Highgrove Way, Dallas, GA 30157
MLS# 10834837Listed by: Keller Williams Realty - Coming Soon
 $605,000Coming Soon4 beds 3 baths2,704 sq. ft.
91 Pennsylvania Avenue, Dallas, GA 30132
MLS# 7824988Listed by: MARK SPAIN REAL ESTATE - Coming Soon
 $605,000Coming Soon4 beds 3 baths2,704 sq. ft.
91 Pennsylvania Avenue, Dallas, GA 30132
MLS# 10830068Listed by: Mark Spain Real Estate - New
 $790,000Active4 beds 5 baths
166 Windrift Drive, Dallas, GA 30132
MLS# 7838622Listed by: INDIGO ROAD REALTY GEORGIA


Protect your home and budget from life's surprises with an Assurant Home Warranty, backed by a partner that supports you through every step of homeownership. Explore Plans.
©2026 Century 21 Real Estate LLC. All rights reserved. CENTURY 21®, the CENTURY 21 Logo and C21® are service marks owned by Century 21 Real Estate LLC. Century 21 Real Estate LLC fully supports the principles of the Fair Housing Act and the Equal Opportunity Act. Each office is independently owned and operated. Listing information is deemed reliable but not guaranteed accurate.