
122 Hazel Drive, Dalton, GA 30721
Local realty services provided by:CENTURY 21 BELLORA
122 Hazel Drive,Dalton, GA 30721
$239,900
- 4 Beds
- 2 Baths
- 1,812 sq. ft.
- Single family
- Pending
Listed by: corey lee
Office: nu vision realty
MLS#:1543472
Source:TN_CAR
Price summary
- Price:$239,900
- Price per sq. ft.:$132.4
About this home
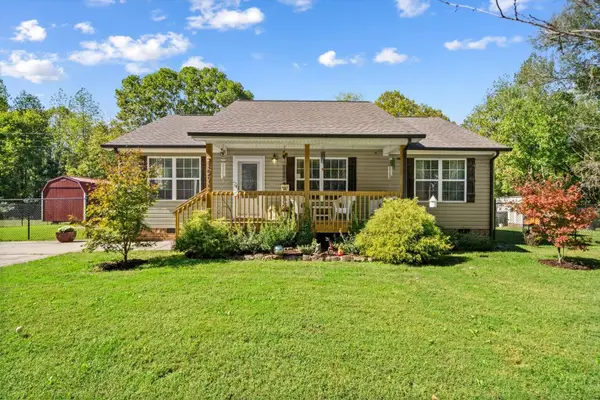
Room to spread out, flexible living space, and significant recent improvements make this ranch style home worth a closer look. Offering approximately 1,812 square feet, four bedrooms, and two full bathrooms on approximately 0.58 acres, this property features a new roof, new gutters, and a new water heater. These improvements address several larger ownership expenses and add practical value for the next owner.
Inside, the spacious living area offers room for everyday living and entertaining. The kitchen provides generous cabinetry and a practical layout, while four bedrooms give you options for a home office, guest space, or hobbies. Recent flooring updates in portions of the home complement its existing features.
Outside, the lot offers more than half an acre for gardening, gathering, or enjoying your yard. A detached backyard workshop provides dedicated space for tools, projects, or storage.
Located near Dawnville Elementary School and Heritage Point Bike Park, with shopping, dining, and everyday conveniences nearby, this home combines usable space, substantial recent improvements, and the versatility of a backyard workshop.
With a full price offer, seller will contribute up to 3.5% of the purchase price toward buyer closing costs, subject to loan program limits and the terms of the purchase agreement. Schedule your private showing to explore everything this property has to offer....
Contact an agent
Home facts
- Year built:1957
- Subdivision & Development:McCulley
- Listing ID #:1543472
- Added:26 day(s) ago
- Updated:October 22, 2026 at 08:31 AM
Rooms and interior
- Bedrooms:4
- Total bathrooms:2
- Full bathrooms:2
- Rooms Total:9
- Dining Description:Separate Dining Room
- Bathrooms Description:Tub/shower Combo
- Basement:Yes
- Living area:1,812 sq. ft.
Heating and cooling
- Cooling:Central Air
- Heating:Central, Heating
- Central air:Yes
Structure and exterior
- Roof:Shingle
- Year built:1957
- Building area:1,812 sq. ft.
- Lot area:0.58 Acres
- Architectural Style:Ranch
- Construction Materials:Brick
- Exterior Features:Storage
- Foundation Description:Brick/Mortar, Stone
- Levels:One
Utilities
- Water:Public
- Sewer:Public Sewer, Sewer Connected
Finances and disclosures
- Price:$239,900
- Price per sq. ft.:$132.4
- Tax amount:$1,992
Parking
- Parking description:Concrete, Driveway
- Carport spaces:1
New listings near 122 Hazel Drive
- New
 $269,900Active3 beds 3 baths1,380 sq. ft.
105 Nichols Street, Dalton, GA 30720
MLS# 10876473Listed by: Keller Williams Heritage
- New
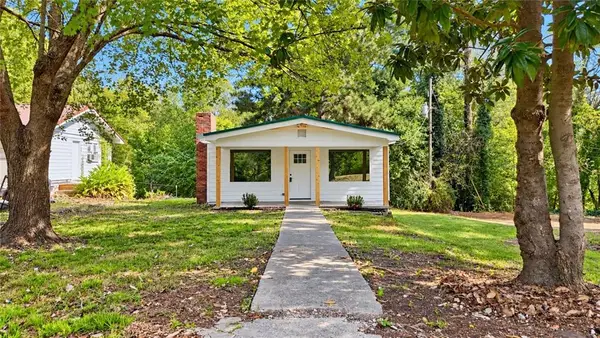 $209,000Active3 beds 1 baths1,176 sq. ft.
1051 Cavender Road Se, Dalton, GA 30721
MLS# 7855868Listed by: FLIPPER MCDANIEL & ASSOCIATES - New
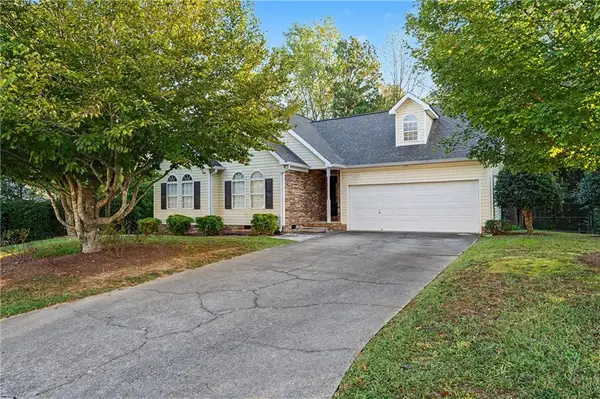 $249,000Active3 beds 2 baths1,400 sq. ft.
3008 Highgate Court, Dalton, GA 30721
MLS# 7855031Listed by: KELLER WILLIAMS REALTY SIGNATURE PARTNERS - New
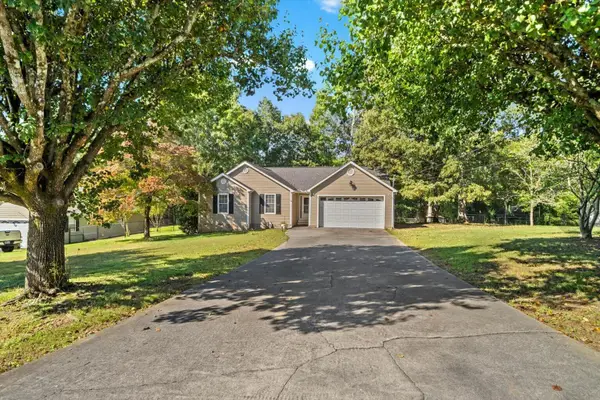 $305,000Active3 beds 2 baths1,730 sq. ft.
331 Bethany Drive, Dalton, GA 30721
MLS# 1544659Listed by: HERITAGE DALTON GROUP LLC 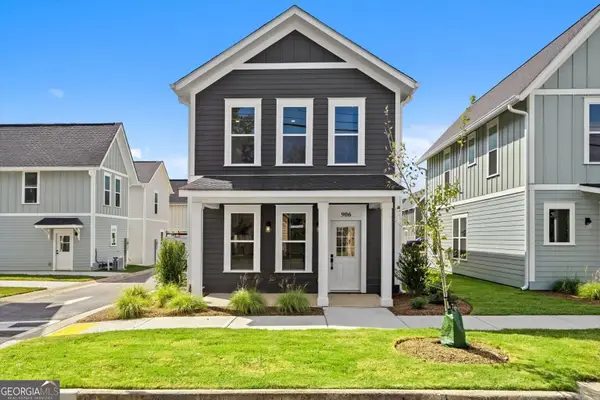 $269,900Active3 beds 3 baths1,320 sq. ft.
906 S Hamilton Street, Dalton, GA 30720
MLS# 10868536Listed by: Keller Williams Heritage- New
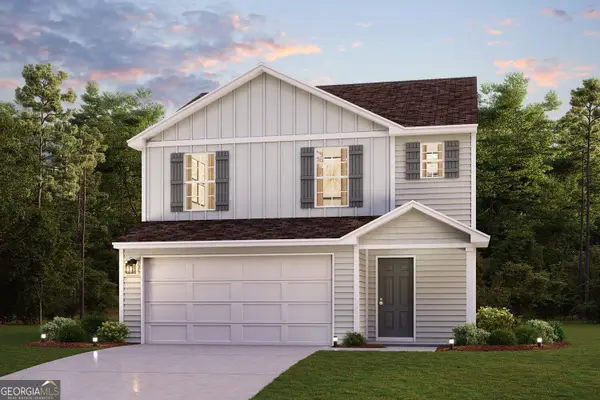 $260,990Active3 beds 2 baths1,566 sq. ft.
192 Bruin Circle, Dalton, GA 30721
MLS# 10873299Listed by: WJH LLC - New
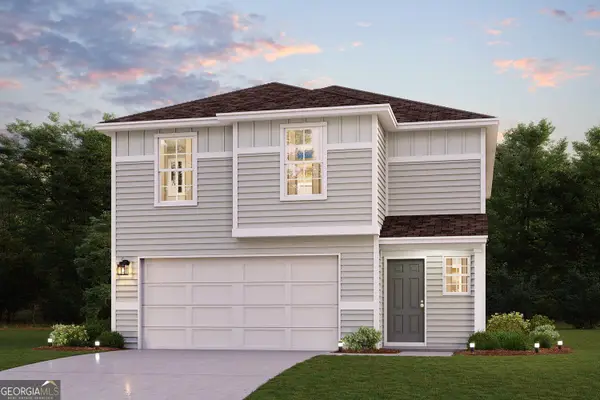 $275,990Active3 beds 2 baths1,965 sq. ft.
164 Bruin Circle, Dalton, GA 30721
MLS# 10873133Listed by: WJH LLC - New
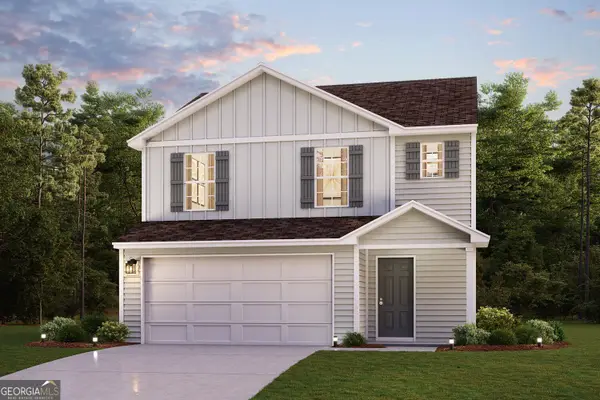 $239,888Active3 beds 2 baths1,566 sq. ft.
172 Bruin Circle, Dalton, GA 30721
MLS# 10873145Listed by: WJH LLC - New
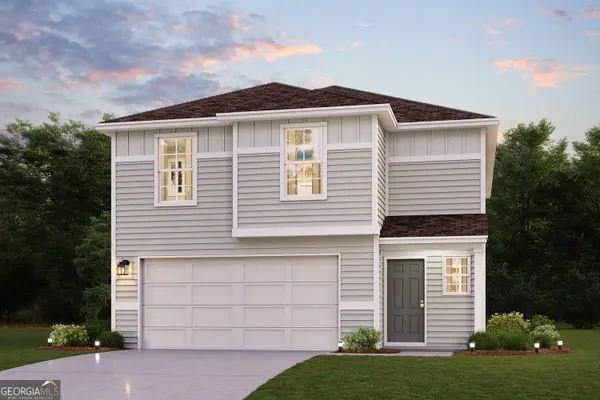 $270,990Active3 beds 2 baths1,965 sq. ft.
186 Bruin Circle, Dalton, GA 30721
MLS# 10873291Listed by: WJH LLC - New
 $275,000Active3 beds 2 baths1,290 sq. ft.
1975 Freeport Road Nw, Dalton, GA 30720
MLS# 1544588Listed by: KELLER WILLIAMS REALTY


Protect your home and budget from life's surprises with an Assurant Home Warranty, backed by a partner that supports you through every step of homeownership. Explore Plans.
©2026 Century 21 Real Estate LLC. All rights reserved. CENTURY 21®, the CENTURY 21 Logo and C21® are service marks owned by Century 21 Real Estate LLC. Century 21 Real Estate LLC fully supports the principles of the Fair Housing Act and the Equal Opportunity Act. Each office is independently owned and operated. Listing information is deemed reliable but not guaranteed accurate.